New
Borchgreve 145673 AW NuenenNuenen-Oost
€ 675,000 k.k.

- 112 m²living area
- 293 m²plot size
- 4bedrooms
- Aenergy label
Description
A Place That Feels Like Home!
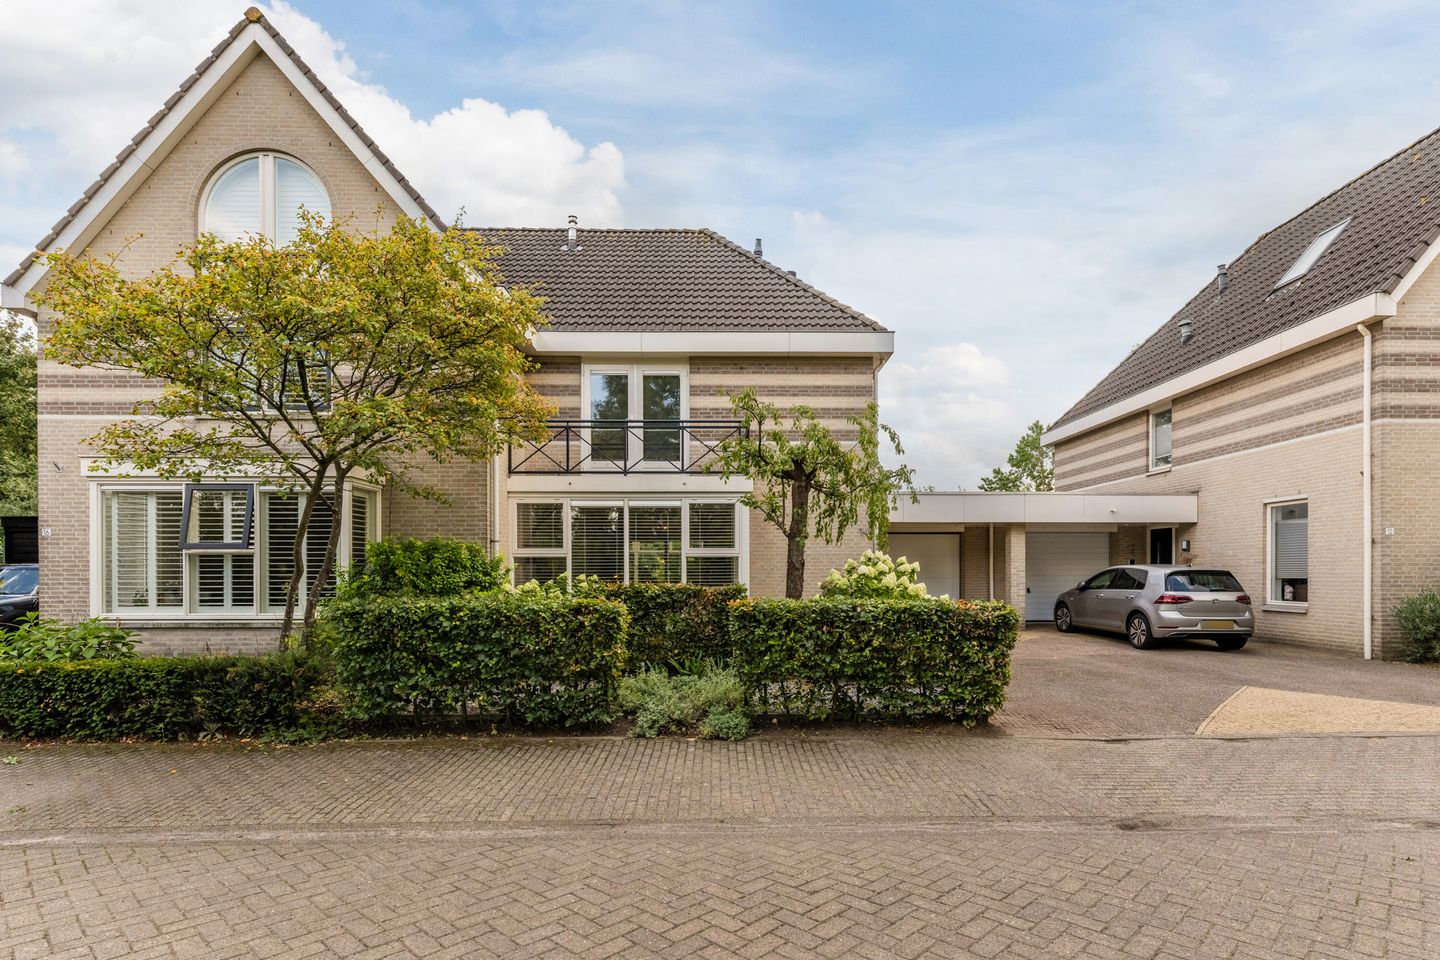
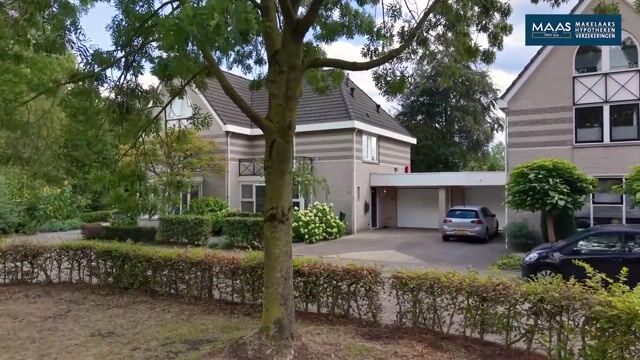
Uninterrupted views across a green park, a quiet cul-de-sac, and the woods just a five-minute walk away. If you are looking for a lovely home for yourself or your family, this is the kind of property where you may well walk through the front door and immediately think: I can really see us living here.
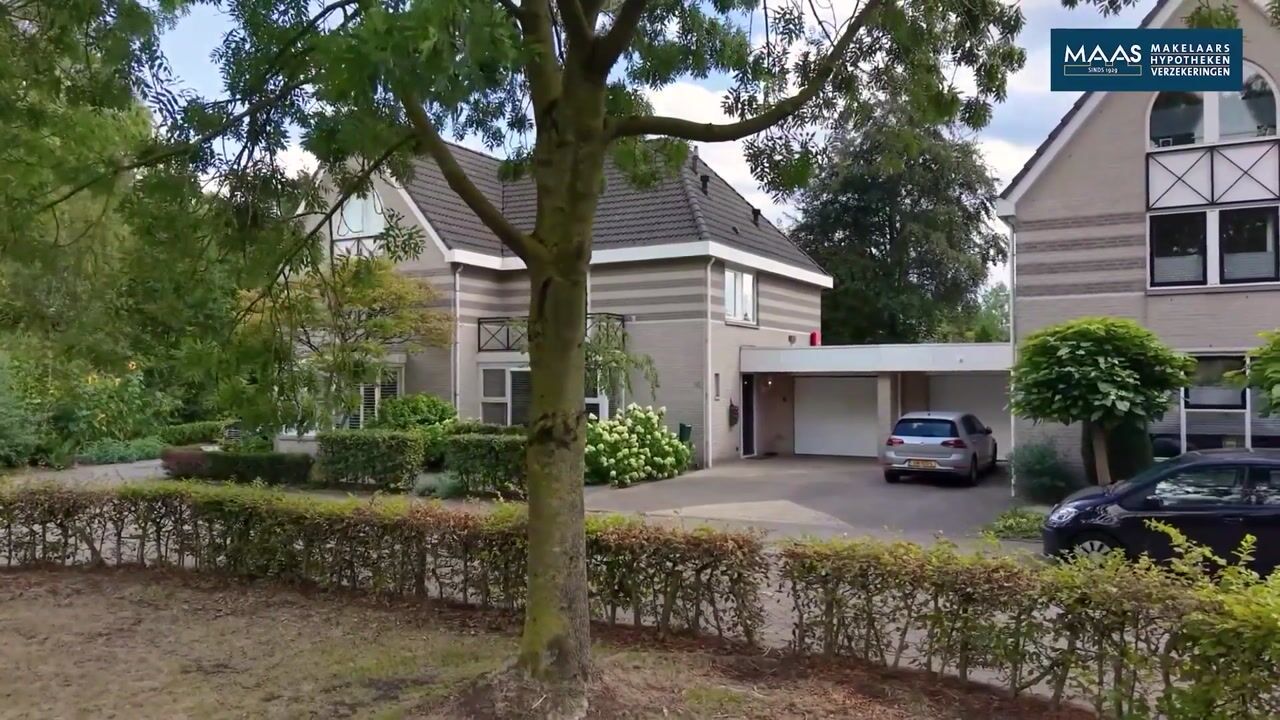
The location on the eastern edge of Nuenen may not be unique in itself, but it is certainly special. The house is surrounded by greenery, while the front offers beautiful open views across an attractive green park. Children can play safely outdoors, and thanks to the cul-de-sac with almost exclusively local traffic, the surroundings are wonderfully peaceful. And if you feel like enjoying nature, you can be walking through the woods within just five minutes.
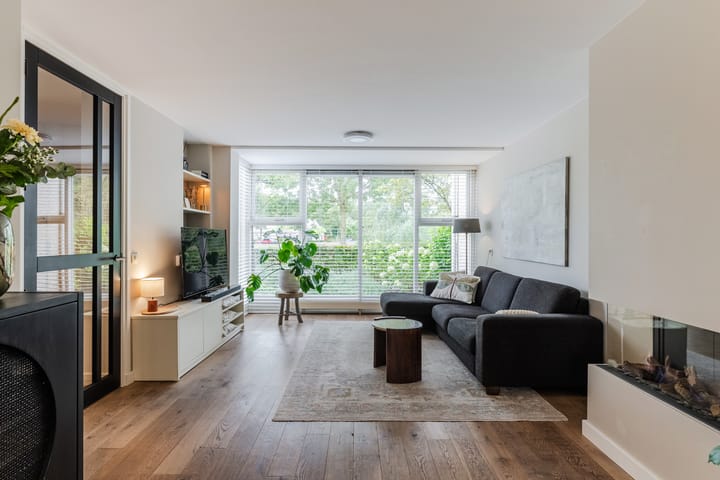
The interior is equally appealing. The bay window at the front, beautiful oak flooring, sleek plastered walls and ceilings, and stylish gas fireplace create a warm and inviting atmosphere. Abundant natural light and the characterful steel-look door leading to the hallway complete the picture, while underfloor heating throughout the entire ground floor provides additional comfort.
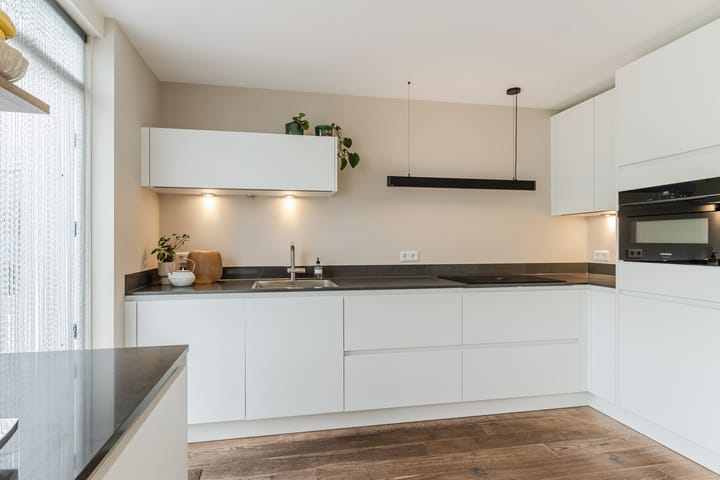
The kitchen was completely renovated in 2024 and is a real eye-catcher. The layout consists of two separate sections, including a dedicated coffee corner. Siemens built-in appliances and a BORA hob with integrated downdraft extractor make this kitchen not only beautiful but also particularly practical for everyday use.
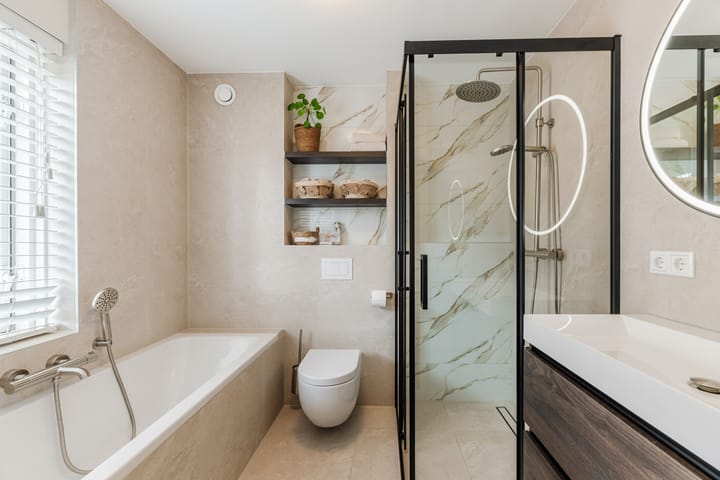
The first-floor layout is highly functional. The three bedrooms are almost equal in size, and the master bedroom provides direct access to the balcony. The bathroom was completely renovated in 2026 and features a walk-in shower, bathtub, wall-hung toilet, and vanity unit.
And then there is the attic. This bright, open space can be used entirely according to your own wishes. The hipped roof gives the room a charming and playful shape, while the areas behind the low-level storage cupboards and the separate storage room provide a surprising amount of space for keeping belongings out of sight.
Outside, there is another pleasant surprise: a remarkable 15-metre-deep rear garden that has been beautifully maintained and features a luxurious covered terrace with electric sunshades. Its considerable depth provides plenty of privacy, while the southeast-facing orientation makes the garden particularly appealing to sun lovers. The large attached garage can be accessed directly from the garden. It is ideal for parking a car, but could equally be used as a hobby room, playroom, or home office.
A home with plenty of space to live, a garden to enjoy, and the woods practically around the corner. Perhaps this is exactly the place you have been looking for.
Key Features:
- First-class location on the edge of the village
- Uninterrupted views across a green park
- Quiet cul-de-sac
- Woods approximately five minutes' walk away
- New kitchen installed in 2024
- Recently renovated bathroom (2026)
- 15-metre-deep southeast-facing rear garden
- Large, multifunctional garage
- Underfloor heating throughout the entire ground floor
- Sleekly plastered walls and ceilings on the ground and first floors
- Engineered oak flooring on the first floor
- Laminate flooring on the second floor
- Energy Label A
- 11 solar panels, generating approximately 3,400 kWh per year
- High-efficiency central heating combi boiler (2010)
- Fibre-optic and cable internet connections
Advertisement
Features
Transfer of ownership
- Listed since
- Acceptance
- Available in consultation
- Asking price
- € 675,000 kosten koper
- Asking price per m²
- € 6,027
- Status
- Available
Construction
- Kind of house
- Single-family home, linked semi-detached residential property
- Building type
- Resale property
- Year of construction
- 1994
- Type of roof
- Hipped roof covered with roof tiles
Surface areas and volume
- Areas
- Living area
- 112 m²
- Other space inside the building
- 25 m²
- Exterior space attached to the building
- 28 m²
- Plot size
- 293 m²
- Volume in cubic meters
- 506 m³
Layout
- Number of rooms
- 5 rooms (4 bedrooms)
- Number of bath rooms
- 1 bathroom and 1 separate toilet
- Bathroom facilities
- Walk-in shower, bath, toilet, and washstand
- Number of stories
- 3 stories
- Facilities
- Outdoor awning, skylight, optical fibre, mechanical ventilation, flue, sliding door, TV via cable, and solar panels
Energy
- Energy label
- A
- Insulation
- Roof insulation, double glazing, energy efficient window, insulated walls and floor insulation
- Heating
- CH boiler and partial floor heating
- Hot water
- CH boiler
- CH boiler
- Vaillant HR Solide Plus VHR (gas-fired combination boiler from 2010, in ownership)
Cadastral data
- NUENEN E 7787
- Cadastral map
- Area
- 293 m²
- Ownership situation
- Full ownership
Exterior space
- Location
- Alongside a quiet road, in residential district and unobstructed view
- Garden
- Back garden, front garden and sun terrace
- Back garden
- 150 m² (15.00 metre deep and 10.00 metre wide)
- Garden location
- Located at the southeast
- Balcony/roof terrace
- Balcony present
Garage
- Type of garage
- Attached brick garage and garage with carport
- Capacity
- 1 car
- Facilities
- Electrical door, electricity and heating
- Insulation
- Partly double glazed and insulated walls
Parking
- Type of parking facilities
- Public parking
Popularity
824x
Viewed
35x
Saved
7-9-2026
On Funda
Neighborhood

Nuenen-Oost
Nuenen- Residents
- 6,065
- Family with children
- 39%
- Avg. asking price / m²
- € 4,515
Discover the neighborhood
Curious about the housing supply, residents and local real estate agents?

Don’t want to forget this home?
Save it as a favorite. You’ll easily find it back and get notified when something changes.
