New
De Daal 295674 SN NuenenGerwen
€ 575,000 k.k.

- 147 m²living area
- 295 m²plot size
- 4bedrooms
- Benergy label
Description
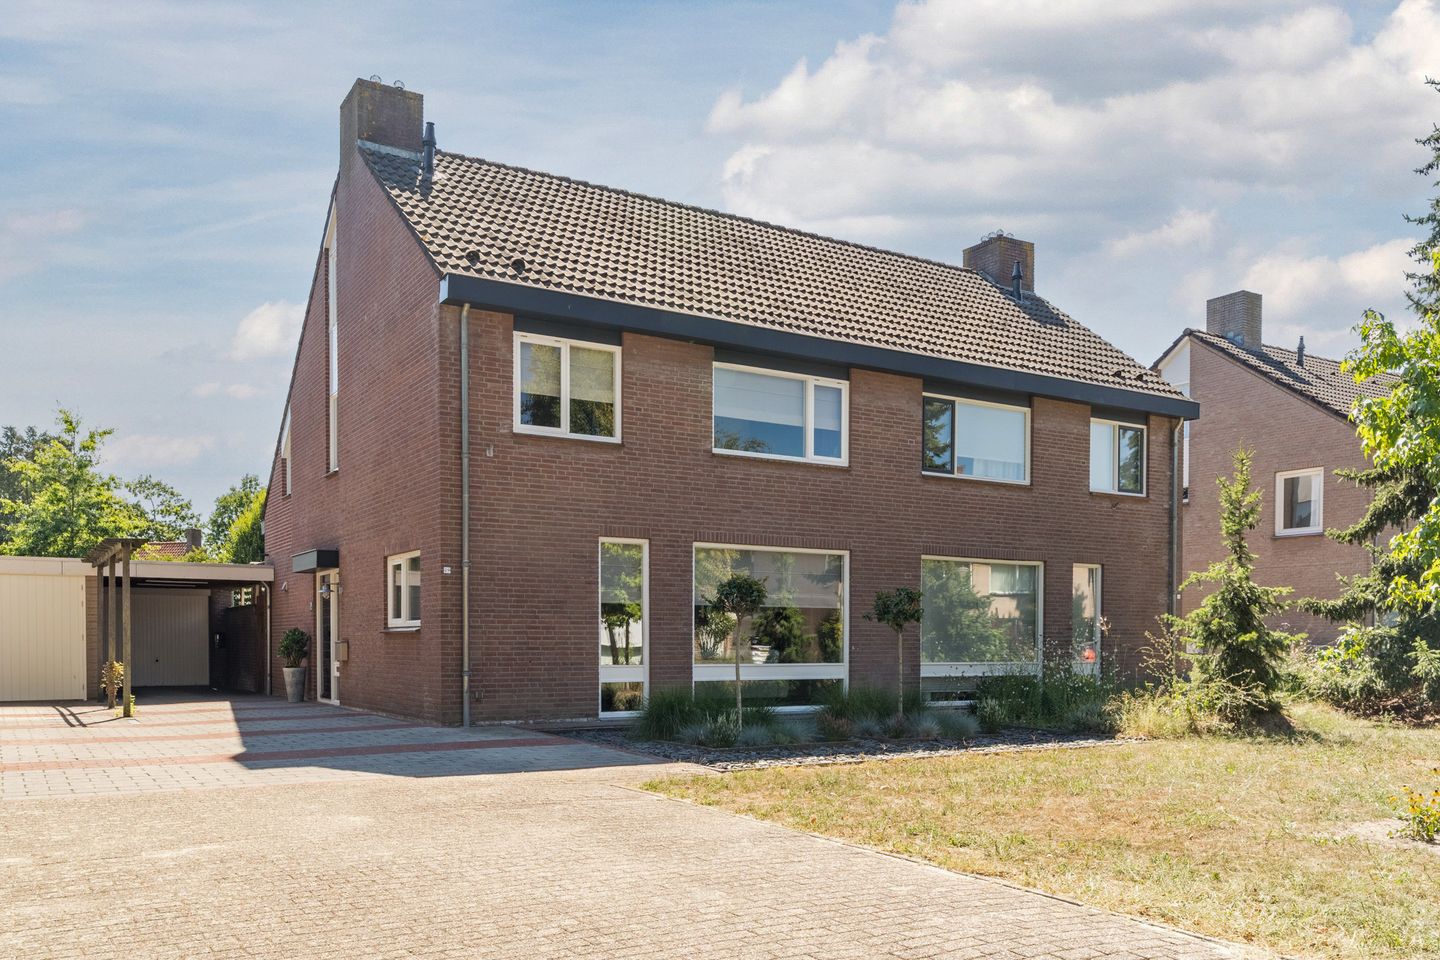
MOVE-IN READY SEMI-DETACHED FAMILY HOME IN NUENEN WITH DETACHED GARAGE, CARPORT 9 SOLAR PANELS AND A SOUTHEAST-FACING GARDEN.
Situated on a sought-after and child-friendly residential street in Gerwen, this solid and well-built semi-detached home offers an impressive amount of space and comfort. The property has been exceptionally well maintained and finished to a high standard, making it an attractive choice for even the most discerning homebuyer.
This is particularly evident in the inviting L-shaped living room, which features a cosy fireplace. The sleek anthracite-coloured tiled floor creates a beautiful contrast with the wooden flooring in the dining area. The front window extends all the way down to floor level, making the living room appear to flow seamlessly into the front garden. It also allows a surprising amount of natural light to enter the home. The large sliding doors at the rear provide even more daylight and create a strong connection with the garden.
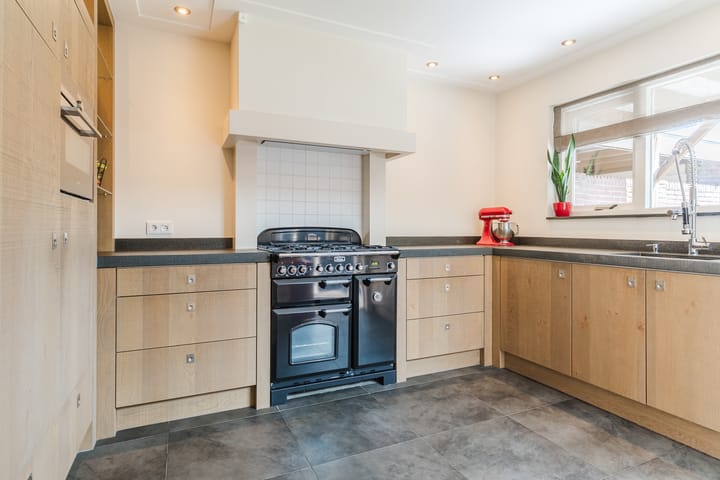
The separate kitchen with its custom-made cabinetry is the true highlight of the ground floor. The kitchen radiates quality and is equipped with all the appliances you could wish for.
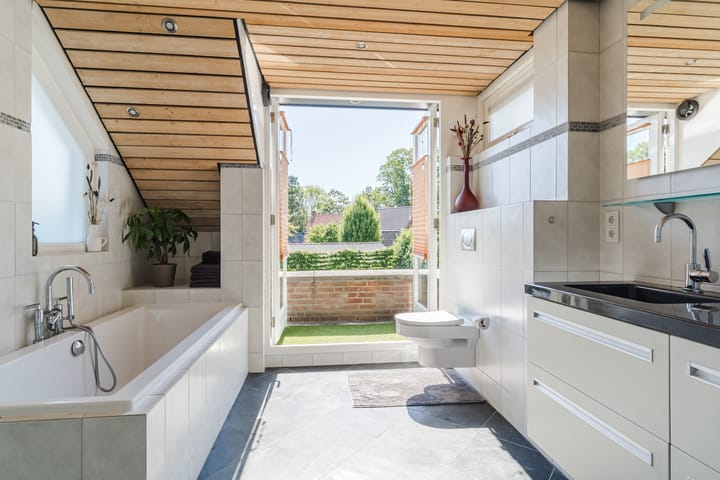
The first floor features three exceptionally spacious bedrooms and a bathroom. The largest bedroom has a cleverly designed walk-in wardrobe. And there is more: the bathroom was extended in 2005, using part of the former roof terrace. It now offers a bathtub, separate shower, large vanity unit, and toilet.
The fourth—and perhaps most beautiful—bedroom is located on the second floor. Thanks to the dormer window at the rear, this room is particularly spacious and also offers an exceptional amount of storage space. The generous landing provides additional access to a separate boiler and laundry room.
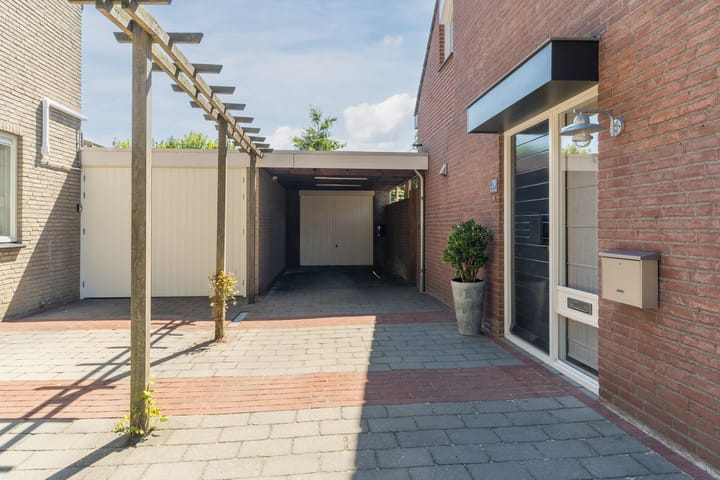
The outdoor space is equally impressive. The beautifully maintained rear garden faces southeast and features an exceptionally attractive covered terrace. Large patio tiles, a neatly landscaped lawn, and raised borders create a wonderfully pleasant atmosphere. The detached garage can be accessed directly from the rear garden, while a gate provides access to the driveway. The driveway features a carport, allowing one car to be parked under cover and protected from frost. The length of the driveway is particularly impressive, with space for approximately five cars.
The street itself offers a peaceful and relaxed atmosphere, while children can enjoy one of the many safe play areas in the immediate surroundings. Gerwen also offers plenty of opportunities for outdoor recreation, with a beautiful nature reserve located right on the edge of the built-up area. The village has several sports facilities and a primary school offering pre-school and after-school care. Gerwen also has a fast bus connection to Nuenen and Eindhoven, while the centre of Nuenen is just a few minutes away by bicycle. Around the charming park in Nuenen, you will find virtually every amenity you could wish for.
Key Features
- Completely renovated and modernised on the ground and first floors in 2011;
- Exceptionally well maintained, finished to a high standard, and ready to move into;
- Generous L-shaped living room with fireplace, sliding doors, and beautiful flooring;
- Extended kitchen with custom-made cabinetry and all desired appliances;
- Three generous bedrooms measuring approximately 10 m², almost 12 m², and more than 17 m²;
- Extended bathroom, renovated in 2005, with bathtub, wall-hung toilet, double vanity unit, and walk-in rain shower;
- Spacious fourth bedroom of almost 20 m² with dormer window on the second floor;
- Detached brick garage;
- Large driveway with carport;
- Well-maintained and private southeast-facing garden;
- Luxurious wooden covered terrace with rooflight;
- Roof, cavity wall, and floor insulation;
- All window frames fitted with insulating glazing, predominantly HR++ double glazing;
- Ground floor equipped with underfloor heating as the main heating system, with no radiators;
- Almost all walls and ceilings throughout the house have been smoothly plastered;
- Wooden interior doors and frames, installed in 2011;
- New high-efficiency central heating boiler installed in 2026 (Remeha Calenta Ace Matic);
- Air-conditioning system in the attic bedroom;
- Nine solar panels installed in 2019, generating more than 2,500 kWh per year;
- Complete electrical installation renewed in 2011;
- Quiet and particularly child-friendly location on a peaceful residential street with plenty of greenery and very deep front gardens.
Advertisement
Features
Transfer of ownership
- Listed since
- Acceptance
- Available in consultation
- Asking price
- € 575,000 kosten koper
- Asking price per m²
- € 3,912
- Status
- Available
Construction
- Kind of house
- Single-family home, double house
- Building type
- Resale property
- Year of construction
- 1976
- Type of roof
- Gable roof covered with roof tiles
Surface areas and volume
- Areas
- Living area
- 147 m²
- Exterior space attached to the building
- 45 m²
- External storage space
- 19 m²
- Plot size
- 295 m²
- Volume in cubic meters
- 499 m³
Layout
- Number of rooms
- 5 rooms (4 bedrooms)
- Number of bath rooms
- 1 bathroom and 1 separate toilet
- Bathroom facilities
- Double sink, walk-in shower, bath, toilet, and washstand
- Number of stories
- 3 stories
- Facilities
- Air conditioning, optical fibre, passive ventilation system, flue, sliding door, TV via cable, and solar panels
Energy
- Energy label
- B
- Insulation
- Roof insulation, double glazing, energy efficient window, insulated walls and floor insulation
- Heating
- CH boiler, fireplace and partial floor heating
- Hot water
- CH boiler
- CH boiler
- Remeha Calenta Ace Matic 40C/CW5 (gas-fired combination boiler from 2026, in ownership)
Cadastral data
- NUENEN B 4055
- Cadastral map
- Area
- 266 m²
- Ownership situation
- Full ownership
- NUENEN B 4216
- Cadastral map
- Area
- 29 m²
- Ownership situation
- Full ownership
Exterior space
- Location
- Alongside a quiet road and in residential district
- Garden
- Back garden, front garden and sun terrace
- Back garden
- 105 m² (15.00 metre deep and 7.00 metre wide)
- Garden location
- Located at the southeast with rear access
- Balcony/roof terrace
- Balcony present
Garage
- Type of garage
- Carport and detached brick garage
- Capacity
- 1 car
- Facilities
- Electricity
- Insulation
- No insulation
Parking
- Type of parking facilities
- Public parking
Popularity
0x
Viewed
0x
Saved
21-8-2026
On Funda
Neighborhood

Gerwen
Nuenen- Residents
- 1,915
- Family with children
- 38%
- Avg. asking price / m²
- € 4,404
Discover the neighborhood
Curious about the housing supply, residents and local real estate agents?

Don’t want to forget this home?
Save it as a favorite. You’ll easily find it back and get notified when something changes.
