New
De Hofstad 145674 VW NuenenEeneind
€ 469,000 k.k.

- 101 m²living area
- 205 m²plot size
- 4bedrooms
- Aenergy label
Eye-catcherFijn familiehuis in Nuenen: brede hoekwoning met garage & label A!
Description
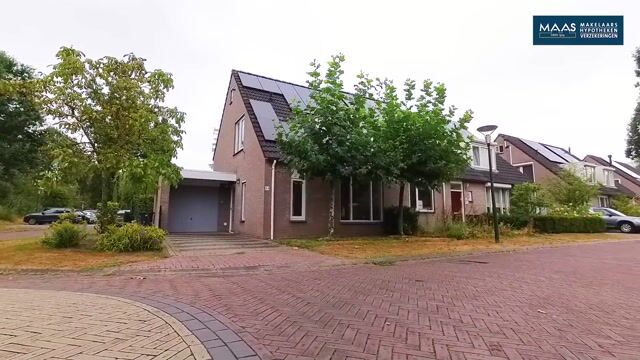
Corner plot, attached garage and energy label A!
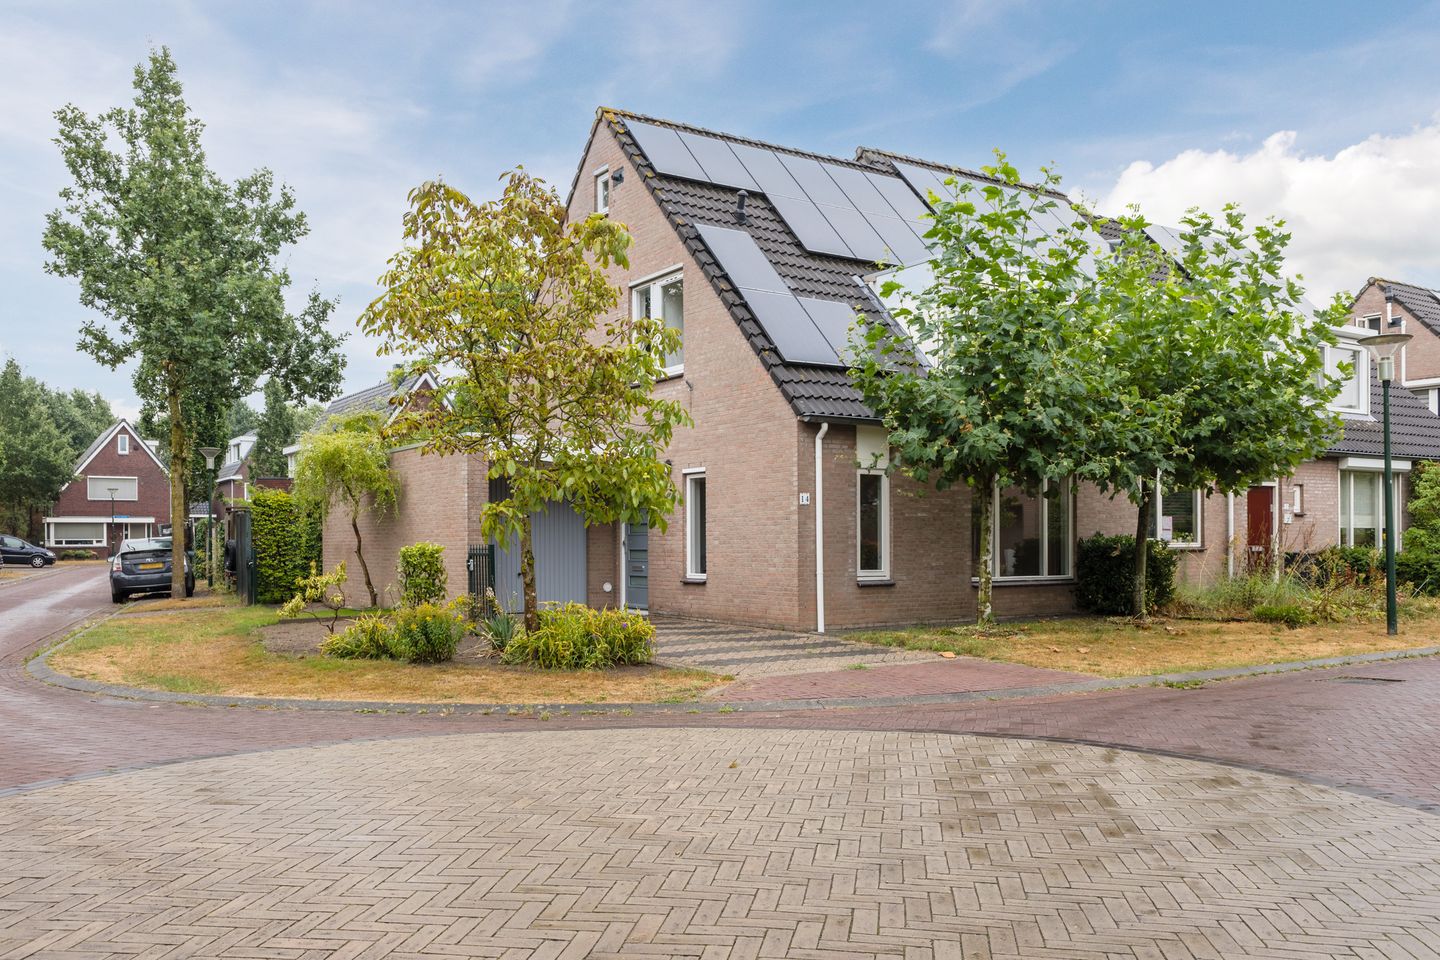
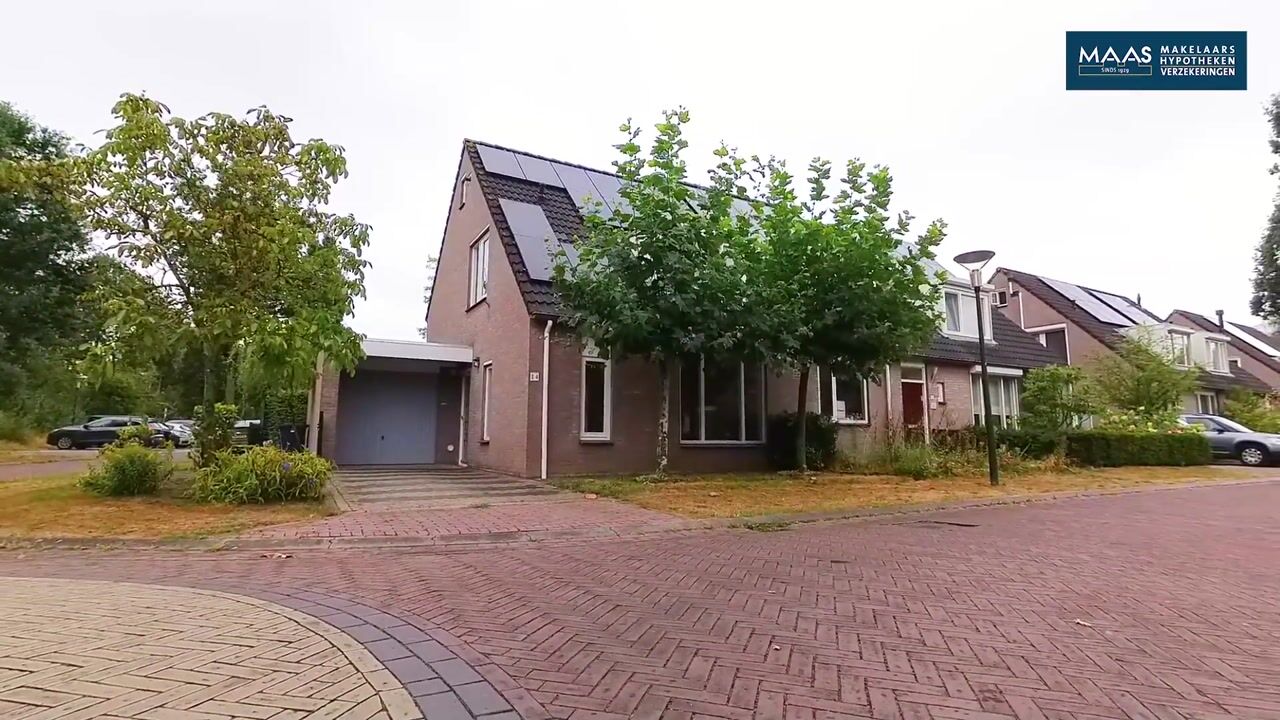
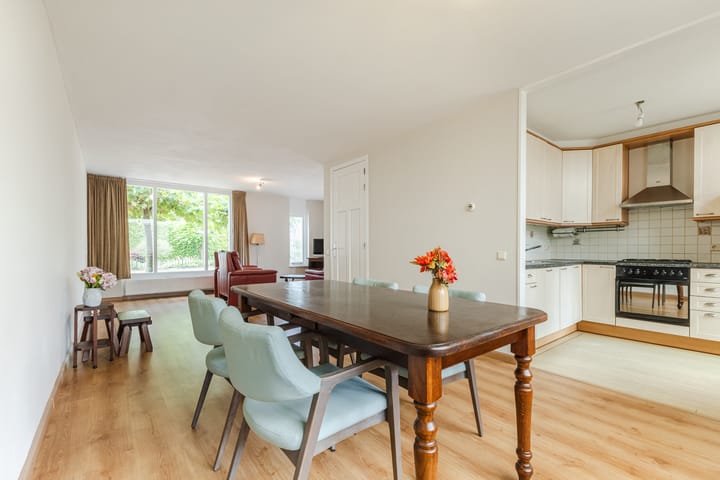
This corner home may not be unique in its type, but it is certainly a very special property. This is primarily due to its attractive location in the Eeneind residential area, but also because of the impressive width of the house, measuring more than 5.50 metres internally. This provides plenty of space for a generous seating area without compromising on the available space in the dining area.
The attached garage completes the picture. Ideal for working from home, pursuing a hobby, creating a playroom, or simply as additional storage space, this versatile garage can be used in many different ways. There is also ample space to park a car on the driveway in front of the garage.
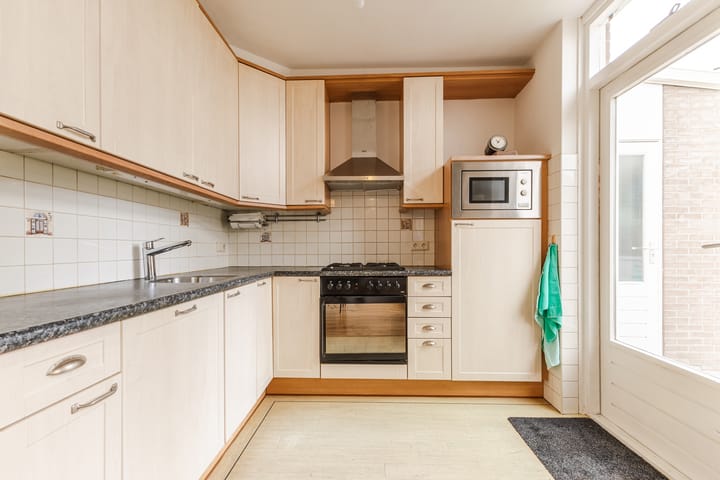
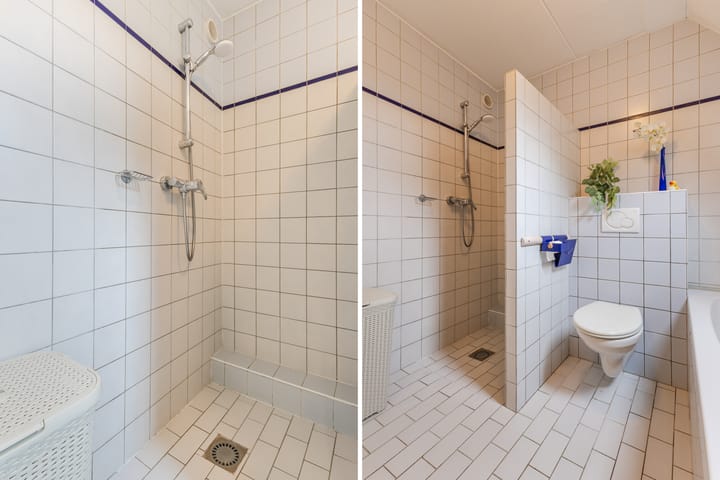
On the first floor, the impressive width of the house is reflected in the generous size of the bedrooms, and the same applies to the attic bedroom on the second floor. The bathroom and kitchen are somewhat dated, but they are clean, well maintained, and everything remains fully functional.
The rear garden is another attractive feature of this home. The covered terrace allows you to enjoy outdoor living from early spring through to late autumn. The garage can be accessed directly from the garden, while a side gate provides access to the street.
Finally, this home is situated in a very pleasant residential environment. The street is peaceful, with almost exclusively local traffic, and children can safely play on the playground directly opposite the house. The corner position makes the property feel even more spacious, and there are plenty of public parking spaces nearby.
The Eeneind neighbourhood has traditionally had a very active community life for people of all ages. The housing is varied, ranging from detached homes to terraced and corner houses. In recent years, Eeneind has also developed considerably through the construction of new homes, and this development is still ongoing. Eeneind is therefore a part of Nuenen where things are continuing to evolve.
Various amenities, including a primary school, childcare facilities, and sports facilities such as football and tennis, are located within a short distance of the property. Nature lovers are also well catered for, with several beautiful nature reserves on the outskirts of Nuenen. The lively centre of Nuenen, with its shops, restaurants, and cultural activities, is closer than you might expect—just 10 to 15 minutes by bicycle. Eindhoven and Geldrop are both easily accessible, while both locations also provide excellent connections to the wider region.
Key Features
- Well-designed corner home measuring more than 5.50 metres in width;
- Attractive location with unobstructed views of a playground surrounded by municipal greenery;
- Plenty of public parking spaces in the immediate vicinity;
- Quiet residential street with almost exclusively local traffic;
- Private driveway;
- Garage equipped with electricity, a water tap, and a steel up-and-over door;
- Kitchen equipped with a dishwasher, refrigerator, oven, gas hob, extractor hood, and microwave;
- Bathroom with vanity unit, wall-hung toilet, walk-in shower, and bathtub;
- Walls and ceilings finished with sprayed plaster;
- Well-maintained laminate flooring on the ground floor;
- The first floor is partly carpeted and partly fitted with laminate flooring;
- Vinyl flooring on the second floor;
- Roof, cavity wall, and floor insulation;
- Almost all window frames fitted with insulating glazing, partly HR++ double glazing;
- 13 solar panels installed on the roof in 2019;
- Heating and hot water provided by a high-efficiency central heating combi boiler (Intergas Kombi Kompakt, 2007);
- Good connections to Eindhoven, among other things the newly constructed cycle path between Eeneind and Tongelre.
Advertisement
Features
Transfer of ownership
- Listed since
- Acceptance
- Available in consultation
- Asking price
- € 469,000 kosten koper
- Asking price per m²
- € 4,644
- Status
- Available
Construction
- Kind of house
- Single-family home, corner house
- Building type
- Resale property
- Year of construction
- 1988
- Type of roof
- Gable roof covered with roof tiles
Surface areas and volume
- Areas
- Living area
- 101 m²
- Other space inside the building
- 17 m²
- Exterior space attached to the building
- 20 m²
- Plot size
- 205 m²
- Volume in cubic meters
- 360 m³
Layout
- Number of rooms
- 5 rooms (4 bedrooms)
- Number of bath rooms
- 1 bathroom and 1 separate toilet
- Bathroom facilities
- Walk-in shower, bath, toilet, and washstand
- Number of stories
- 3 stories
- Facilities
- Skylight, optical fibre, and solar panels
Energy
- Energy label
- A
- Insulation
- Roof insulation, mostly double glazed, insulated walls and floor insulation
- Heating
- CH boiler
- Hot water
- CH boiler
- CH boiler
- Intergas Kombi Kompakt HR (gas-fired combination boiler from 2007, in ownership)
Cadastral data
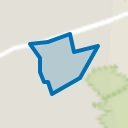
- NUENEN C 3403
- Cadastral map
- Area
- 205 m²
- Ownership situation
- Full ownership
Exterior space
- Location
- Alongside a quiet road and in residential district
- Garden
- Back garden, front garden, side garden and sun terrace
- Back garden
- 65 m² (6.50 metre deep and 10.00 metre wide)
- Garden location
- Located at the east with rear access
Garage
- Type of garage
- Attached brick garage
- Capacity
- 1 car
- Facilities
- Electricity and running water
- Insulation
- No insulation
Parking
- Type of parking facilities
- Public parking
Popularity
617x
Viewed
17x
Saved
7-9-2026
On Funda
Neighborhood
Eeneind
Nuenen- Residents
- 710
- Family with children
- 32%
Discover the neighborhood
Curious about the housing supply, residents and local real estate agents?

Don’t want to forget this home?
Save it as a favorite. You’ll easily find it back and get notified when something changes.
