New
Het Puyven 595672 RB NuenenNuenen-Zuid
€ 750,000 k.k.

- 170 m²living area
- 272 m²plot size
- 3bedrooms
- A+energy label
Eye-catcherInstapklaar en levensloopbestendig wonen aan het water met wellness
Description
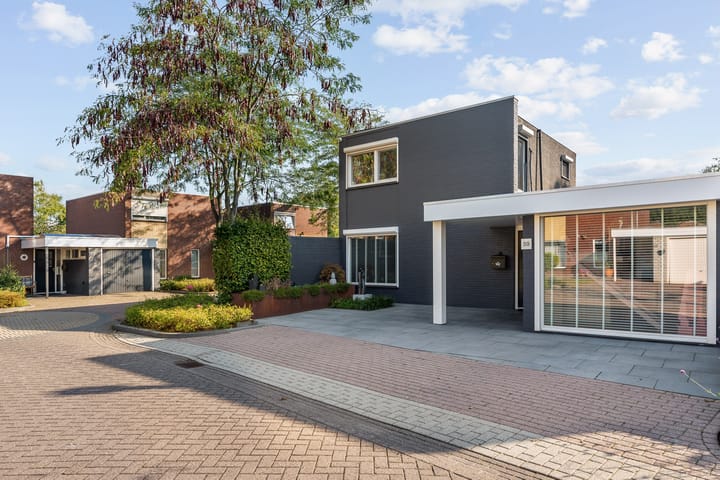
In a beautiful location in Nuenen, directly by the water, this move-in-ready semi-detached corner home combines comfort, space and privacy. The property is fully designed for single-level living, meticulously maintained and offers special features including a luxury wellness area, smart lighting and 38 solar panels. A wonderful home where peace, space and everyday comfort take centre stage.
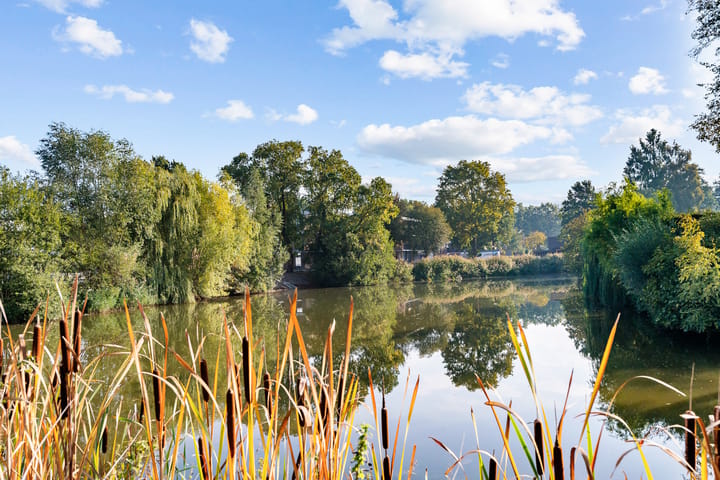
The location of Het Puyven 59 is equally special. With no rear neighbours and no overlooking properties, you can enjoy unobstructed views across the water and greenery along Kikkerpad. At the same time, Nuenen’s lively centre is close by. A school, supermarket, bakery, florist, hairdresser and snack bar are all just a two-minute walk away, together with various other amenities. An ideal combination of privacy and tranquillity, with everything you need close at hand.
The current owners have enjoyed living here for almost ten years. This special place has truly become home, and Nuenen itself has found a lasting place in their hearts. It is now time for their next chapter, creating a rare opportunity to acquire this exceptional home. A property offering this much space, comfort, versatility and such a unique setting rarely comes to the market.
SUSTAINABILITY
At the end of 2025, the property was awarded an A+ energy label. With no fewer than 38 solar panels, a large proportion of the required energy is generated on site. Combined with high-quality insulation and a new Vaillant high-efficiency combi boiler installed in 2024, this makes the home exceptionally energy-efficient.
The heating system is equally efficient. The entire ground floor benefits from underfloor heating, as does the second bathroom on the first floor. Smart LED lighting further contributes to low energy consumption.
5 ASSETS OF THIS SEMI-DETACHED CORNER HOME - SEMI BUNGALOW WITH PRIVATE WELLNESS FACILITIES AND ENERGY LABEL A+
1. FUTURE-PROOF SINGLE LEVEL LIVING
All essential facilities are on the ground floor, including two spacious bedrooms, a large bathroom and generous living space. Comfortable living now and in the future, without compromising on space, luxury or style.
2. SUSTAINABLE & ENERGY-EFFICIENT
With 38 solar panels, energy label A+, excellent insulation, underfloor heating and a 2024 HR combi boiler, the home is highly energy-efficient. Air conditioning and smart LED lighting add extra comfort and efficiency.
3. PRIVATE WELLNESS AT HOME
Enjoy your own wellness area with an six-person jacuzzi, six-person sauna and heated outdoor shower. The perfect place to relax and unwind at home.
4. IMPECCABLY MAINTAINED DOWN TO THE FINEST DETAIL
The home is beautifully maintained and finished with great attention to detail. Piet Boon doors and wallpaper, smart lighting and carefully maintained indoor and outdoor spaces reflect quality and comfort throughout.
5. EXCEPTIONAL PRIVACY WITH WATERSIDE VIEWS
A unique setting with open views over the water and greenery of Kikkerpad, no rear neighbours and no overlooking properties. School, supermarket, bakery, butcher, and health centre with a GP, pharmacy and physiotherapy practice are just minutes away on foot.
LAYOUT
GROUND FLOOR
This home immediately feels welcoming as soon as you step through the front door. The spacious entrance hall features a skylight, allowing plenty of natural light to flow in. At the front is an additional room, ideal as a child’s bedroom, guest room or home office on the ground floor. A large window spanning the full width and height of the room provides an abundance of daylight. Straight ahead are the guest toilet and the fully renewed meter cupboard (2024).
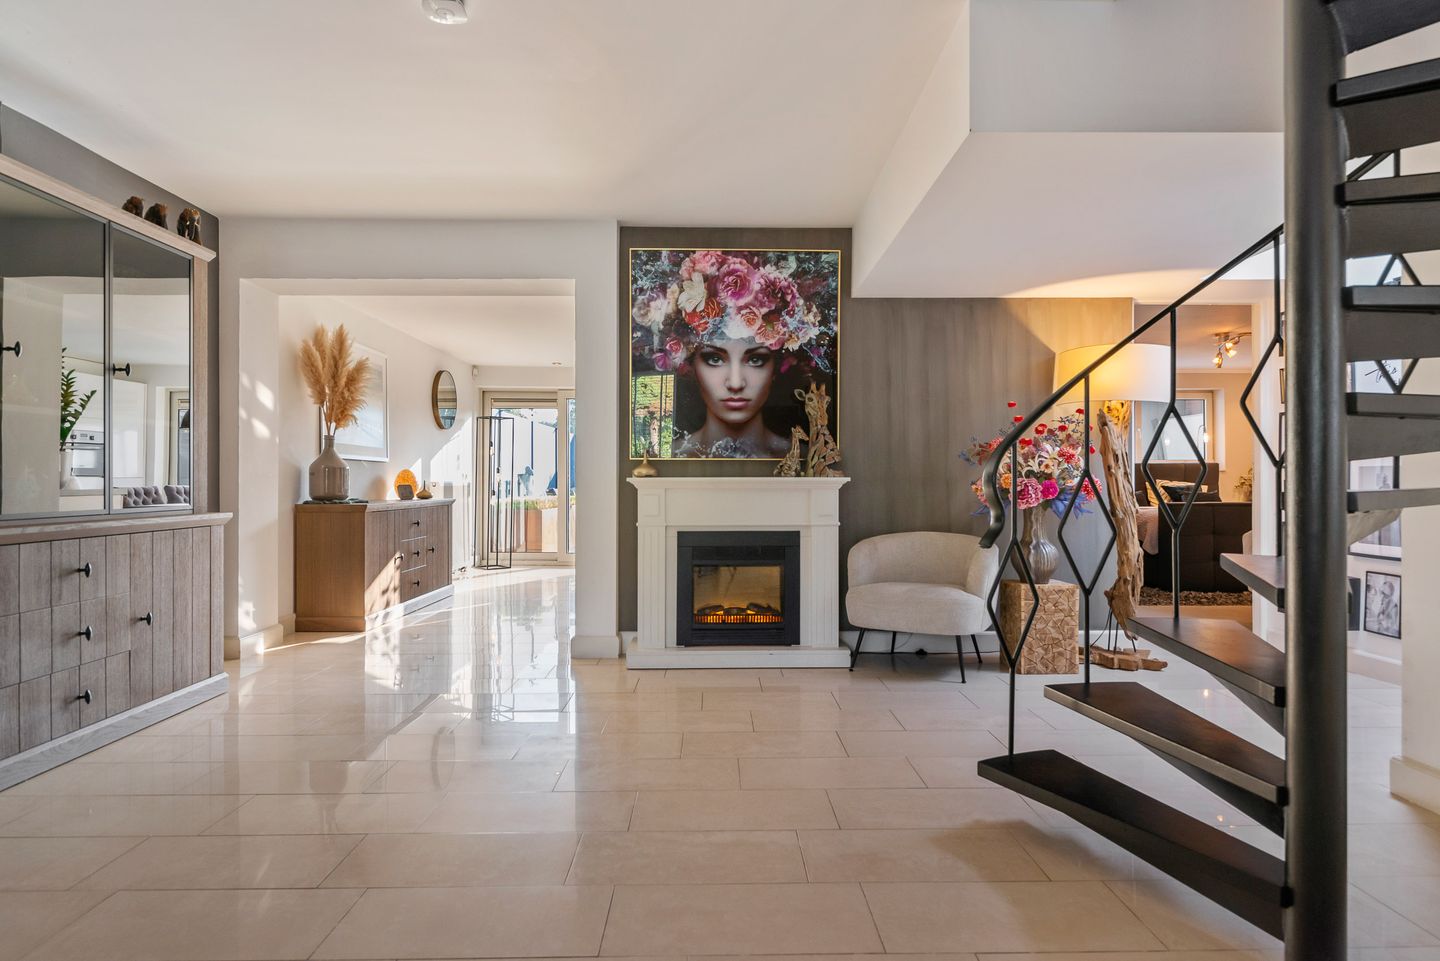
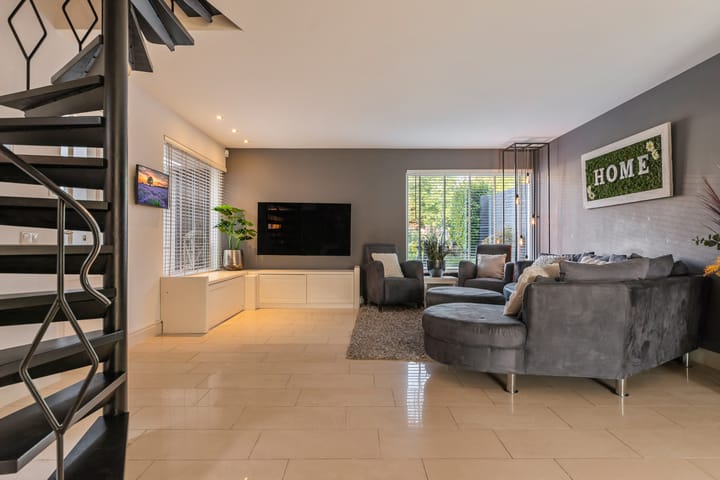
At the front of the house, the living room features a cosy seating area, with plenty of space for a large sofa and long, enjoyable evenings. For a quiet moment with a good book, the seating area next to the electric fireplace offers a lovely place to relax. This corner, with its lowered ceiling, also features a deep built-in cupboard, ideal for storing games, toys and other belongings..
The open connection with the kitchen creates a spacious and inviting living area. The kitchen is bright and atmospheric, bringing cooking, dining and relaxing together with ease. It is equipped with all necessary built-in appliances, including a Miele dishwasher from 2025, and offers plenty of space for a large dining table. On warmer days, the sliding doors to the garden can be opened completely, creating a natural connection between indoors and outdoors.
GROUND-FLOOR BEDROOM COMFORT
This home has been designed for comfortable, future-proof living. The spacious principal bedroom is located on the ground floor and features generous, deep built-in wardrobes. Directly adjoining is the luxurious and spacious bathroom, completely renovated in 2022.
The bathroom is equally generous and fully equipped with a corner bath, double washbasin and double shower. Ideal for a family with young children, but equally suited to those who appreciate extra space and comfort. A skylight provides plenty of pleasant natural daylight.
FIRST FLOOR
A stylish black spiral staircase in the living room leads to the first floor. Here, the current owners have combined three bedrooms to create one spacious, open room. At the rear, this space offers beautiful views over the water. Currently used as a generous child’s bedroom, it would also work perfectly as a home office, hobby room or as the basis for multiple children’s bedrooms. Thanks to its size, there are plenty of possibilities. The original three-bedroom layout can also easily be reinstated.
This floor also features a second, well-appointed bathroom with a shower, second toilet and washbasin unit, providing all the essentials for comfortable everyday use upstairs.
GARDEN WITH PRIVACY & WELLNESS
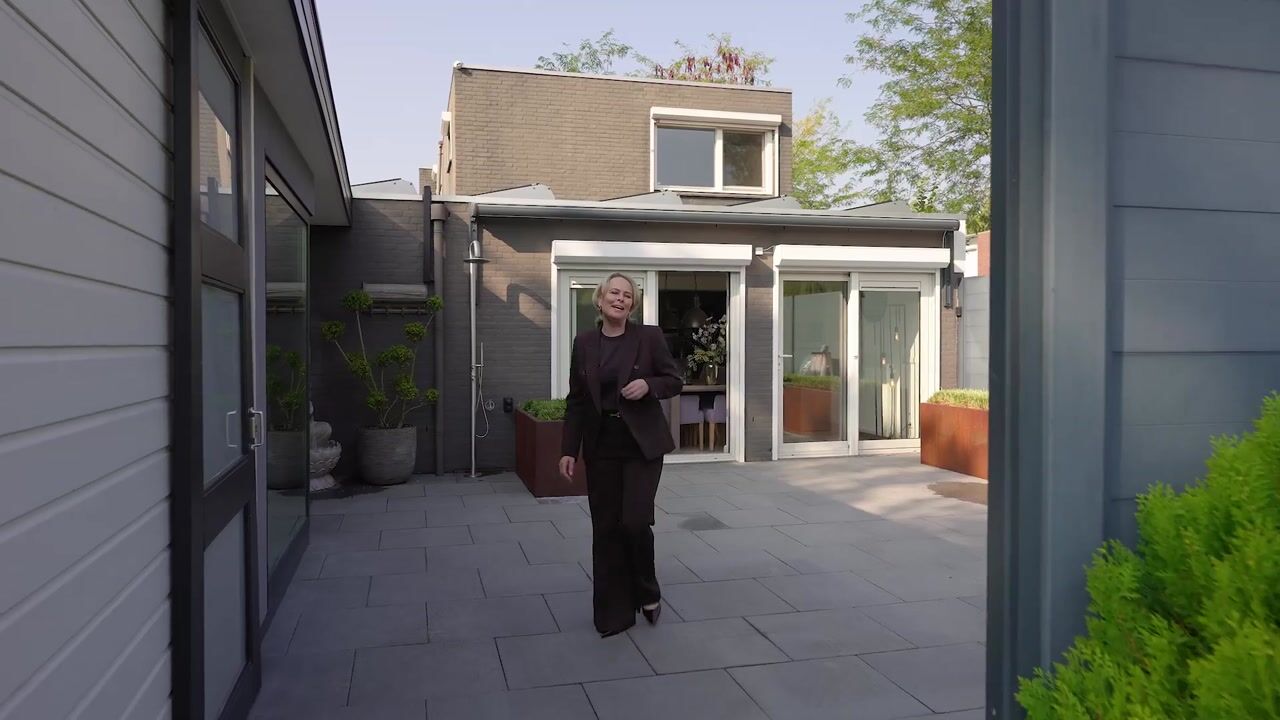
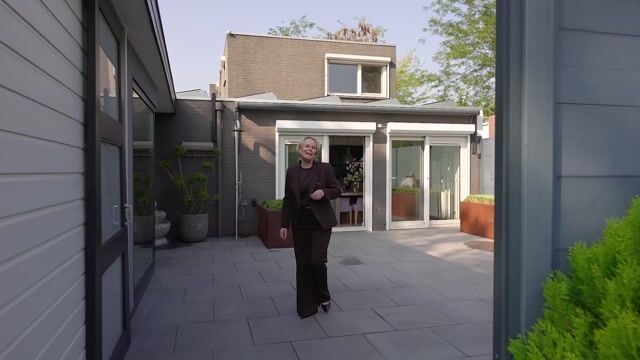
The absolute highlight of this home is the beautiful wellness area, completed in 2025 – right in the privacy of your own garden. A wonderful place to fully unwind. The wellness area features an six-person jacuzzi, which can also be enjoyed in comfort beneath the covered terrace. Next to the jacuzzi is an attractive wooden sauna for six people. It is electrically heated and suitable for traditional sauna infusions. After a relaxing sauna session or refreshing soak, the heated outdoor shower provides the perfect finishing touch. A complete private spa for ultimate relaxation at home.
The fully tiled and therefore low-maintenance garden is completely enclosed and offers plenty of privacy. It can be accessed from the kitchen as well as through the gate at the rear. From here, the Kikkerpad footpath leads directly along the water. The spacious garden shed provides ample storage space for garden equipment and the barbecue, as well as a freezer and additional refrigerators, which are available for purchase by the new owner. Perfect for summer days and enjoyable garden parties. On warmer days, the electrically operated awning provides shade at the touch of a button.
AMPLE PARKING
There is space for three cars on the private driveway, with plenty of free parking available in the street and surrounding area. Additional parking is also available at the nearby popular shopping centre.
LOCATION: A UNIQUE WATERSIDE SETTING
Het Puyven is situated in a quiet, green neighbourhood on the southern side of Nuenen, characterised by water, wide streets and a relaxed atmosphere. Neighbours know and greet each other, creating a pleasant sense of community. The current owners describe the Nuenen lifestyle perfectly: “You have everything here, but it all feels just a little more relaxed than in the city.”
With schools, shops, childcare and healthcare facilities nearby, the location is also highly practical. Many everyday amenities are literally around the corner. The active residents’ association regularly organises social activities, from summer barbecues to group cycling trips.
At the same time, Het Puyven offers plenty of peace, greenery and space. The open views over the water and surrounding greenery at the rear will remain unobstructed, as no development is planned here. A charming detail: the name ‘Puyven’ means frog pond – a fitting name for this special waterside location where nature, tranquillity and a friendly residential setting come together.
NUENEN & SURROUNDINGS
Nuenen is the kind of place that quickly feels like home, even if your Brabant roots lie elsewhere. Large enough to offer a complete range of amenities, yet with the friendly atmosphere of a village. Here you can enjoy peaceful, green surroundings, with everything you need close by and vibrant Eindhoven within easy reach.
The welcoming village centre offers plenty to enjoy, with markets, festivals, shops and restaurants. Art and culture enthusiasts are equally well catered for, with several galleries, Nuenen’s rich Van Gogh heritage and a local theatre. Families benefit from several primary schools, playgrounds and sports clubs, as well as all the amenities needed for everyday life. Nuenen’s active community life also contributes to its lively and welcoming character.
For those who enjoy the outdoors, several beautiful nature reserves surround Nuenen. The Stiphout forests, Nuenens Broek and the Gerwense and Papenvoortse Heide offer plenty of opportunities for walking, cycling or simply enjoying time in nature.
And for a day in the city, Eindhoven is close by. The city centre is approximately a 15-minute drive away, offering excellent shopping, dining, theatre and concerts. Cultural highlights such as the Van Abbemuseum, Parktheater, Effenaar and Muziekgebouw Eindhoven are also easily accessible. Nuenen therefore combines the best of both worlds: the peace and charm of village life, with the energy of the city close at hand.
Advertisement
Features
Transfer of ownership
- Listed since
- Acceptance
- Available in consultation
- Asking price
- € 750,000 kosten koper
- Asking price per m²
- € 4,412
- Status
- Available
Construction
- Kind of house
- Bungalow, corner house (semi-bungalow)
- Building type
- Resale property
- Year of construction
- 1974
- Type of roof
- Flat roof covered with asphalt roofing
- Accessibility
- Accessible for people with a disability and accessible for the elderly
Surface areas and volume
- Areas
- Living area
- 170 m²
- Exterior space attached to the building
- 15 m²
- External storage space
- 17 m²
- Plot size
- 272 m²
- Volume in cubic meters
- 560 m³
Layout
- Number of rooms
- 5 rooms (3 bedrooms)
- Number of bath rooms
- 2 bathrooms and 1 separate toilet
- Bathroom facilities
- Sauna, double sink, 2 walk-in showers, bath, underfloor heating, 2 washstands, toilet, and sink
- Number of stories
- 2 stories
- Facilities
- Air conditioning, outdoor awning, rolldown shutters, flue, sauna, sliding door, and solar panels
Energy
- Energy label
- A+
- Insulation
- Roof insulation, double glazing, insulated walls, floor insulation and completely insulated
- Heating
- CH boiler and partial floor heating
- Hot water
- CH boiler
- CH boiler
- Vaillant HR (gas-fired combination boiler from 2024, in ownership)
Cadastral data
- NUENEN F 677
- Cadastral map
- Area
- 272 m²
- Ownership situation
- Full ownership
Exterior space
- Location
- Alongside park, alongside a quiet road, alongside waterfront, in residential district and unobstructed view
- Garden
- Back garden, front garden and sun terrace
- Back garden
- 70 m² (7.00 metre deep and 10.00 metre wide)
- Garden location
- Located at the east with rear access
Storage space
- Shed / storage
- Detached wooden storage
- Facilities
- Electricity, heating and running water
Garage
- Type of garage
- Parking place
Parking
- Type of parking facilities
- Parking on private property and public parking
Popularity
822x
Viewed
22x
Saved
2-9-2026
On Funda
Neighborhood

Nuenen-Zuid
Nuenen- Residents
- 7,095
- Family with children
- 34%
- Avg. asking price / m²
- € 3,851
Discover the neighborhood
Curious about the housing supply, residents and local real estate agents?

Don’t want to forget this home?
Save it as a favorite. You’ll easily find it back and get notified when something changes.
