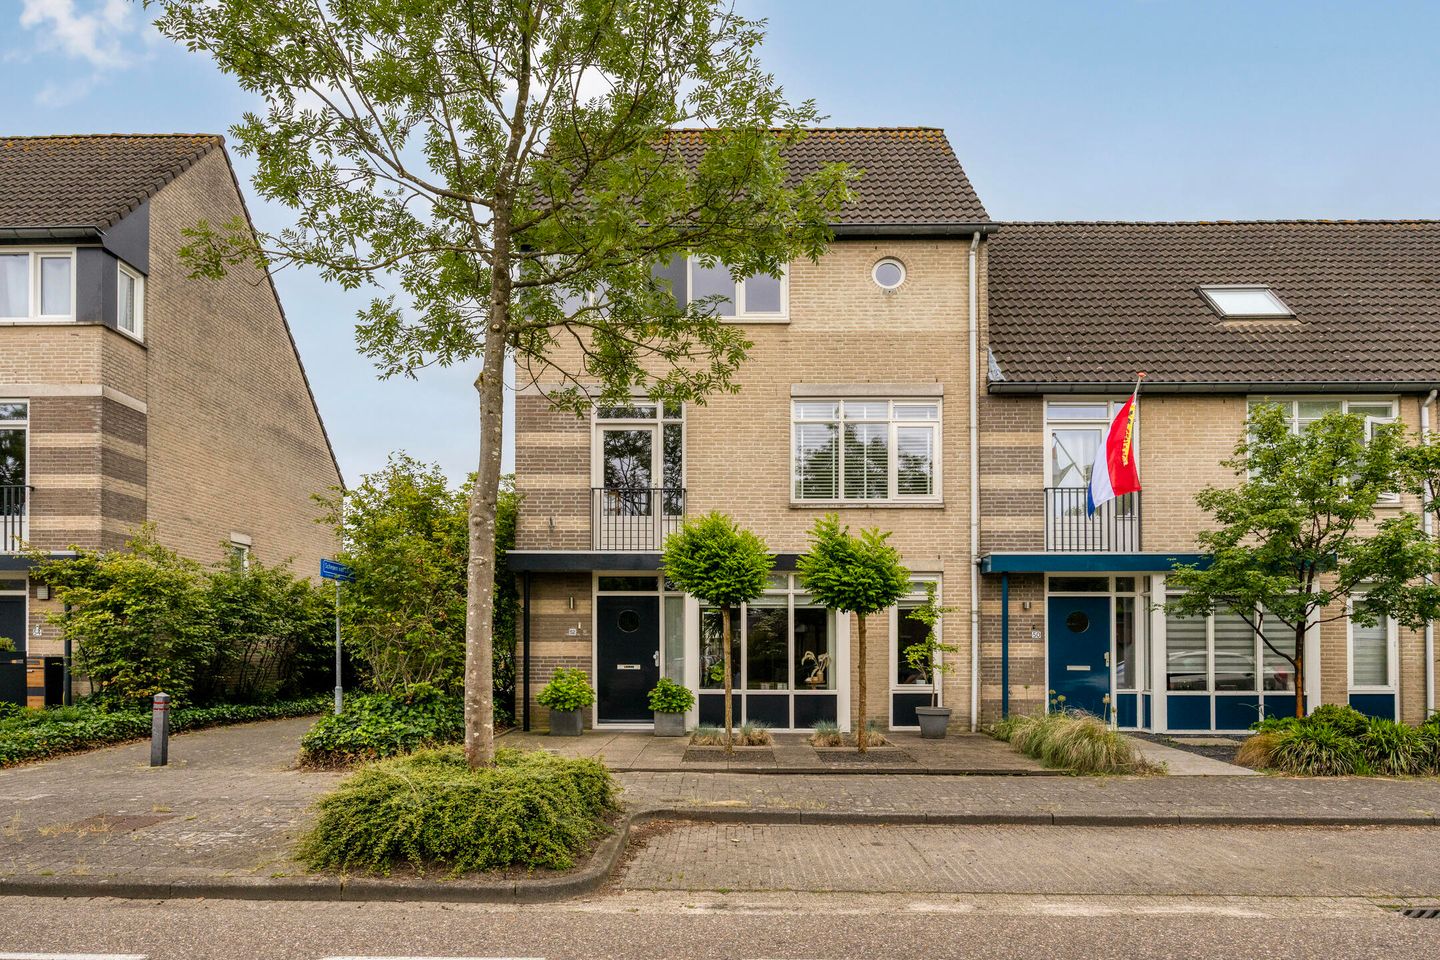
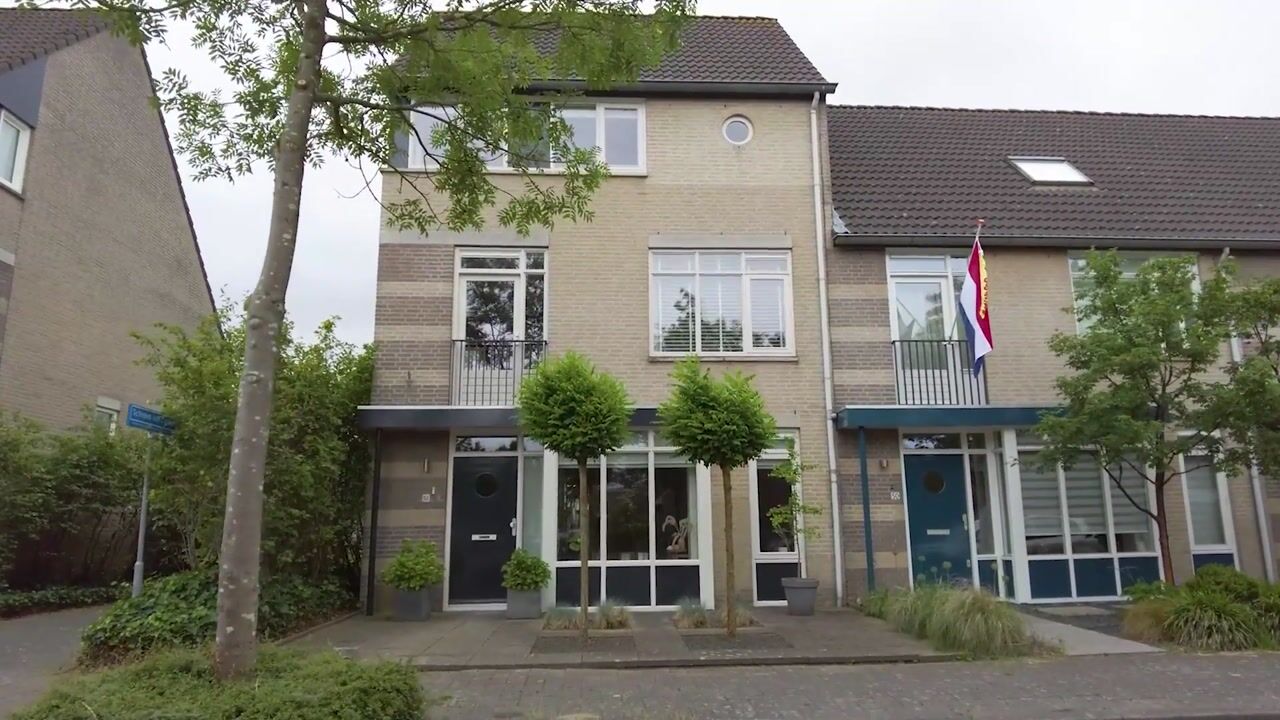
Laan ter Catten 525673 BC NuenenNuenen-Oost
€ 610,000 k.k.

- 169 m²living area
- 159 m²plot size
- 5bedrooms
- Aenergy label
Eye-catcherRuime, instapklare gezinswoning met 5 slaapkamers en energielabel A!
Description
Space, comfort and versatility come together perfectly at Laan ter Catten 52. This move-in ready family home offers no less than 169 m² of living space, a favourable energy label, solar panels, and a surprisingly spacious layout spread across multiple floors. With five bedrooms, a pleasant rear garden and ample living space, this property offers all the comfort you need for today and the future.
Located in a quiet and family-friendly residential area of Nuenen, you'll enjoy living close to schools, shops, sports facilities and major roads. An ideal combination of space, comfort and an excellent location near Eindhoven and the Brainport region.
The Neighbourhood
Laan ter Catten is situated in a quiet and pleasant residential neighbourhood on the edge of Nuenen. Schools, childcare facilities, sports amenities, playgrounds and shops are all within easy reach. The charming village centre is also just a short distance away.
In addition, the property enjoys a convenient location with respect to Eindhoven and Helmond. Both cities are easily accessible via nearby arterial roads, while at home you can enjoy the peace and green surroundings of the area.
Its central location near Eindhoven, the heart of the Brainport region, also makes this property particularly attractive to expats and international professionals looking for space, comfort and a pleasant living environment close to work.
Ground Floor
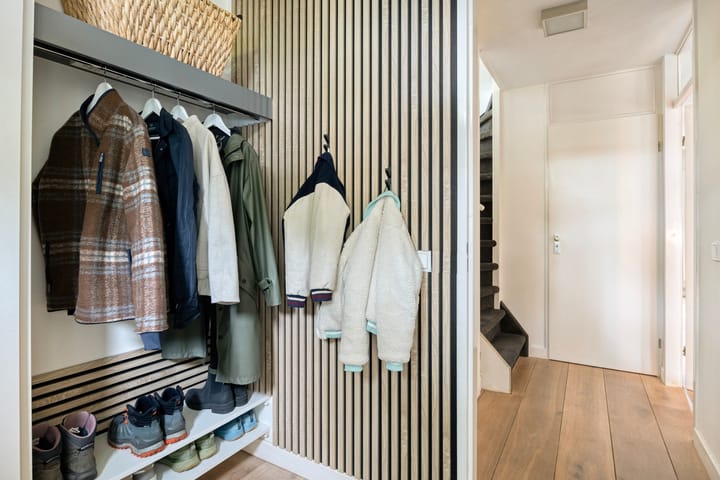
The entrance leads into the hallway, which provides access to the utility meter cupboard, toilet, staircase and a practical under-stairs storage cupboard.
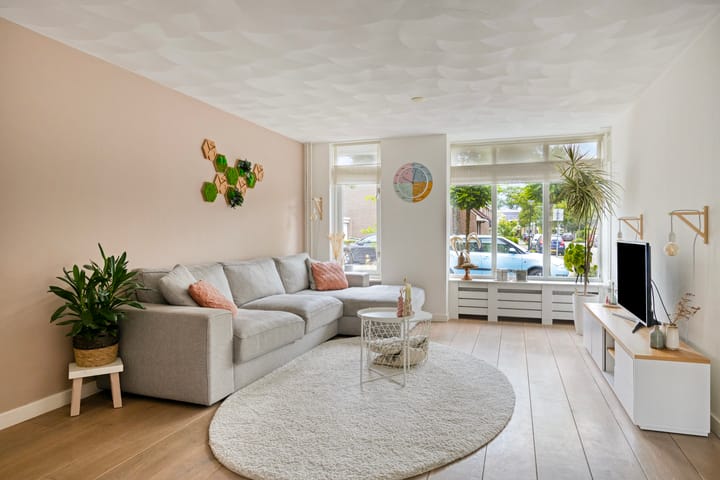
The spacious living room forms the heart of the home and offers plenty of room for both a comfortable seating area and a large dining table. Thanks to the large windows and sliding doors to the garden, the space benefits from abundant natural light.
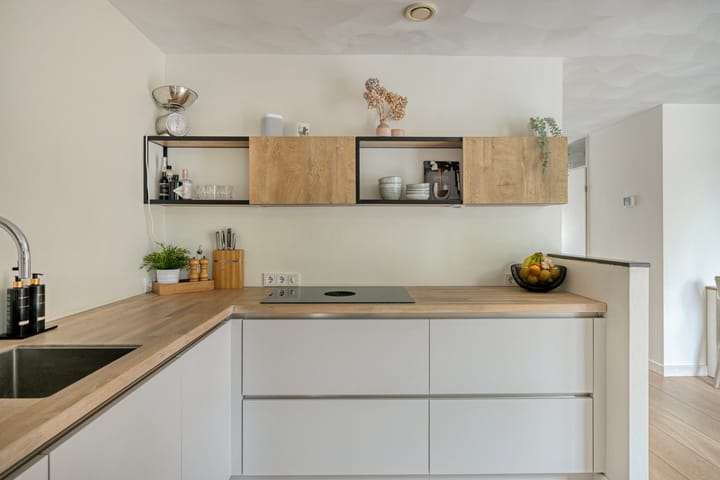
The modern open-plan kitchen connects seamlessly with the living area and is equipped with various built-in appliances, including an induction hob with integrated extraction system, combination oven, refrigerator, freezer, dishwasher and Quooker boiling-water tap.
First Floor
The first floor comprises three generously sized bedrooms and a complete bathroom.
The bedrooms can be used flexibly as sleeping quarters, a home office or hobby room. The bathroom features a bathtub, separate shower, double washbasin and a wall-mounted toilet.
Second Floor
The second floor offers a surprising amount of additional living space. Here you will find two spacious bedrooms, bringing the total number of bedrooms in the home to five. Both rooms are versatile and perfectly suited as bedrooms, home offices, hobby rooms or guest accommodation.
This floor also includes a separate utility room with connections for a washing machine and dryer. Thanks to the available space and existing facilities, there is also the possibility to create a second bathroom. Additional storage space can be found behind the knee walls.
Third Floor
A fixed staircase leads to the spacious attic level. This practical additional area offers plenty of storage possibilities and further enhances the generous character of the home.
Outdoor Space
The low-maintenance rear garden is a pleasant extension of the living space. There is ample room for a lounge set or outdoor dining table, allowing you to make the most of outdoor living.
At the rear of the garden, you'll find a practical storage shed, and the garden is easily accessible via a rear entrance.
Key Features
• Move-in ready and spacious family home
• Energy label A
• Approximately 169 m² of living space
• Plot size of 159 m²
• Spacious living room with abundant natural light
• Modern open-plan kitchen with complete built-in appliances
• No fewer than five full-sized bedrooms
• Complete bathroom with bathtub, shower and second toilet
• Spacious attic floor
• Plenty of practical storage space
• Low-maintenance rear garden with storage shed and rear access
• Located in a quiet and family-friendly residential area
• Ideal for large families, working from home or hobbies
• Close to schools, shops, sports facilities and main roads
• Excellent accessibility to Eindhoven and Helmond
In Summary
Are you looking for a move-in ready, energy-efficient and surprisingly spacious family home in a desirable location in Nuenen? Then Laan ter Catten 52 is definitely worth a viewing. Be pleasantly surprised by the space, comfort and versatile layout this property has to offer.
Advertisement
Features
Transfer of ownership
- Listed since
- Acceptance
- Available in consultation
- Asking price
- € 610,000 kosten koper
- Asking price per m²
- € 3,609
- Status
- Available
Construction
- Kind of house
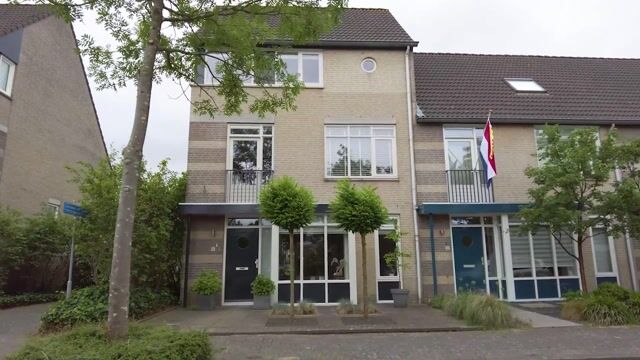
- Single-family home, corner house
- Building type
- Resale property
- Year of construction
- 1992
Surface areas and volume
- Areas
- Living area
- 169 m²
- Exterior space attached to the building
- 1 m²
- External storage space
- 6 m²
- Plot size
- 159 m²
- Volume in cubic meters
- 598 m³
Layout
- Number of rooms
- 6 rooms (5 bedrooms)
- Number of stories
- 3 stories
- Facilities
- Optical fibre, mechanical ventilation, and solar panels
Energy
- Energy label
- A
- Heating
- CH boiler
- Hot water
- CH boiler
- CH boiler
- Intergas Kombi Kompakt HRE 36/30 (2012, in ownership)
Cadastral data
- NUENEN E 7295
- Cadastral map
- Area
- 159 m²
- Ownership situation
- Full ownership
Exterior space
- Garden
- Back garden and front garden
Storage space
- Shed / storage
- Detached brick storage
Parking
- Type of parking facilities
- Public parking
Popularity
3,242x
Viewed
36x
Saved
19-6-2026
On Funda
Neighborhood

Nuenen-Oost
Nuenen- Residents
- 6,065
- Family with children
- 39%
- Avg. asking price / m²
- € 4,475
Discover the neighborhood
Curious about the housing supply, residents and local real estate agents?

Don’t want to forget this home?
Save it as a favorite. You’ll easily find it back and get notified when something changes.
