Tweerijten 295673 TT NuenenNuenen-Oost
€ 925,000 k.k.

- 196 m²living area
- 512 m²plot size
- 5bedrooms
- Benergy label
Description
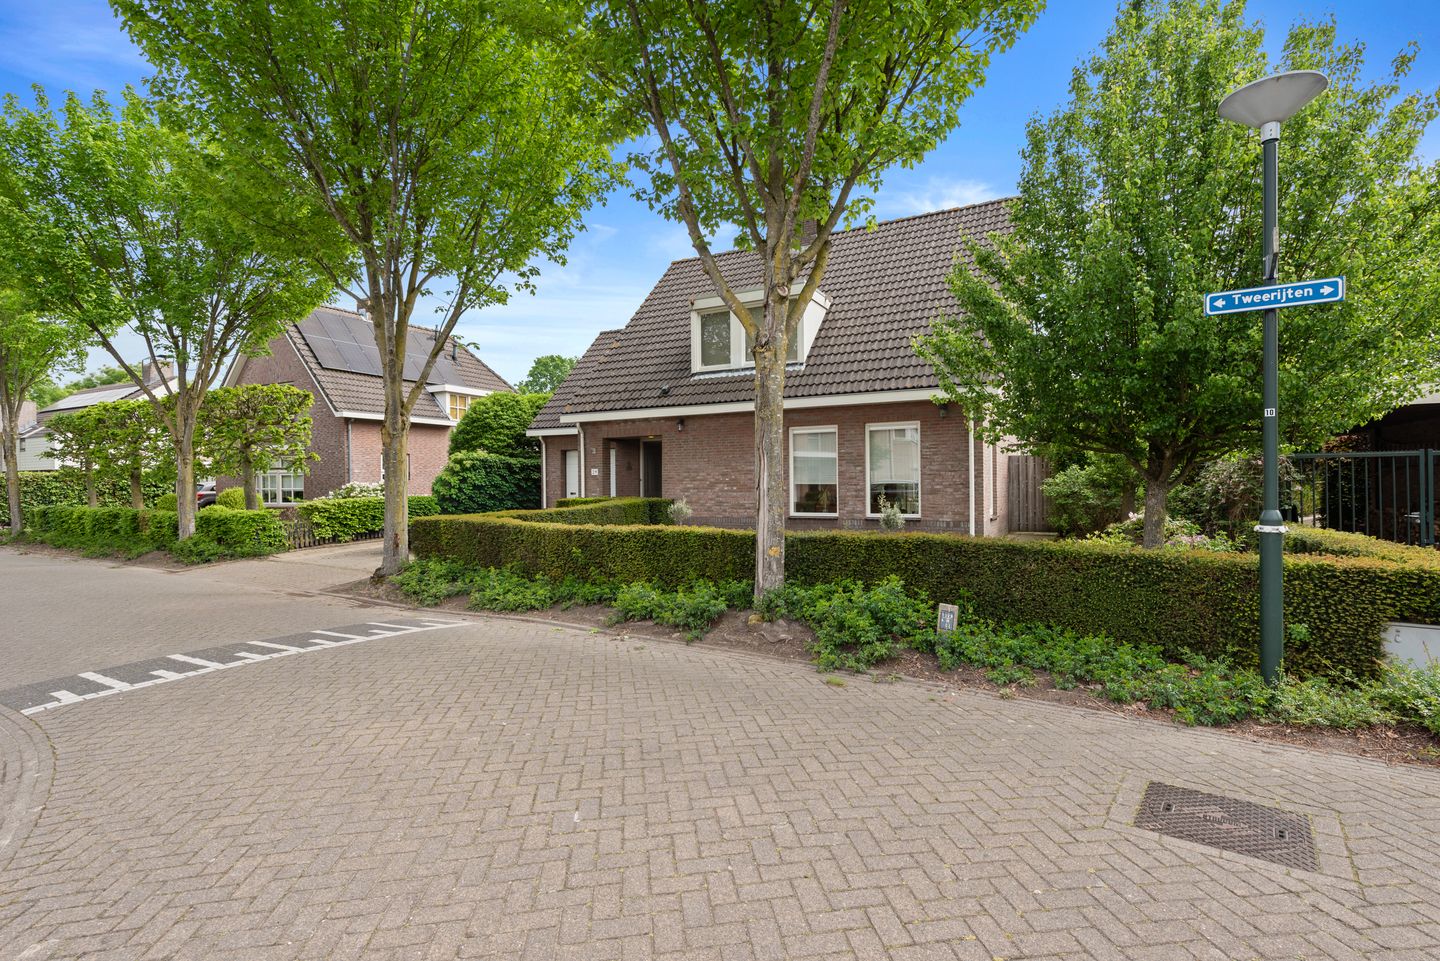
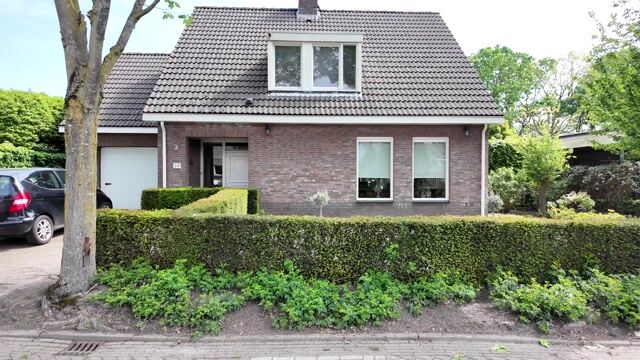
Atmospheric detached living in a unique and peaceful location near woodland and meadows!
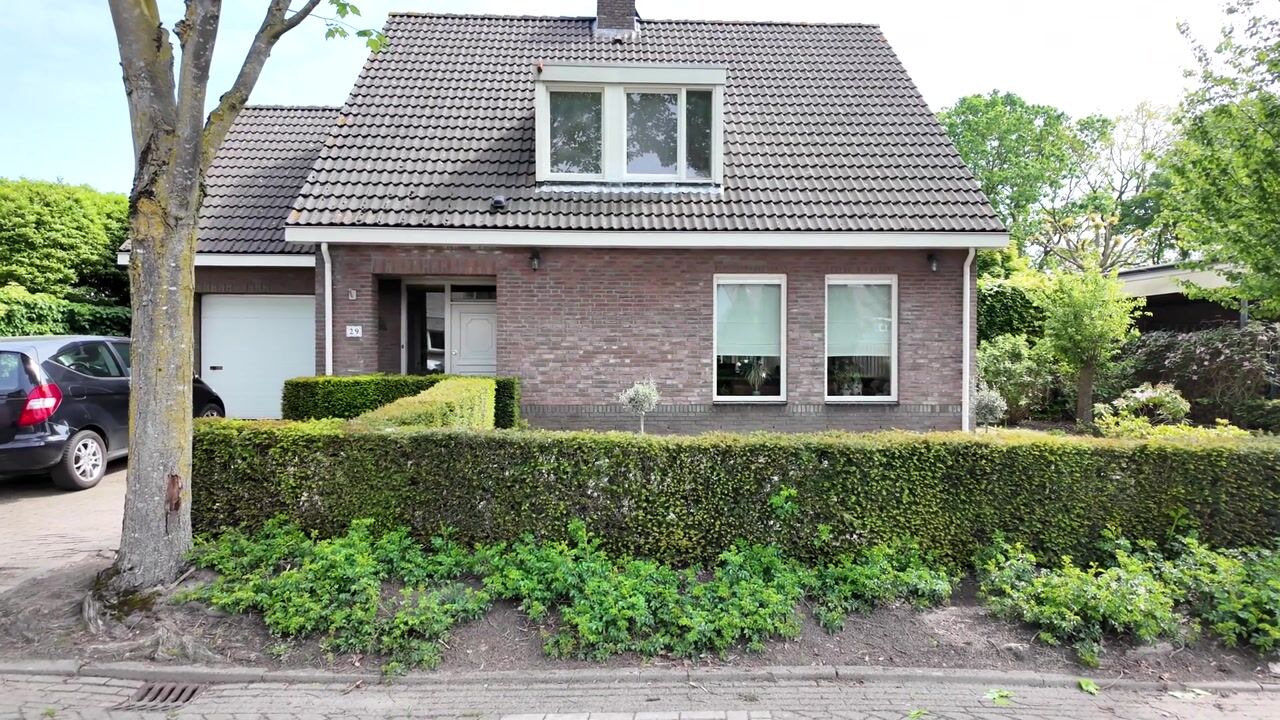
Situated on a quiet street in a pleasant residential area in Nuenen, this surprisingly spacious detached home features an integrated garage, generous living areas, a bright garden room extension, four bedrooms, a multifunctional second floor and a beautifully landscaped garden offering excellent privacy. The property includes, among other features, a charming fireplace, marble flooring with underfloor heating, a bright kitchen-diner and a spacious driveway with parking for multiple cars. The combination of space, natural light and the green surroundings makes this a wonderful place to come home to.
Ground floor
Through the covered entrance, you enter the spacious reception hall featuring an elegant hardwood staircase, a renewed fuse box, a practical recessed pantry cupboard and a fully tiled toilet room with wall-mounted toilet.
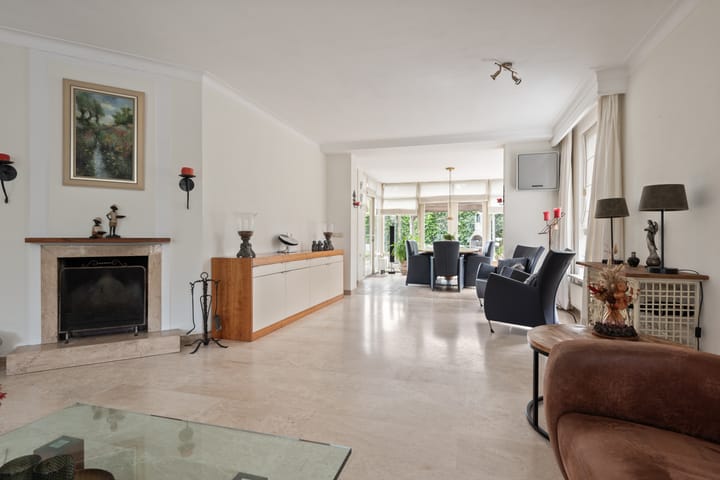
The generous living room benefits from abundant natural light through the large windows and offers pleasant unobstructed views at the front. The charming fireplace forms a warm focal point within the space. At the rear, you will find the extended garden room with extensive glazing, double French doors and an additional door leading to the garden. This creates a wonderful space to enjoy the outdoor feeling all year round while overlooking the beautifully landscaped garden.
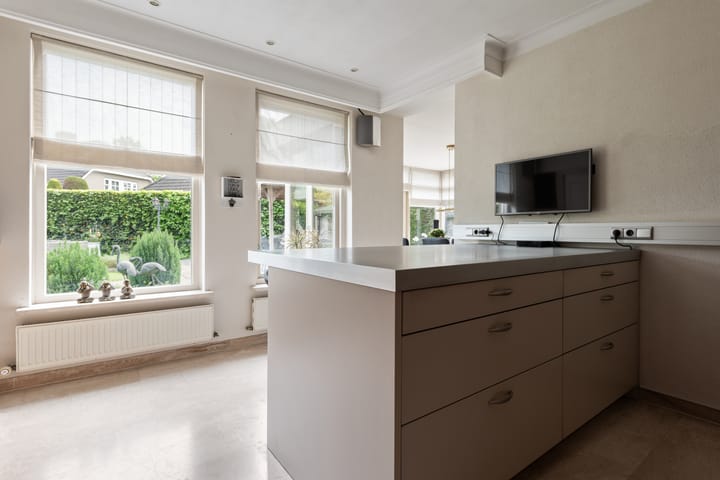
The kitchen-diner is accessible from the living room. The kitchen is arranged in a practical L-shaped layout and offers ample cabinet space, a plastic worktop, stainless steel sink, dishwasher, refrigerator, oven, 5-burner gas hob and extractor hood. In addition, there is an extra work/seating area with space for three stools and additional storage cabinets. Thanks to the large windows, this space also enjoys pleasant natural light and beautiful garden views.
Adjacent to the kitchen is the utility room with connections for laundry appliances, a window, built-in cupboards and a practical integrated pantry cupboard. This room also offers possibilities for the realization of a shower facility.
The integrated garage is accessible from the utility room. The garage accommodates one car and features built-in storage cabinets, the underfloor heating unit, radiators, tiled flooring, the Nefit central heating boiler setup and a pedestrian door leading to the garden.
First floor
The spacious landing is finished with laminate flooring, which continues throughout nearly the entire floor. All bedrooms on this level offer the possibility for a washbasin connection.
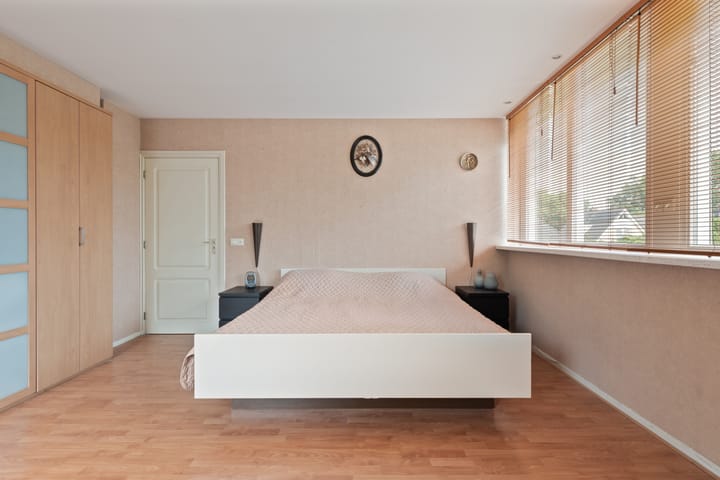
Bedroom 1 is generously sized and wonderfully bright.
Bedroom 2 is located at the rear and features shutters and plenty of natural light.
Bedroom 3 is also spacious and bright.
Bedroom 4 is somewhat more compact but perfectly suitable as a bedroom, office or hobby room.
The fully tiled bathroom is comprehensively equipped and features recessed spotlights, windows with shutters, mechanical ventilation, a double washbasin with vanity unit, shower cabin, bathtub with hand shower and a second wall-mounted toilet.
Second floor
Via an elegant hardwood staircase, you reach the second floor. The spacious landing offers plenty of storage space. In addition, there is an extra bedroom with roof window, abundant natural light, various possible uses and the possibility for a washbasin connection.
Garden
The beautifully landscaped rear garden offers a wonderful combination of sunny and shaded areas together with excellent privacy. The garden features a spacious covered terrace, multiple terraces, decorative gravel, walkways, an outdoor water tap, lawn areas with planting and a wooden garden shed with additional storage/firewood space. At the front, the property benefits from a spacious driveway with parking for two cars and two gates providing access to the rear garden.
Features
- Detached home with integrated garage
- Quiet and unique residential location near woodland and meadows
- Spacious living room with charming fireplace
- Extended garden room with beautiful garden connection
- Marble flooring with underfloor heating
- Kitchen-diner with abundant natural light and storage space
- Four bedrooms and additional attic room
- Large private garden with covered terrace
- Driveway for two cars
- Schools and amenities located nearby
Advertisement
Features
Transfer of ownership
- Listed since
- Acceptance
- Available in consultation
- Asking price
- € 925,000 kosten koper
- Asking price per m²
- € 4,719
- Status
- Available
Construction
- Kind of house
- Villa, detached residential property
- Building type
- Resale property
- Year of construction
- 1996
- Type of roof
- Gable roof covered with roof tiles
Surface areas and volume
- Areas
- Living area
- 196 m²
- Other space inside the building
- 22 m²
- Exterior space attached to the building
- 4 m²
- External storage space
- 15 m²
- Plot size
- 512 m²
- Volume in cubic meters
- 767 m³
Layout
- Number of rooms
- 6 rooms (5 bedrooms)
- Number of bath rooms
- 1 bathroom and 1 separate toilet
- Bathroom facilities
- Shower, double sink, bath, toilet, and washstand
- Number of stories
- 3 stories
- Facilities
- Alarm installation, optical fibre, mechanical ventilation, and TV via cable
Energy
- Energy label
- B
- Insulation
- Roof insulation, double glazing, insulated walls and floor insulation
- Heating
- CH boiler, fireplace and partial floor heating
- Hot water
- CH boiler
- CH boiler
- Nefit (gas-fired combination boiler, in ownership)
Cadastral data
- NUENEN E 8163
- Cadastral map
- Area
- 512 m²
- Ownership situation
- Full ownership
Exterior space
- Location
- Alongside a quiet road and in residential district
- Garden
- Back garden
- Back garden
- 150 m² (15.00 metre deep and 10.00 metre wide)
- Garden location
- Located at the east with rear access
Storage space
- Shed / storage
- Detached wooden storage
- Facilities
- Electricity
Garage
- Type of garage
- Attached brick garage
- Capacity
- 1 car
- Facilities
- Electricity
Parking
- Type of parking facilities
- Parking on private property
Popularity
2,569x
Viewed
26x
Saved
28-5-2026
On Funda
Neighborhood

Nuenen-Oost
Nuenen- Residents
- 6,065
- Family with children
- 39%
- Avg. asking price / m²
- € 4,412
Discover the neighborhood
Curious about the housing supply, residents and local real estate agents?

Don’t want to forget this home?
Save it as a favorite. You’ll easily find it back and get notified when something changes.
