New
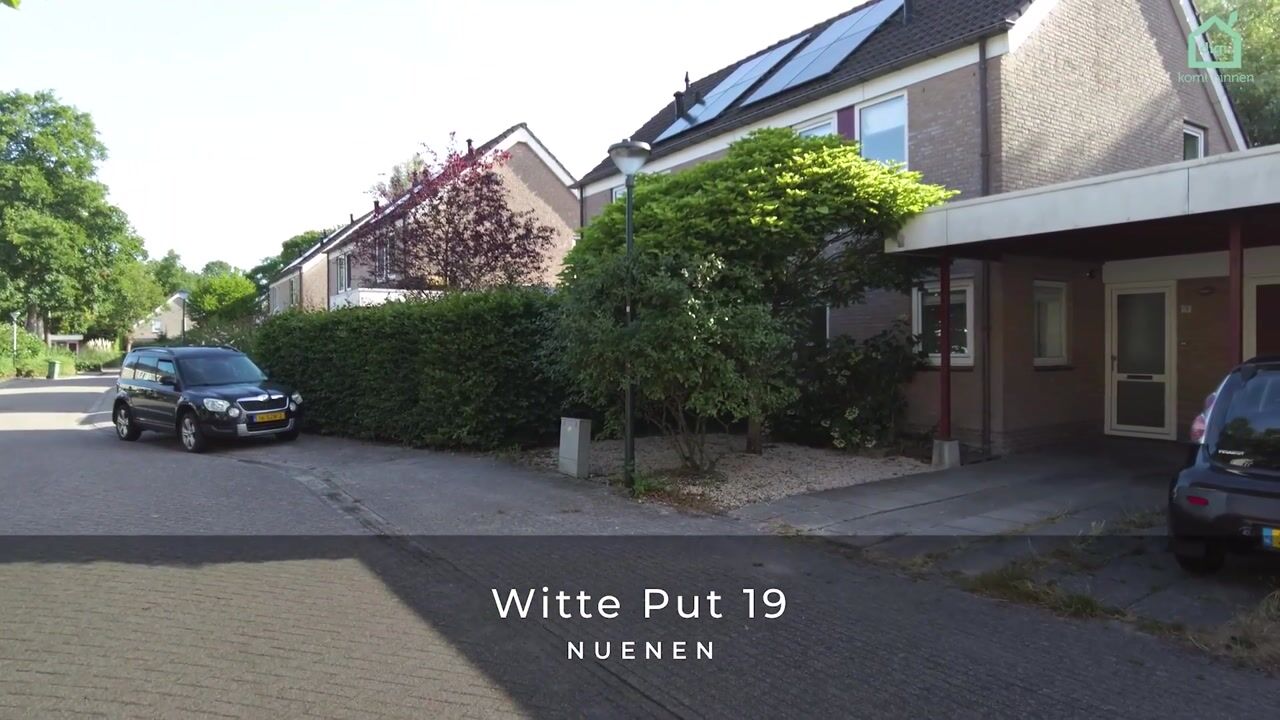
Witte Put 195672 NE NuenenNuenen-Zuid
€ 515,000 k.k.

- 120 m²living area
- 4,306 m²plot size
- 5bedrooms
- Aenergy label
Description
LIVING BY THE WATER, FIVE BEDROOMS, AND AN ENERGY LABEL A
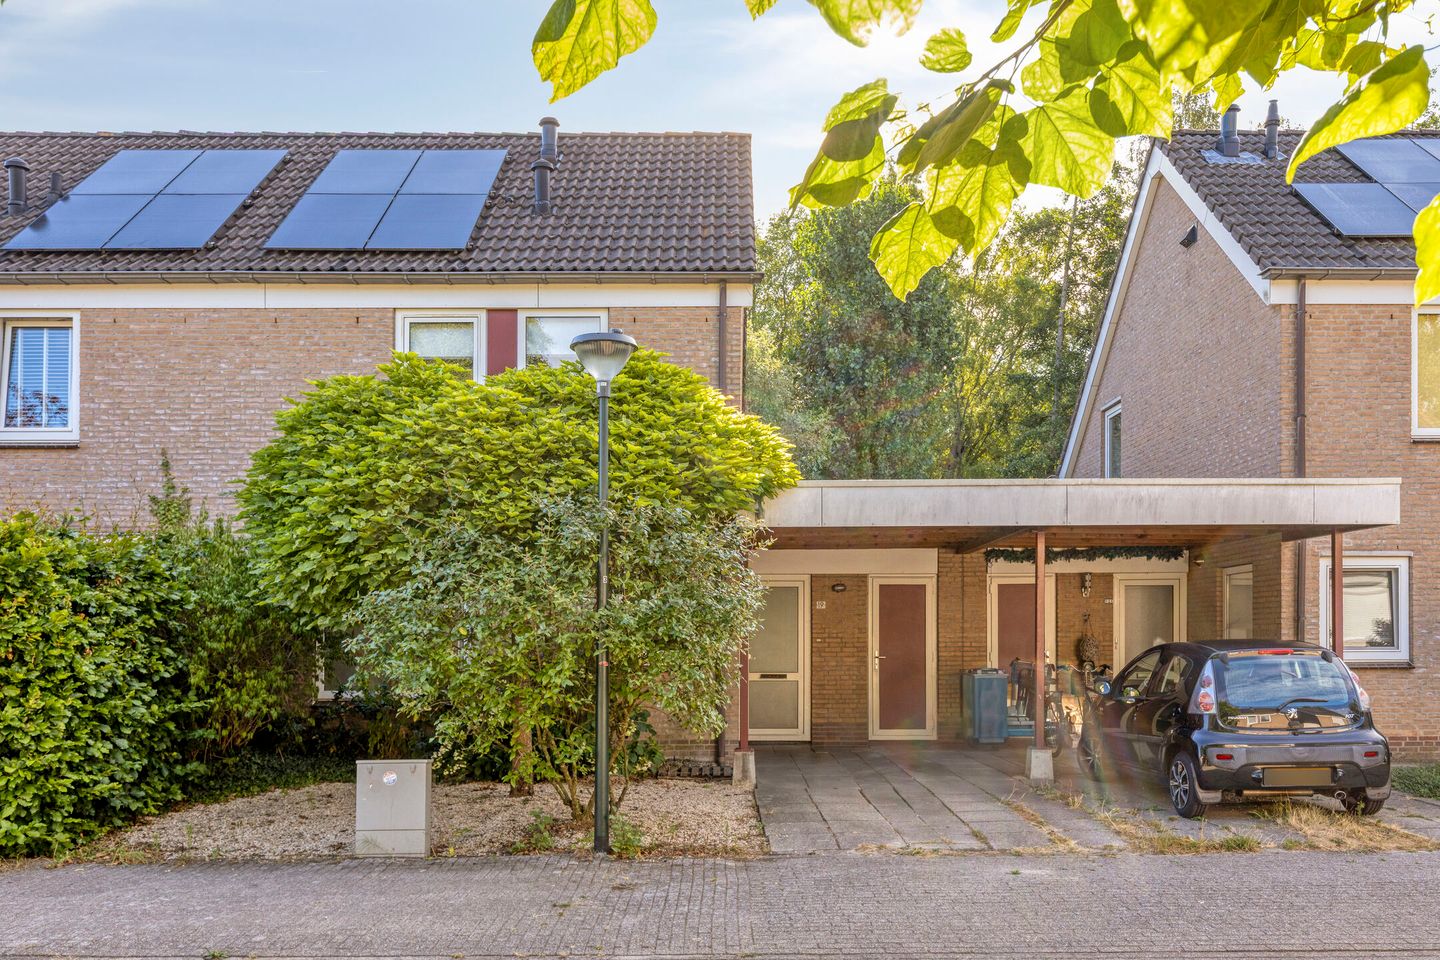

Are you looking for a spacious family home in a lovely location in Nuenen? Then Witte Put 19 is definitely worth a look. This semi-detached house boasts no fewer than five bedrooms, three floors, a carport, and a backyard bordering the water. Add an energy label A and eight solar panels to that, and you have a home that offers endless possibilities for a family.
Want to view it quickly? That’s possible! Even on Saturdays and Sundays!
You can view this property immediately without our real estate agent being present.
Schedule your viewing on the property's website (link in brochure) and gain access to the home on a day and time that suits you best.
Prefer personal contact? That is certainly possible too; simply call the selling agent or click on the button: "schedule a viewing." The viewing itself, however, is always without a real estate agent present. The house was built in 1986 and features approximately 120 m² of living space and a volume of approximately 442 m³. Its location in a quiet, green residential area completes the picture.
GROUND FLOOR
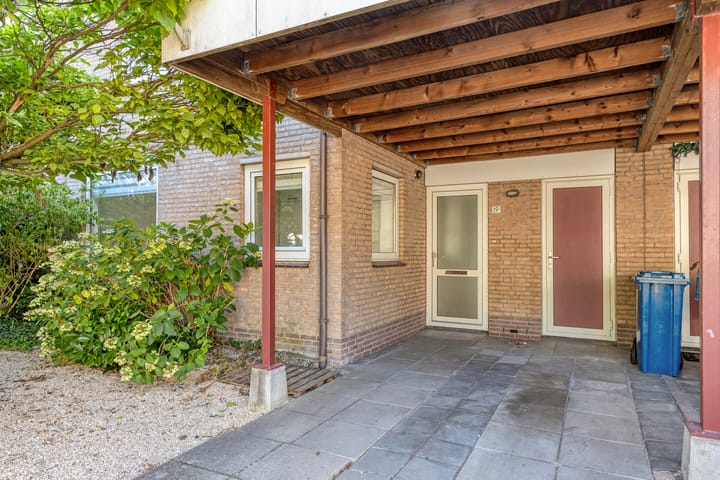
You reach the entrance to the house via the front garden. In the hall, you will find the toilet and access to the living room.
The living room offers plenty of space for a cozy seating area and a generous dining table. Thanks to the sliding doors, the living room is pleasantly connected to the backyard. The floor features practical tiled flooring.
Next to the living room, there is a separate room on the garden side, which can serve as a playroom, study, or for quietly reading a book.
The kitchen is finished in a light white color scheme and equipped with various built-in appliances, including a gas hob, electric oven, dishwasher, extractor hood, and fridge-freezer.
Additionally, the under-stairs cupboard serves as practical storage space in the living room. Ideal for items you prefer to keep out of sight but still want within easy reach. FIRST FLOOR
The first floor houses three bedrooms and the bathroom.
The bathroom features a light color scheme and includes a bathtub, sink, and toilet. It provides an excellent foundation, offering you the opportunity to modernize this space entirely to your own taste in the future.
SECOND FLOOR
The second floor also offers a surprising amount of space. Thanks in part to this extra floor, the home boasts a total of no fewer than five bedrooms. This makes it an excellent home for a larger family, remote workers, or anyone who would like an extra hobby room, office, or guest room. This allows you to easily adapt the home to different phases of your life.
OUTDOOR LIVING BY THE WATER
One of the nice features of this home can be found at the rear. The backyard is approximately 14 meters deep, faces east, and borders the water.
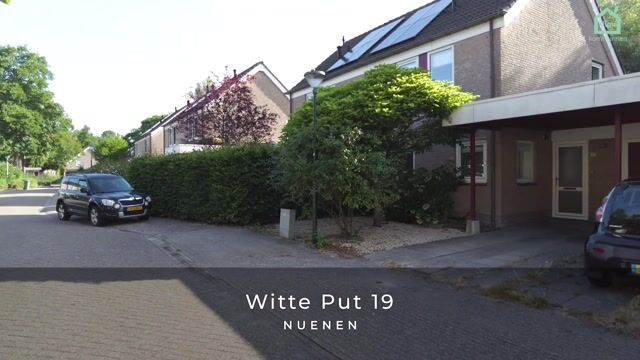
Here you have a lovely spot to sit outside, eat, or simply enjoy your garden. The combination of the water and the green surroundings gives the backyard just that little bit extra. At the front, the property features on-site parking with a carport. A spacious storage unit is also located there. Additionally, there is parking available in the public area.
ENERGY LABEL A AND 8 SOLAR PANELS
Witte Put 19 also has a lot to offer in terms of energy. The home has an energy label A and is equipped with roof, wall, and floor insulation, as well as double glazing.
Furthermore, eight Zonneplan solar panels were installed in 2025. Additionally, a Remeha central heating boiler and a heat recovery system are present. The mechanical ventilation was renewed in 2021.
LIVING IN NUENEN

Witte Put 19 is situated in a residential area with green and wooded surroundings. Nuenen is naturally known for its village character and the combination of abundant greenery with good amenities.
For daily shopping, schools, sports, and hospitality, you can go to Nuenen itself. At the same time, Eindhoven and the surrounding towns are easily within reach. Here, you combine peaceful living with the amenities and employment opportunities of the Eindhoven region close by.
THE PLUS POINTS AT A GLANCE
Semi-detached semi-detached house
Approximately 120 m² of living space
No fewer than 5 bedrooms
3 floors
Back garden approximately 14 meters deep
Rear side bordering the water
Carport, so parking on private property
Energy label A
Roof, wall, and floor insulation
8 solar panels from 2025
Heat recovery system
Green and wooded residential area
Project notary applies
The seller has not lived in this property themselves. Consequently, additional conditions apply. These conditions will be added to the purchase agreement.
These conditions can be downloaded from the property's own website (download the brochure with the link to the website).
The purchase agreement will only be concluded upon express permission from the management of Vesteda Investment Management B.V., as evidenced by the signing of the purchase agreement. Plenty of space, five bedrooms, a garden by the water, and energy
Advertisement
Features
Transfer of ownership
- Listed since
- Acceptance
- Available in consultation
- Asking price
- € 515,000 kosten koper
- Asking price per m²
- € 4,292
- Status
- Available
Construction
- Kind of house
- Single-family home, linked semi-detached residential property
- Building type
- Resale property
- Year of construction
- 1986
- Type of roof
- Gable roof covered with roof tiles
Surface areas and volume
- Areas
- Living area
- 120 m²
- Other space inside the building
- 5 m²
- Exterior space attached to the building
- 15 m²
- Plot size
- 4,306 m²
- Volume in cubic meters
- 442 m³
Layout
- Number of rooms
- 6 rooms (5 bedrooms)
- Number of bath rooms
- 1 bathroom and 1 separate toilet
- Bathroom facilities
- Bath, toilet, and sink
- Number of stories
- 3 stories
- Facilities
- Skylight, optical fibre, mechanical ventilation, sliding door, TV via cable, and solar panels
Energy
- Energy label
- A
- Insulation
- Roof insulation, double glazing, insulated walls and floor insulation
- Heating
- CH boiler and heat recovery unit
- Hot water
- CH boiler
- CH boiler
- Remeha (gas-fired from 2016, in ownership)
Cadastral data
- NUENEN F 3385
- Cadastral map
- Area
- 4,306 m²
- Ownership situation
- Full ownership
Exterior space
- Location
- Sheltered location, in wooded surroundings and in residential district
- Garden
- Back garden and front garden
- Back garden
- 98 m² (14.00 metre deep and 7.00 metre wide)
- Garden location
- Located at the east
Storage space
- Shed / storage
- Built-in
- Facilities
- Electricity
- Insulation
- Roof insulation, insulated walls and floor insulation
Garage
- Type of garage
- Carport
Parking
- Type of parking facilities
- Parking on private property and public parking
Popularity
714x
Viewed
19x
Saved
12-8-2026
On Funda
Neighborhood

Nuenen-Zuid
Nuenen- Residents
- 7,095
- Family with children
- 34%
- Avg. asking price / m²
- € 3,841
Discover the neighborhood
Curious about the housing supply, residents and local real estate agents?

Don’t want to forget this home?
Save it as a favorite. You’ll easily find it back and get notified when something changes.
