Berkmeerdijk 231713 KX ObdamBerkmeerdijk
€ 745,000 k.k.

- 139 m²living area
- 1,070 m²plot size
- 3bedrooms
- Cenergy label
Description
A Hidden Gem by the Water – Detached Living in a Unique Location in Obdam
Are you looking for a home that truly has it all? A place where space, peace and nature come together? Where you can live freely, surrounded by water, greenery and protected meadow bird habitat? Then Berkmeerdijk 23 in Obdam is a property you simply cannot miss.
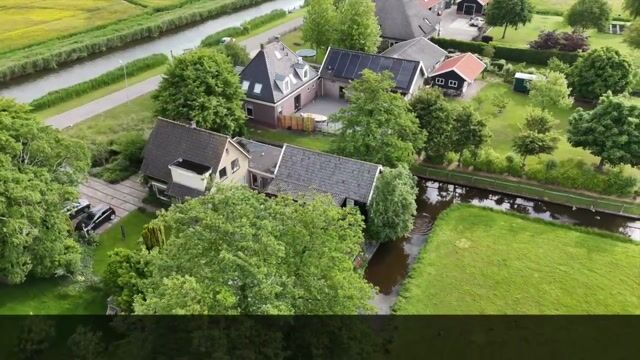
This is one of those rare opportunities: a detached home in an exceptional, almost island-like location, set on over 1,000 m² of private land and surrounded by tranquillity, space and freedom.
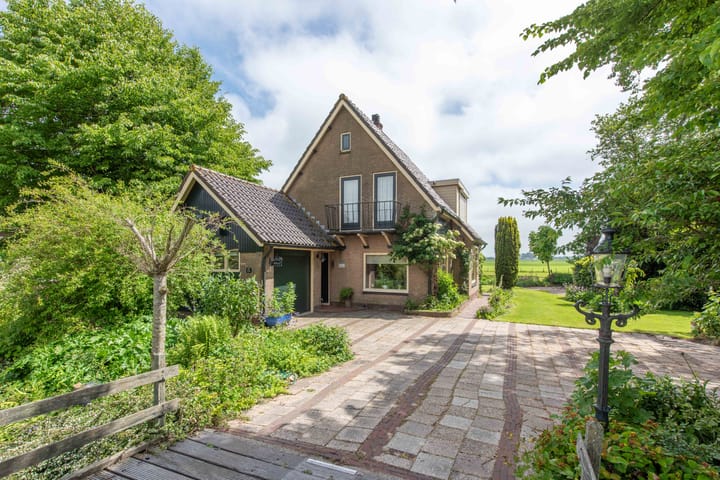
Built in 1960, this fantastic home has been exceptionally well maintained. It has clearly been loved and cared for, which can be felt in every detail. From the immaculate paintwork and beautifully maintained garden to the spacious kitchen-diner and atmospheric garden room: everything radiates quality, comfort and care. This is a home you can move straight into.
A unique plot on its own island
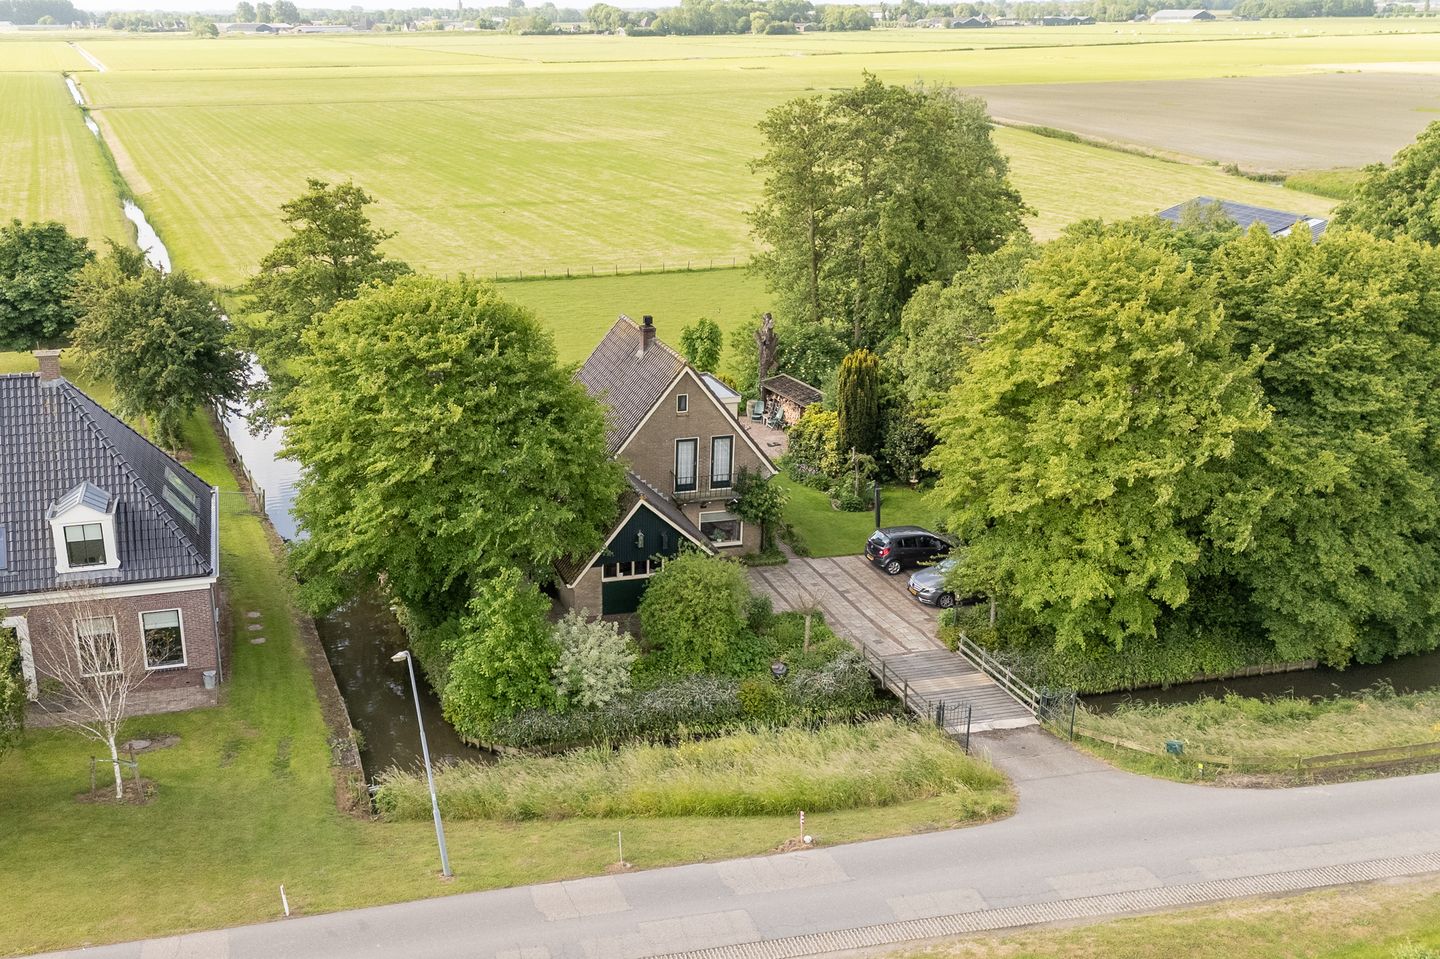
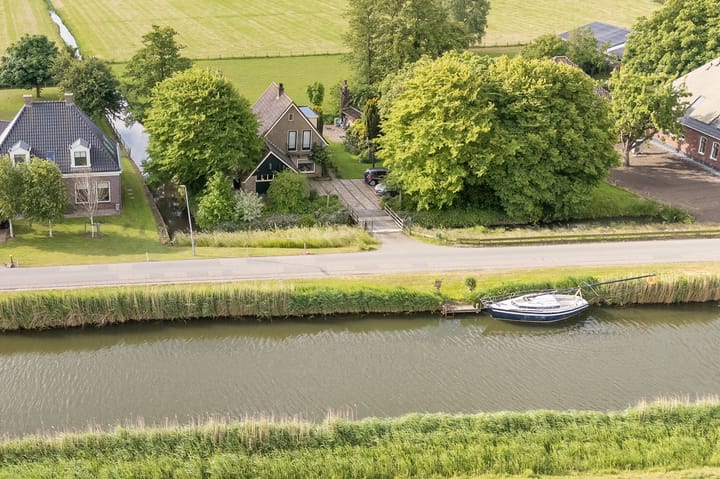
The location immediately stands out upon arrival. The home is situated on its own private “island”, accessed via a private driveway and bridge from the Berkmeerdijk. Fully detached, with no immediate neighbours and panoramic views all around, this is a truly rare setting.
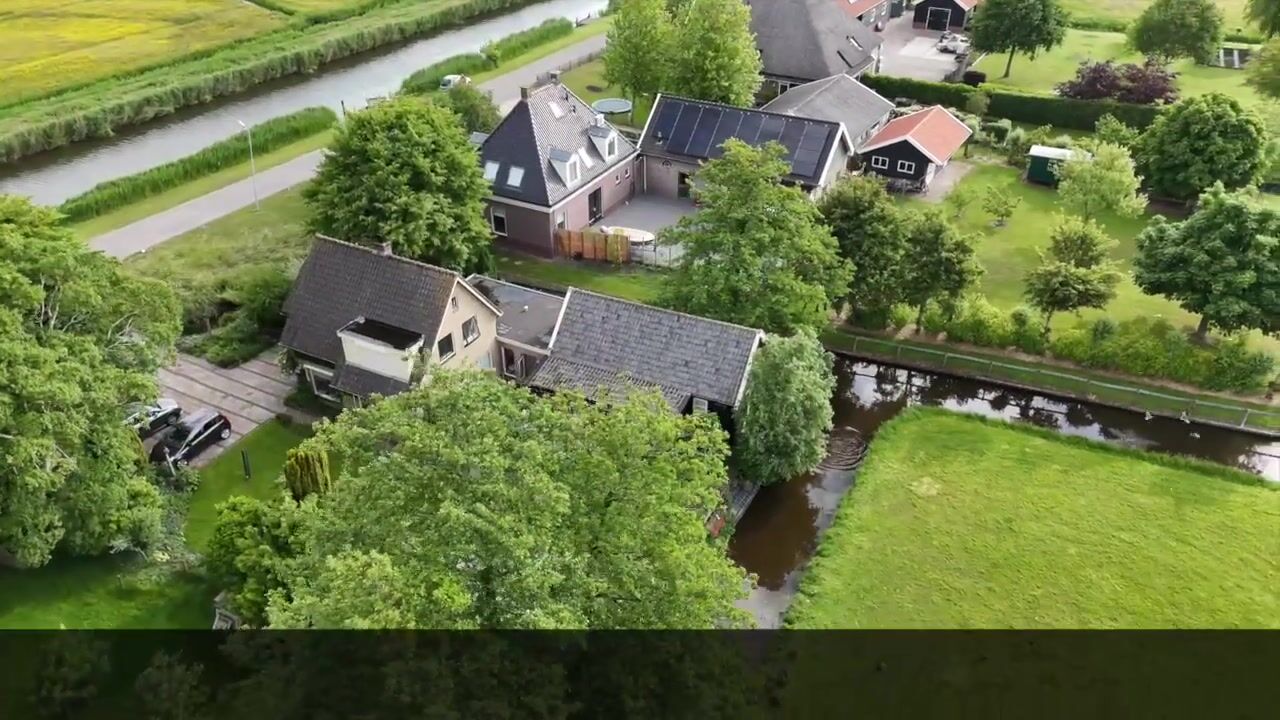
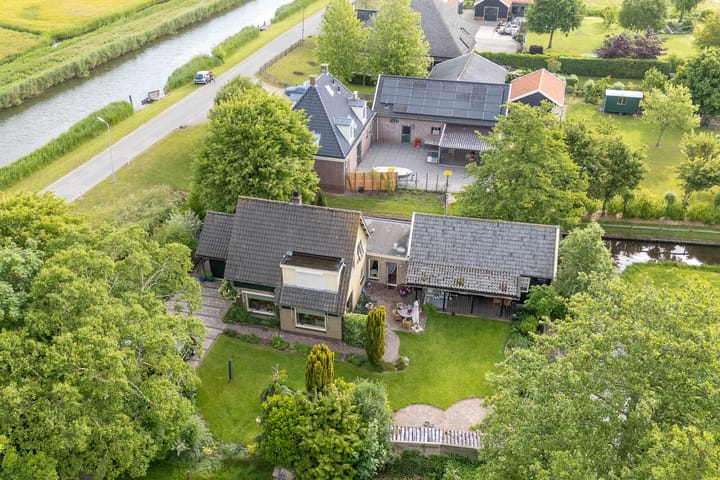
The generous plot of approximately 1,070 m² offers endless possibilities for garden lovers, peace seekers and outdoor enthusiasts. Whether you enjoy gardening, dining outdoors, creating a play area for children or simply relaxing on your terrace by the water, it can all be enjoyed here.
Entrance at the front
Via the neat private driveway, you reach the entrance at the front of the house. Here you will find the garage with an electric door, a practical addition for your car, bicycles, storage or hobbies.
Through the front door, you enter the spacious hallway, providing access to the staircase, utility room and a particularly stylish toilet finished to a high standard.
Space, atmosphere and natural light
The generous living room is a wonderful place to relax. Large windows provide an abundance of daylight and offer beautiful views over the garden and surrounding meadows.
The kitchen-diner is the heart of the home: a large, open space with an exceptionally generous kitchen unit, a beautiful worktop and all essential built-in appliances. Cooking, dining and living come together here in a way that invites long evenings with family and friends.
Also on the ground floor is the very spacious bathroom. Both the bathroom and kitchen are equipped with underfloor heating.
Attached storage space and garden room with water views
Adjacent to the home is a very spacious storage barn with loft space, ideal for storage, DIY projects, hobbies or use as a studio.
Behind this storage area is the garden room: a bright and atmospheric space with French doors opening onto the waterside terrace. This is where you truly unwind. You hear little more than rustling leaves, birdsong and the gentle sound of water against the shore. It is a special place where indoor and outdoor living blend seamlessly.
First floor with flexible possibilities
The first floor offers three bedrooms: one large and spacious bedroom and two smaller bedrooms, each with large windows and beautiful views over the surrounding countryside.
Two bedrooms provide access to a charming balcony at the front, where you can enjoy your first coffee in the morning sun. The layout is flexible; with only a minor adjustment, a fourth bedroom can easily be created.
There is also a second toilet on this floor, further enhancing everyday comfort.
Impeccably maintained, inside and out
What makes this property truly special is its outstanding state of maintenance. Both inside and outside, everything has been meticulously cared for. The house radiates solidity, attention to detail and love for the home.
There is nothing left to do here: simply bring your furniture and start enjoying life.
Peaceful, yet highly accessible
Although you live here in complete privacy and tranquillity, the property is still very well connected. Obdam railway station is only a short distance away, providing convenient train connections to Alkmaar, Hoorn and Amsterdam.
By car, you can quickly reach the N194 towards Heerhugowaard and Hoorn. The combination of peace, space and accessibility makes this location truly unique.
Key features
Built in 1960
Plot size: approximately 1,025 m²
Living area: approximately 140 m²
Cosy wood-burning stove in the living room
Garage with electric door
Spacious and bright living room
Kitchen-diner with generous kitchen unit and built-in appliances
Attached storage barn/workspace
Garden room with views over the water
Three bedrooms, with the possibility of creating a fourth
Two toilets: one on the ground floor and one on the first floor
Balcony at the front
Beautifully maintained interior and exterior
Quiet and unique location with uninterrupted views
Excellent accessibility via Obdam station and main roads towards Alkmaar and Hoorn
A home you rarely see, in a place you will never forget
Berkmeerdijk 23 is a property you need to experience for yourself. The peace, space, views, impeccable maintenance and unique setting make this home a true hidden gem.
Homes like this rarely come onto the market. Do not hesitate and arrange a viewing soon. De Vliegende Makelaar would be delighted to show you this exceptional property in person.
Call De Vliegende Makelaar today – we are ready to assist you.
Because gems like this deserve to be sold with pride.
Advertisement
Features
Transfer of ownership
- Listed since
- Acceptance
- Available in consultation
- Asking price
- € 745,000 kosten koper
- Asking price per m²
- € 5,360
- Status
- Available
Construction
- Kind of house
- Single-family home, detached residential property
- Building type
- Resale property
- Year of construction
- 1960
- Specific
- Partly furnished with carpets and curtains
- Type of roof
- Gable roof covered with asphalt roofing and roof tiles
Surface areas and volume
- Areas
- Living area
- 139 m²
- Other space inside the building
- 92 m²
- Exterior space attached to the building
- 23 m²
- Plot size
- 1,070 m²
- Volume in cubic meters
- 853 m³
Layout
- Number of rooms
- 5 rooms (3 bedrooms)
- Number of bath rooms
- 1 bathroom and 1 separate toilet
- Bathroom facilities
- Shower, toilet, and sink
- Number of stories
- 2 stories and a loft
- Facilities
- Flue, sliding door, and TV via cable
Energy
- Energy label
- C
- Insulation
- Roof insulation, double glazing and insulated walls
- Heating
- CH boiler and wood heater
- Hot water
- CH boiler
- CH boiler
- Nefit (gas-fired combination boiler from 2002, in ownership)
Cadastral data
- OBDAM H 150
- Cadastral map
- Area
- 1,070 m²
- Ownership situation
- Full ownership
Exterior space
- Location
- Alongside a quiet road, along waterway, alongside waterfront, sheltered location, outside the built-up area, rural and unobstructed view
- Garden
- Back garden, surrounded by garden, front garden, side garden and sun terrace
- Side garden
- 288 m² (24.00 metre deep and 12.00 metre wide)
- Garden location
- Located at the west
- Balcony/roof terrace
- Balcony present
Storage space
- Shed / storage
- Attached wooden storage
- Facilities
- Electricity
Garage
- Type of garage
- Built-in
- Capacity
- 1 car
- Facilities
- Electrical door and electricity
Parking
- Type of parking facilities
- Parking on private property
Popularity
5,703x
Viewed
122x
Saved
7-7-2026
On Funda
Neighborhood

Berkmeerdijk
Obdam- Residents
- 100
- Family with children
- 38%
Discover the neighborhood
Curious about the housing supply, residents and local real estate agents?

Don’t want to forget this home?
Save it as a favorite. You’ll easily find it back and get notified when something changes.
