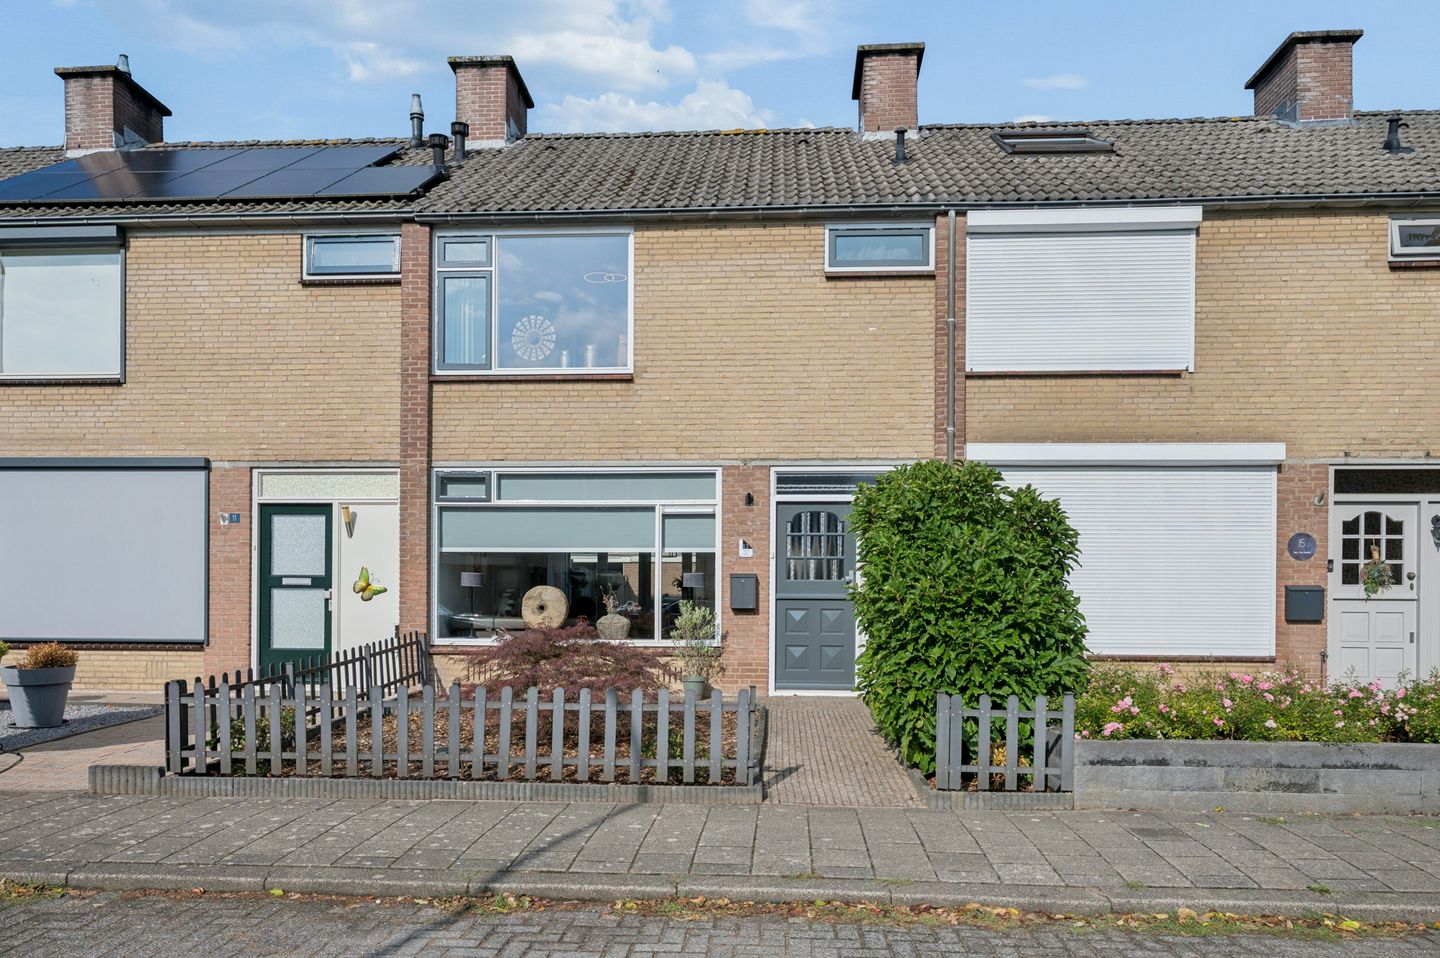
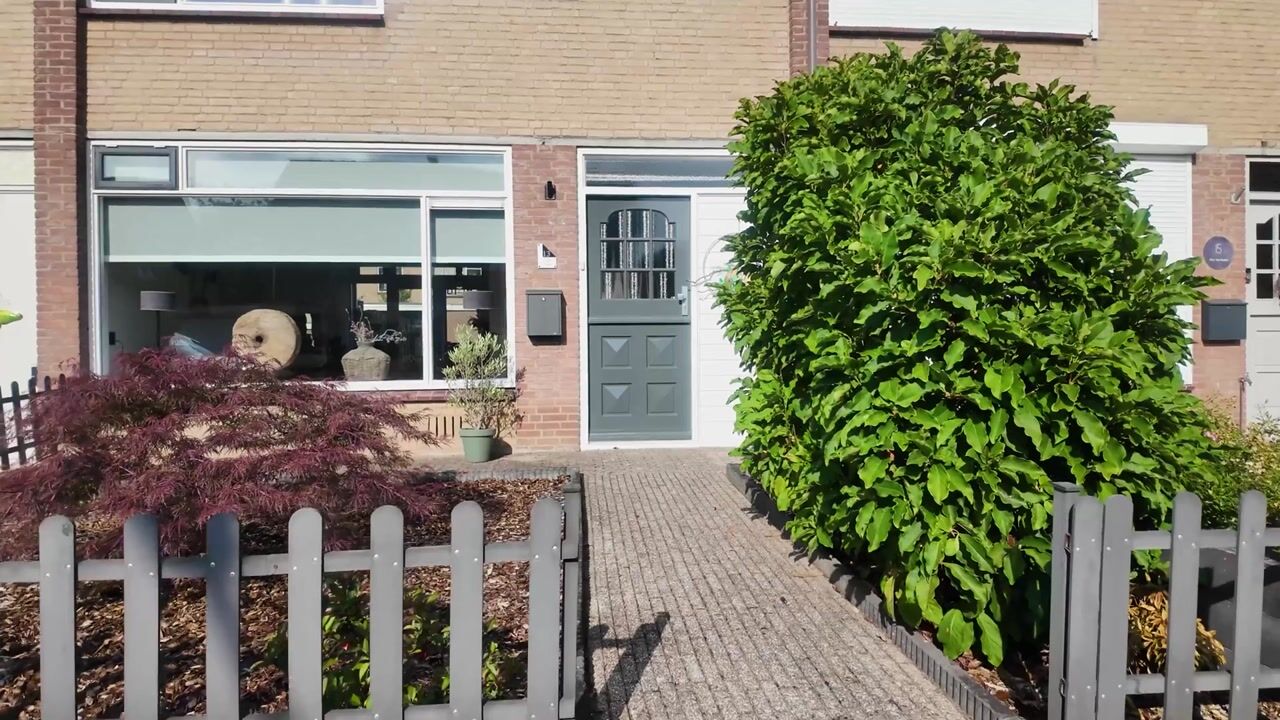
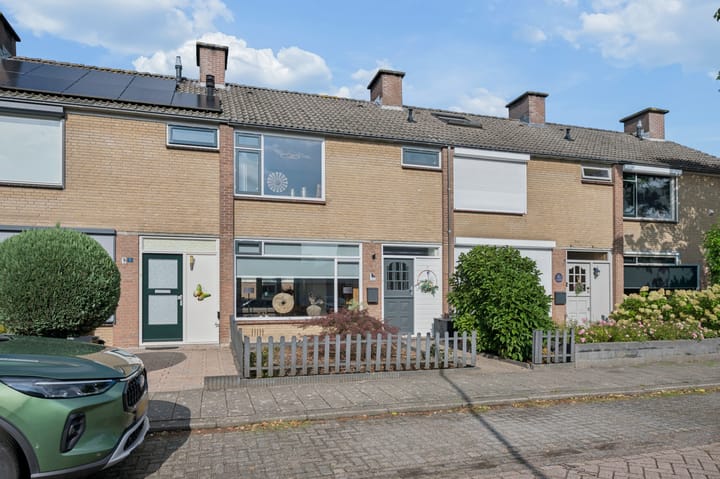
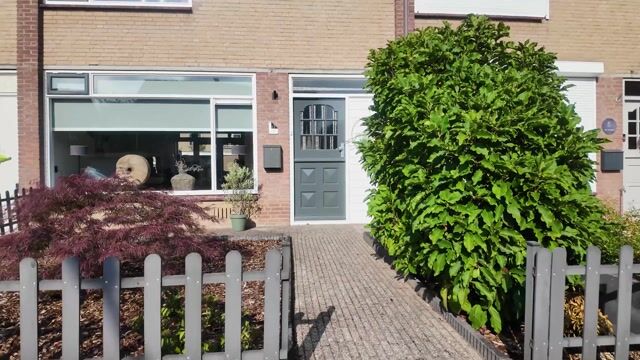
Kollumerlandstraat 134051 GX OchtenOchten
€ 389,500 k.k.

- 101 m²living area
- 138 m²plot size
- 4bedrooms
- Cenergy label
Eye-catcherInstapklare tussenwoning met luxe keuken en zonnige westgerichte tuin
Description
Welcome home!
Some houses you simply view, while others you truly feel. This terraced house on Kollumerlandstraat in Ochten clearly belongs to the latter category. From the moment you step inside, you just know: this is where I want to live. The natural light, the atmosphere and the meticulous finish are guaranteed to put a smile on your face—and that smile will not disappear anytime soon.
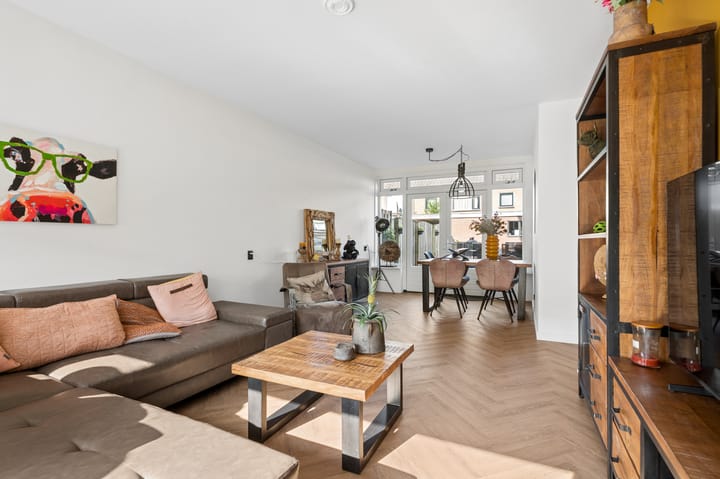
Every detail of this home reflects care and attention. The herringbone PVC flooring with high skirting boards, the beautifully plastered walls and ceilings, the underfloor heating that keeps your feet warm throughout the day, and the French doors inviting you outside—it is the perfect combination of style and comfort. This is not a house that still needs lots of work. This is a home you can move straight into and enjoy.
Step inside and fall in love
The welcoming entrance hall leads directly into the heart of the home: a wonderfully bright and spacious living room, featuring generous windows and French doors that bring summer evenings within easy reach.
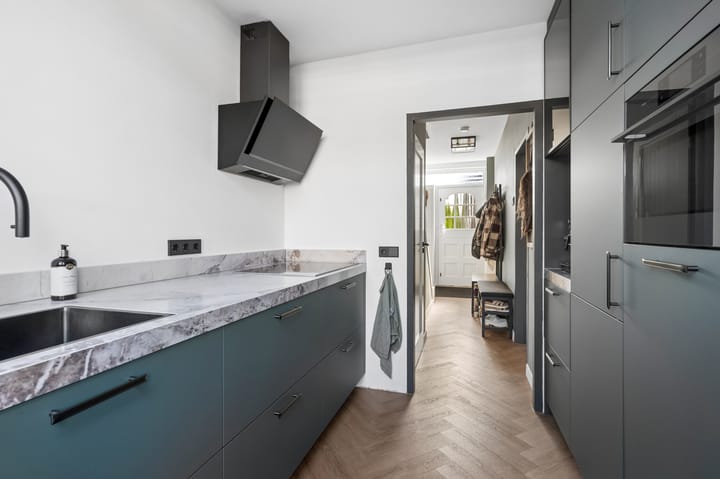
And then there is the kitchen. Wow! Installed in 2024, this kitchen is nothing short of a dream for anyone who enjoys cooking—or simply loves having an impressive kitchen. It features a parallel layout with a composite worktop, a Quooker mixer tap with soap dispenser, an induction hob, a designer extractor hood and a full-height wall of units incorporating a coffee corner, display cabinet, generous storage cupboards, combination oven, raised dishwasher and a large refrigerator.
In short, this is a kitchen where you can cook like a chef while still chatting comfortably with your guests.
The ground floor also includes a practical meter cupboard with a recently replaced consumer unit, a useful under-stairs storage cupboard and a contemporary, partially tiled toilet.
Upstairs: peace and space
The landing on the first floor provides access to three spacious bedrooms, two of which have fitted wardrobes. Ideal for a family, a home office or simply plenty of extra storage space.
The bright bathroom completes this floor and features a semi-circular shower enclosure with a thermostatic mixer tap, a washbasin unit with mirror and a heated towel rail for a little extra comfort during your daily routine.
And then there is… the second floor!
The landing on this floor includes a neatly finished central-heating cupboard and connections for a washing machine. It leads to a pleasant attic room with a roof window and storage space beneath the sloping roof.
There is plenty of room to create an additional bedroom, a generous home office, a hobby room or a playroom—the possibilities are all here.
Enjoying the outdoors
Both the front garden and rear garden are well maintained. The west-facing rear garden, which can also be accessed via a rear entrance, is wonderfully low-maintenance and offers plenty of privacy.
It is the perfect place to relax with a drink and enjoy long summer evenings, without having to spend much time on garden maintenance.
This home is ready for you
Considerable investment has been made in the property over the past few years:
2023 – walls and ceilings plastered and underfloor heating installed on the ground floor
2024 – PVC flooring laid, new kitchen installed, staircase renovated and electrical consumer unit replaced
In short: move in, turn the key and start enjoying your new home. Nothing more is required.
At a glance
* Modern, high-quality terraced house built in 1971
* Volume of approximately 340 m³, situated in a pleasant, family-friendly neighbourhood
* Herringbone PVC flooring with high skirting boards throughout
* Underfloor heating on the ground floor
* Beautifully plastered walls and ceilings
* Luxurious modern kitchen installed in 2024 and equipped with every convenience
* Bright and spacious living room with French doors leading to the garden
* Three generously sized bedrooms, two with fitted wardrobes
* Bright bathroom with semi-circular shower enclosure
* Versatile attic space accessed by a fixed staircase, with the potential to create an additional room
* Low-maintenance west-facing rear garden
* Energy label C, with floor, cavity-wall and roof insulation, as well as double glazing
Important information
In accordance with the applicable property measurement guidelines, the space on the second floor is officially classified as internal ancillary space rather than residential floor area, even though it is presented as a fully usable room in the photographs and floor plan.
The official measurements are:
87 m² of residential floor area
14.4 m² of internal ancillary space on the second floor
Are you ready to make this wonderful house in Ochten your new home? Do not wait too long—a property offering this much character, comfort and quality is unlikely to remain on the market for long. Arrange your viewing today!
Advertisement
Features
Transfer of ownership
- Listed since
- Acceptance
- Available in consultation
- Asking price
- € 389,500 kosten koper
- Asking price per m²
- € 3,856
- Status
- Available
Construction
- Kind of house
- Single-family home, row house
- Building type
- Resale property
- Year of construction
- 1971
- Specific
- Partly furnished with carpets and curtains
- Type of roof
- Gable roof covered with roof tiles
- Quality marks
- Energie Prestatie Advies
Surface areas and volume
- Areas
- Living area
- 101 m²
- External storage space
- 8 m²
- Plot size
- 138 m²
- Volume in cubic meters
- 376 m³
Layout
- Number of rooms
- 5 rooms (4 bedrooms)
- Number of bath rooms
- 1 bathroom and 1 separate toilet
- Bathroom facilities
- Shower and washstand
- Number of stories
- 3 stories
- Facilities
- Air conditioning, outdoor awning, skylight, optical fibre, mechanical ventilation, passive ventilation system, and TV via cable
Energy
- Energy label
- C
- Insulation
- Roof insulation, double glazing, insulated walls and floor insulation
- Heating
- CH boiler
- Hot water
- CH boiler
- CH boiler
- Nefit, HR-combiketel. (gas-fired combination boiler from 2022, in ownership)
Cadastral data
- OCHTEN F 1230
- Cadastral map
- Area
- 138 m²
- Ownership situation
- Full ownership
Exterior space
- Location
- Alongside a quiet road and in residential district
- Garden
- Back garden and front garden
- Back garden
- 42 m² (7.00 metre deep and 6.00 metre wide)
- Garden location
- Located at the west with rear access
Storage space
- Shed / storage
- Detached brick storage
- Facilities
- Electricity
- Insulation
- No cavity wall
Parking
- Type of parking facilities
- Public parking
Popularity
872x
Viewed
18x
Saved
26-8-2026
On Funda
Neighborhood

Ochten
Ochten- Residents
- 4,390
- Family with children
- 41%
- Avg. asking price / m²
- € 4,055
Discover the neighborhood
Curious about the housing supply, residents and local real estate agents?

Don’t want to forget this home?
Save it as a favorite. You’ll easily find it back and get notified when something changes.
