Ds J Mindenuslaan 283984 KM OdijkOdijk
€ 525,000 k.k.

- 114 m²living area
- 161 m²plot size
- 4bedrooms
- Cenergy label
Description

Space, natural light, a pleasant garden and an excellent location: this extended terraced house in a quiet, green residential neighbourhood in Odijk has it all. With three spacious bedrooms, two dormer windows, a highly practical attic floor, a basement with full standing height and a surprisingly generous ground floor, this property offers plenty of possibilities for families, those working from home and anyone looking for a little extra living space.
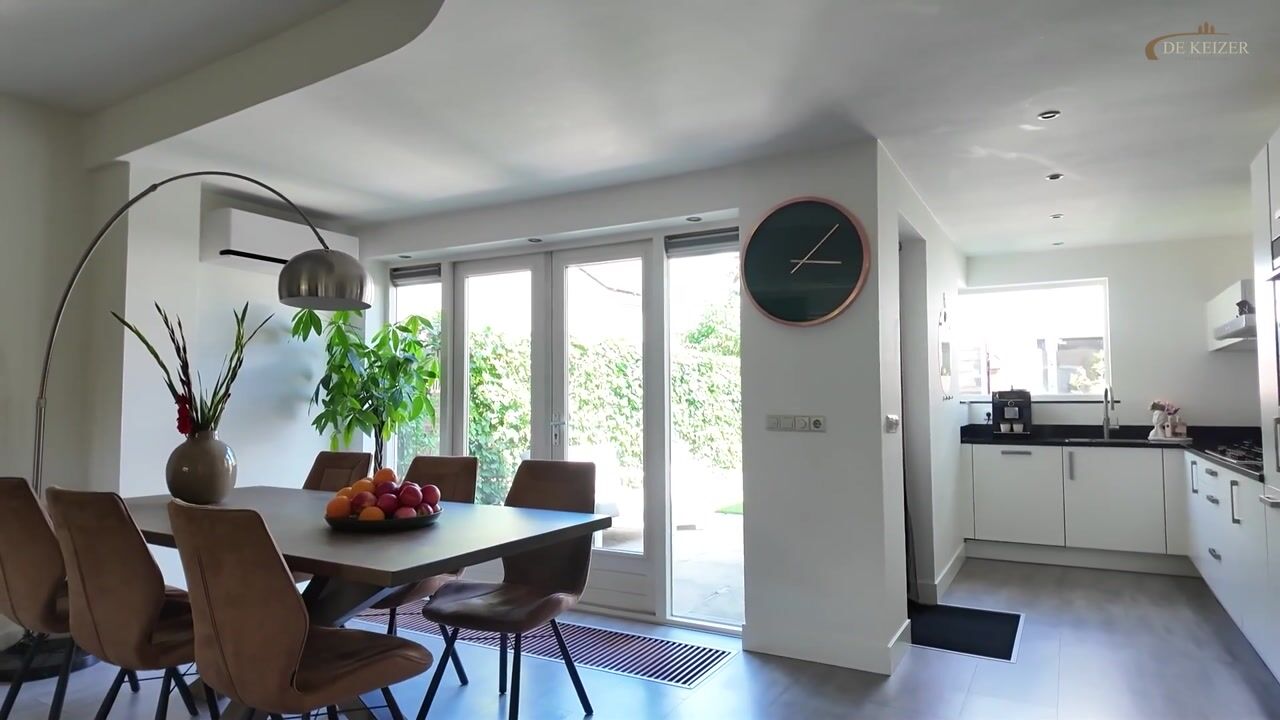
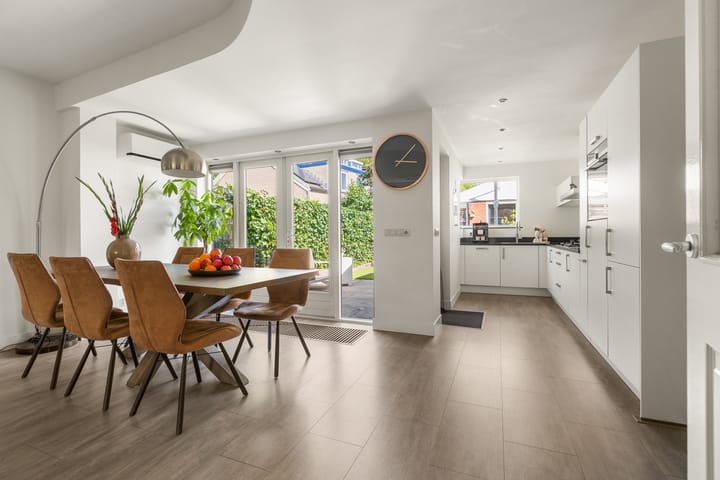
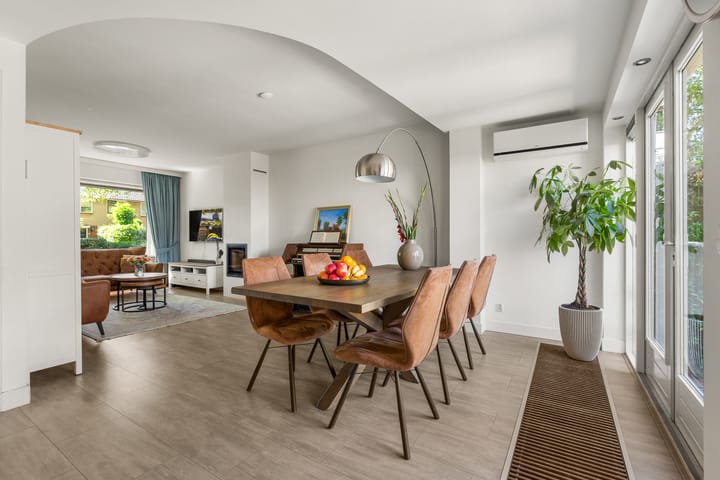
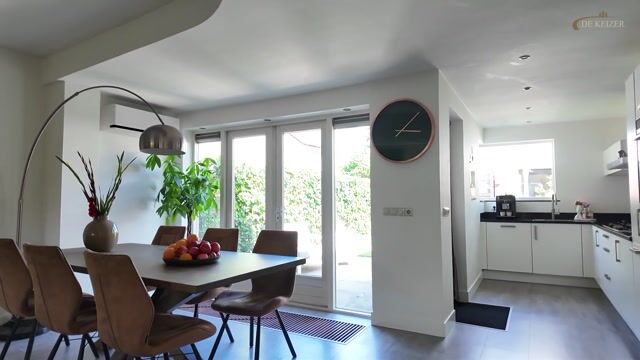
The property has been extended at the rear, creating a wonderfully spacious living area on the ground floor. Large windows allow plenty of natural light to enter, while the open-plan kitchen and living room form an inviting and cohesive space. The wood-burning stove adds warmth and character to the living room, making it perfect for long, cosy evenings at home.
The location is another major advantage. Odijk offers the peace and friendly atmosphere of a village, while Utrecht and a wide range of urban amenities remain within easy reach. The village is situated in the heart of the green Kromme Rijn region. From the property, you can cycle or walk straight into the surrounding countryside and enjoy the beautiful landscape, meadows and numerous routes through the area.
Odijk is also exceptionally well connected. The A12 motorway is just a few minutes away by car. The railway stations at Bunnik and Driebergen-Zeist are within cycling distance, while the surrounding towns and villages are also easily accessible by public transport. Families can choose from several primary schools and after-school childcare facilities. Secondary schools can be found in Zeist and Houten, among other nearby towns.
Layout
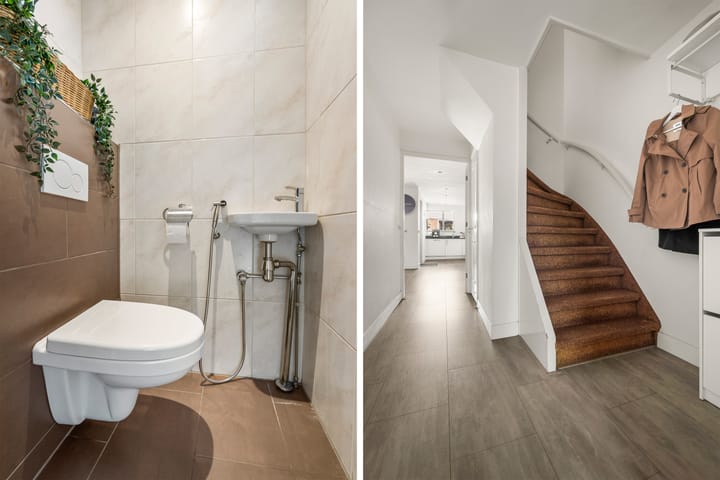
The entrance hall, which contains the toilet, meter cupboard and staircase, leads into the spacious, extended through-living room with an open-plan kitchen. The large windows bring in an abundance of natural light, while the generous layout provides plenty of room for both a comfortable seating area and an inviting dining area.
Installed in 2018, the well-maintained kitchen is fitted with various integrated appliances and a Quooker boiling-water tap. The wood-burning stove forms an attractive focal point in the living room and provides additional warmth and ambience during the colder months. Air conditioning has also recently been installed in the living room.
The first floor comprises three surprisingly spacious bedrooms. The fully equipped bathroom features a bathtub, separate shower, toilet, washbasin with vanity unit and a designer radiator.
A fixed staircase leads to the second floor. Thanks to dormer windows at both the front and rear, this floor is exceptionally bright and spacious. It includes a washing-machine connection and is also fitted with air conditioning.
The attic offers a wealth of possibilities and can easily be adapted to suit the new residents’ needs. It could, for example, be transformed into a fourth bedroom, a comfortable home office, a playroom or a hobby room. This allows the property to adapt easily as your housing needs evolve.
The attic measures 19.19 sq. m and is classified as other internal space (see the measurement report). However, as it is highly suitable for use as a bedroom or study, we have included it as living space in the Funda listing to provide a more accurate impression of how the property can be used in practice.
The outdoor space is equally enjoyable. The back garden offers ample room to relax, play or dine outdoors. The detached brick storage shed is ideal for storing bicycles and gardening equipment. The garden also has convenient rear access, making it practical and easily accessible.
Particulars
The NVM asbestos clause and age clause will be included in the purchase agreement.
Completion date: by mutual agreement.
Interested in this property? Appoint your own NVM purchasing agent without delay.
An NVM purchasing agent represents your interests and can save you time, money and worry. Contact details for fellow NVM purchasing agents in Odijk can be found on Funda.
Advertisement
Features
Transfer of ownership
- Listed since
- Acceptance
- Available in consultation
- Asking price
- € 525,000 kosten koper
- Asking price per m²
- € 4,605
- Status
- Available
Construction
- Kind of house
- Single-family home, row house
- Building type
- Resale property
- Year of construction
- 1965
- Specific
- Partly furnished with carpets and curtains
- Type of roof
- Gable roof covered with roof tiles
Surface areas and volume
- Areas
- Living area
- 114 m²
- Other space inside the building
- 7 m²
- External storage space
- 9 m²
- Plot size
- 161 m²
- Volume in cubic meters
- 409 m³
Layout
- Number of rooms
- 5 rooms (4 bedrooms)
- Number of bath rooms
- 1 bathroom and 1 separate toilet
- Bathroom facilities
- Shower, bath, toilet, and washstand
- Number of stories
- 3 stories and a basement
- Facilities
- Air conditioning and optical fibre
Energy
- Energy label
- C
- Insulation
- Roof insulation, double glazing and insulated walls
- Heating
- CH boiler and wood heater
- Hot water
- CH boiler
- CH boiler
- Nefit (gas-fired combination boiler from 2016, in ownership)
Cadastral data
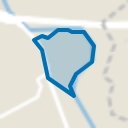
- ODIJK A 1743
- Cadastral map
- Area
- 161 m²
- Ownership situation
- Full ownership
Exterior space
- Location
- Alongside a quiet road and in residential district
- Garden
- Back garden and front garden
Storage space
- Shed / storage
- Detached brick storage
Popularity
1,082x
Viewed
35x
Saved
4-9-2026
On Funda
Neighborhood
Odijk
Odijk- Residents
- 5,475
- Family with children
- 34%
- Avg. asking price / m²
- € 4,969
Discover the neighborhood
Curious about the housing supply, residents and local real estate agents?

Don’t want to forget this home?
Save it as a favorite. You’ll easily find it back and get notified when something changes.
