New
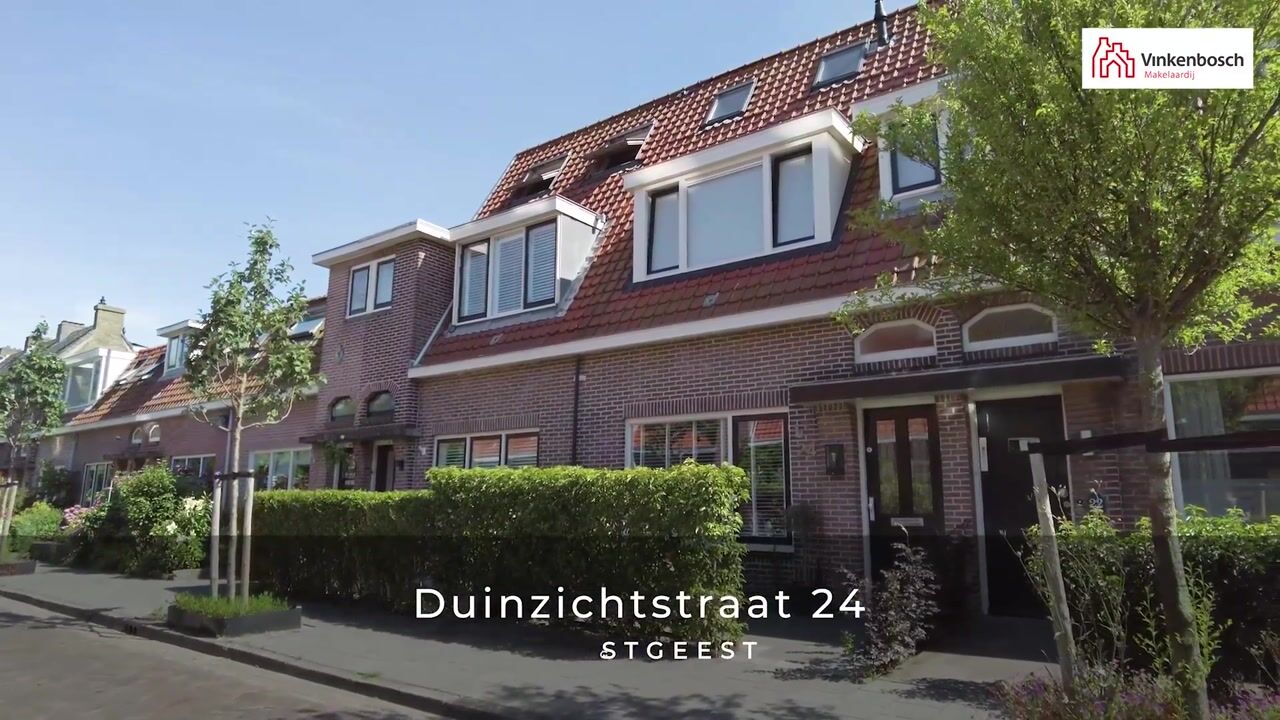
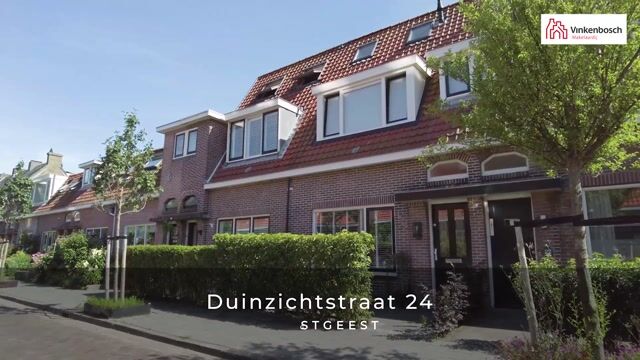
Duinzichtstraat 242341 BX OegstgeestVoscuyl
€ 650,000 k.k.

- 95 m²living area
- 136 m²plot size
- 4bedrooms
- Cenergy label
Eye-catcherInstapklare jaren ’20 tussenwoning met 17 meter diepe achtertuin (Z)
Description
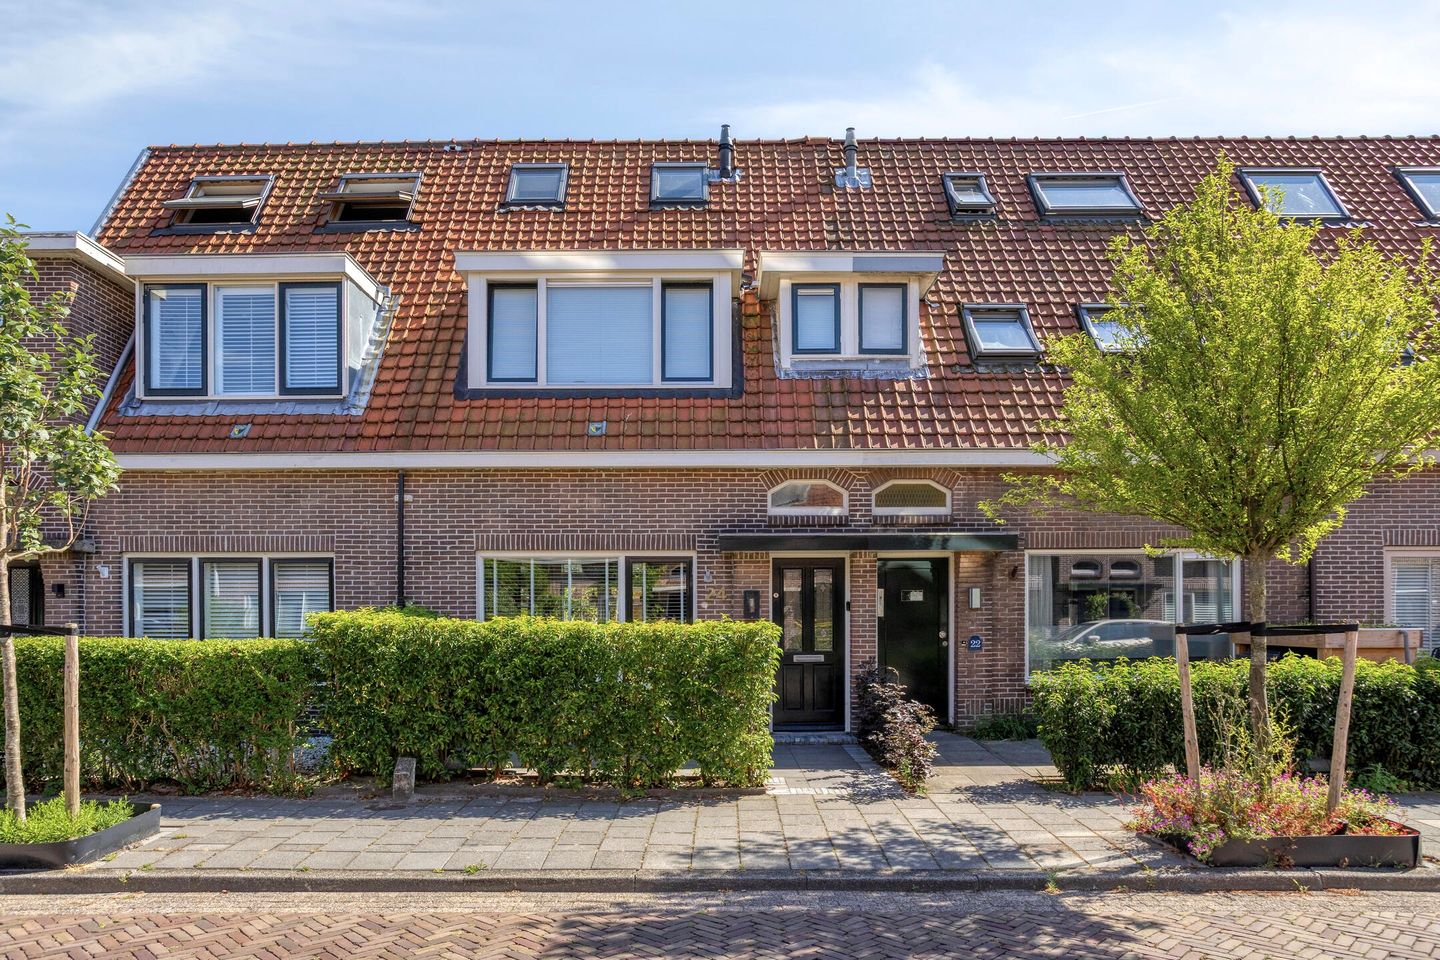
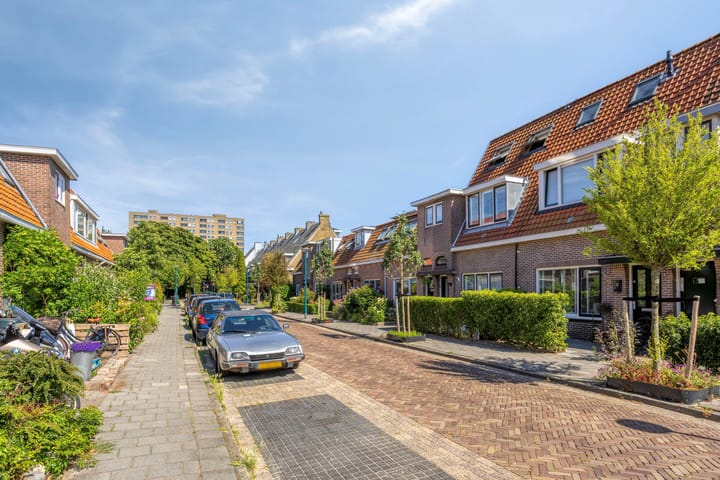
An exceptionally tasteful, move-in-ready, and fully insulated (Energy Label C) terraced house from the 1920s (1924). This charming home features a spacious front garden and a sunny, sheltered, and deep (17-meter) south-facing back garden complete with external sun blinds, an outdoor veranda, a covered bicycle shed, an attached brick storage shed, and wide rear access. It is situated on a quiet, child-friendly, and characterful street in the Oud Oegstgeest neighborhood. The property boasts four bedrooms, two dormer windows, two toilets, two Velux skylights, underfloor heating, a complete "hotel-chic" bathroom, and a semi-open kitchen equipped with every conceivable built-in appliance, including an induction cooktop and a Quooker tap.
Thanks to the recent, tasteful renovation, the home offers great comfort and a contemporary look and feel.
The location is ideal. The shops and restaurants of the Lange Voort shopping center—offering a wide range of retail options—as well as the lively Tuesday market and the charming ‘De Kempenaerstraat,’ are all within walking distance. Various primary schools (such as the Gevers-Deutz Terweeschool and Hofdijckschool) and secondary schools (including the international Rijnlands Lyceum), sports and recreational facilities (including hockey, soccer, tennis, golf, and athletics), the wood Bos van Wijckerslooth and Endegeest woods, the De Leidse Hout city park, and public transport links are all in the immediate vicinity. Additionally, the Bio Science Park, Leiden University, Akzo Nobel, ESTEC, and Avery are within cycling distance. The property is conveniently located for access to major roads (A4/A44) leading to Amsterdam/Schiphol and The Hague, the Kagerplassen lakes, the Klinkenbergerplas recreation area, and the beaches and dunes of Katwijk, Noordwijk, and Wassenaar; Leiden Central Station, the charming historic city center of Leiden, and two major hospitals (LUMC/Alrijne) are also nearby.
Oegstgeest consistently ranks in the top 10 best municipalities to live in; in 2022, it was named the best residential municipality in South Holland (source: Elsevier Weekblad 2022) and holds the title of the second-greenest municipality in the Netherlands.
First floor
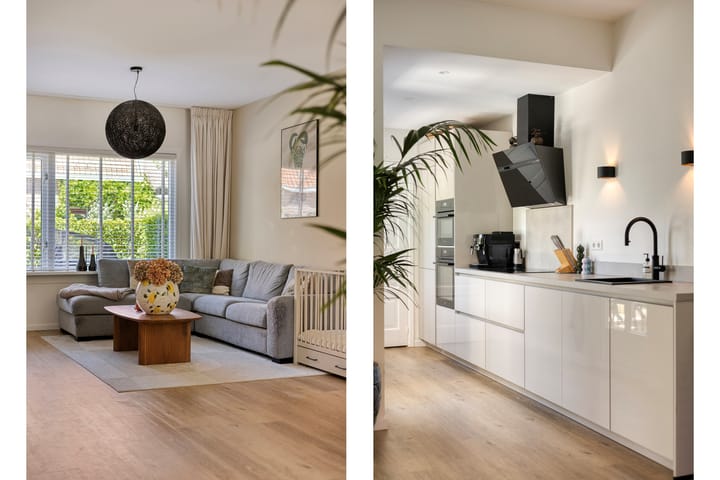
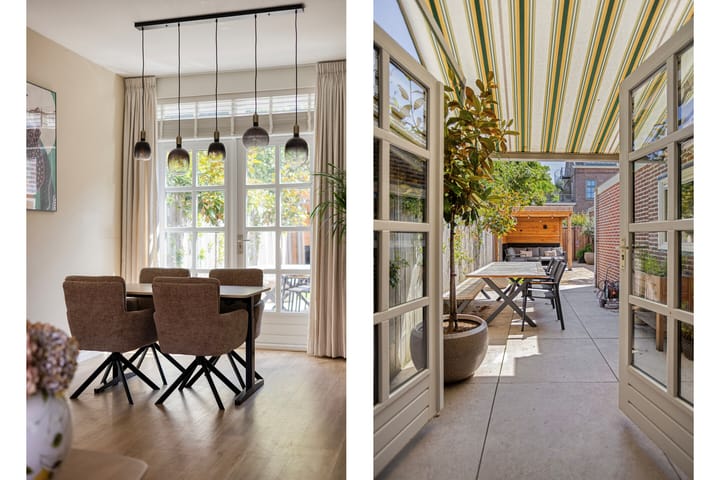
Beautifully landscaped front garden with an outdoor tap and ample space for multiple bicycles; entrance with canopy; hallway; spacious and bright, garden-facing living-dining room featuring smooth-plastered walls and ceilings, underfloor heating, PVC flooring, an under-stair storage cupboard housing a modern fuse box, and double doors with muntin bars. The modern kitchen—located in the dining area and the rear extension—is equipped with every conceivable built-in appliance, including an AEG induction cooktop with an Elica extractor hood vented to the outside, a Zanussi combination oven and a separate oven, a Zanussi fridge-freezer, and a Quooker tap, as well as a door providing access to the back garden. The kitchen also leads to a spacious, separate wall-mounted toilet featuring taupe tiling and a corner washbasin.
Second floor
Spacious landing, bright and enlarged (master) bedroom featuring a dormer window spanning almost the entire width at the front, a rear bedroom, and a modern, fully equipped ‘hotel-chic’ bathroom featuring a walk-in shower with a glass screen, rainfall and handheld showers, electric underfloor heating, a heated towel rail, a second wall-mounted toilet, a bathtub, and a wide washbasin unit.
Third floor
A fixed staircase leads to the second floor—completed in 2023—featuring a landing, space for both a washing machine and a tumble dryer, a combi-boiler (2023), two bright bedrooms (or other rooms), and two Velux windows.
Garden
Beautifully landscaped front garden with an outdoor tap. Sunny, sheltered, and beautifully landscaped rear garden (17 meters deep), featuring new paving, new fencing, and climbing plants); ideally south-facing with multiple terraces, remote-controlled sun blinds, an outdoor tap, an attached brick storage shed, an outdoor veranda, and a covered bicycle shelter—all equipped with new electrical wiring. Extra-wide gate (suitable for a cargo bike, among other things) providing convenient rear access. Outdoor lighting is controllable and dimmable via an app. You enjoy a private, quiet, sheltered, and green setting here, free from overlooking neighbors thanks to the trees at the back of the garden. Underfloor heating connections have already been installed to accommodate a potential rear extension!
Features
- Year of construction: 1924
- Residential floor area: 95 m²
- Other indoor space: 3 m²
- Building-related outdoor space: 1 m²
- External storage space: 0 m²
- House volume: 350 m³
- Plot size: 136 m²
- Centrally located in the heart of Old Oegstgeest: close to schools, shops, woods, and sports/recreational facilities
- Move-in ready and excellently maintained
- Tastefully renovated in 2023, including the addition of a second floor
- Beautifully landscaped, quiet, 17-meter-deep south-facing back garden featuring electric sun blinds, an attached brick shed, and wide rear access
- Outdoor veranda and covered bicycle storage (2025)
- 4 (bed)rooms, 2 dormer windows, 2 toilets, a complete 'hotel-chic' bathroom, and a semi-open kitchen equipped with every conceivable built-in appliance, French doors to the back garden, and 2 skylights
- Underfloor heating on the ground floor and in the bathroom
- Plastered walls and ceilings
- Exterior paintwork done in 2024
- Floor, roof, and wall insulation, plus full double glazing (energy label C)
- Electrical system renewed in 2023 and upgraded to a 3-phase connection
- Mechanical ventilation system (2023)
- Remeha Tzerra central heating combi-boiler (2023)
- Handover available from December 1, 2026
Purchase agreement
- an 'old age clause' applies to homes older than 30 years
- for homes built before 1993 the asbestos clause applies
Advertisement
Features
Transfer of ownership
- Listed since
- Acceptance
- Available on 12/1/2026
- Asking price
- € 650,000 kosten koper
- Asking price per m²
- € 6,842
- Status
- Available
Construction
- Kind of house
- Mansion, row house
- Building type
- Resale property
- Year of construction
- 1924
- Type of roof
- Gable roof covered with asphalt roofing and roof tiles
- Quality marks
- Energie Prestatie Advies
Surface areas and volume
- Areas
- Living area
- 95 m²
- Other space inside the building
- 3 m²
- Exterior space attached to the building
- 1 m²
- Plot size
- 136 m²
- Volume in cubic meters
- 350 m³
Layout
- Number of rooms
- 5 rooms (4 bedrooms)
- Number of bath rooms
- 1 bathroom and 1 separate toilet
- Bathroom facilities
- Walk-in shower, bath, toilet, underfloor heating, sink, and washstand
- Number of stories
- 3 stories
- Facilities
- Outdoor awning, skylight, mechanical ventilation, and TV via cable
Energy
- Energy label
- C
- Insulation
- Roof insulation, double glazing, insulated walls, floor insulation and completely insulated
- Heating
- CH boiler and partial floor heating
- Hot water
- CH boiler and electrical boiler
- CH boiler
- Remeha Tzerra Ace 24c (gas-fired combination boiler from 2023, in ownership)
Cadastral data
- OEGSTGEEST C 2442
- Cadastral map
- Area
- 136 m²
- Ownership situation
- Full ownership
Exterior space
- Location
- In wooded surroundings, in centre and in residential district
- Garden
- Back garden and front garden
- Back garden
- 88 m² (17.18 metre deep and 5.12 metre wide)
- Garden location
- Located at the south with rear access
Storage space
- Shed / storage
- Attached brick storage
- Facilities
- Electricity
Parking
- Type of parking facilities
- Public parking
Popularity
744x
Viewed
26x
Saved
8-7-2026
On Funda
Neighborhood

Voscuyl
Oegstgeest- Residents
- 1,495
- Family with children
- 33%
- Avg. asking price / m²
- € 5,386
Discover the neighborhood
Curious about the housing supply, residents and local real estate agents?

Don’t want to forget this home?
Save it as a favorite. You’ll easily find it back and get notified when something changes.
