Eye-catcherFijne uitgebouwde tussenwoning met nokverhoging en A-label
Description
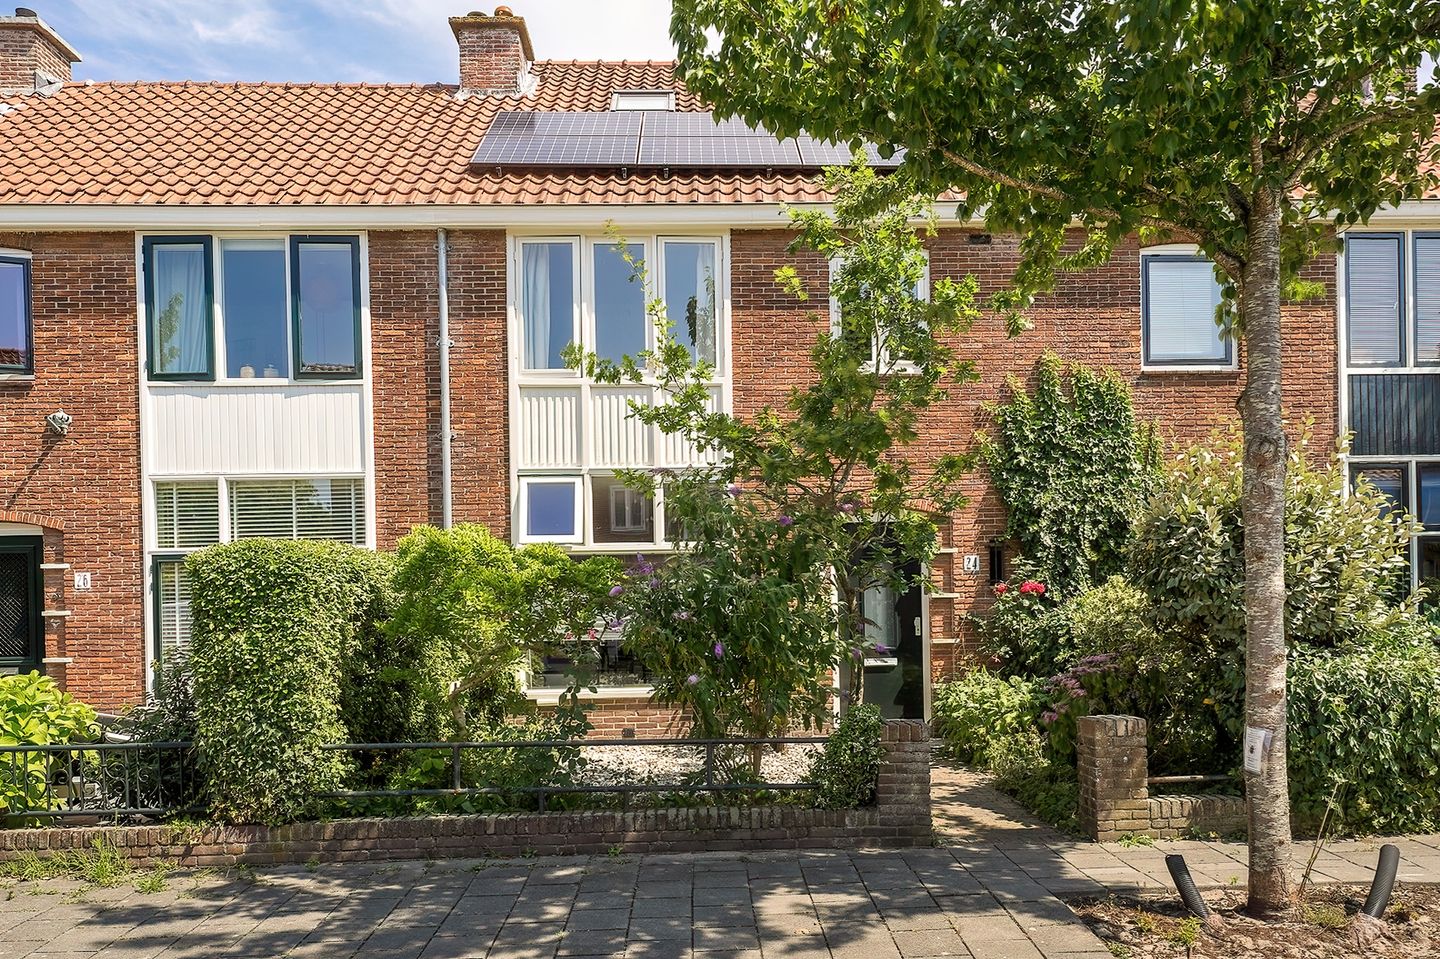
Spacious, extended townhouse with a raised roofline, solar panels, and a generous attic room in the popular Grunerie neighborhood of Oegstgeest. What’s more, the home has been renovated to meet Energy Label A standards!
Located in the popular and child-friendly Grunerie neighborhood of Oegstgeest, this well-maintained townhouse perfectly combines space, comfort, and a quiet location. Thanks to the rear addition, the raised roofline, and the solar panels, this is a sustainable and surprisingly spacious family home that instantly makes you feel right at home.
First floor
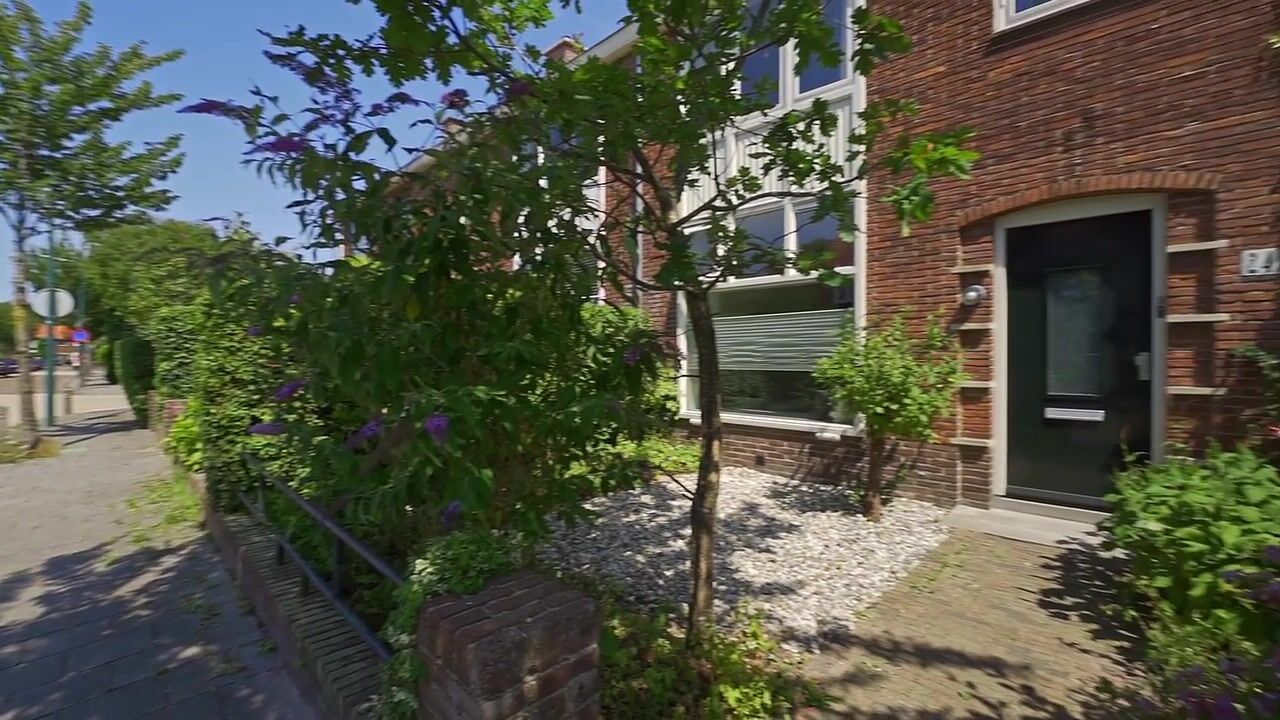
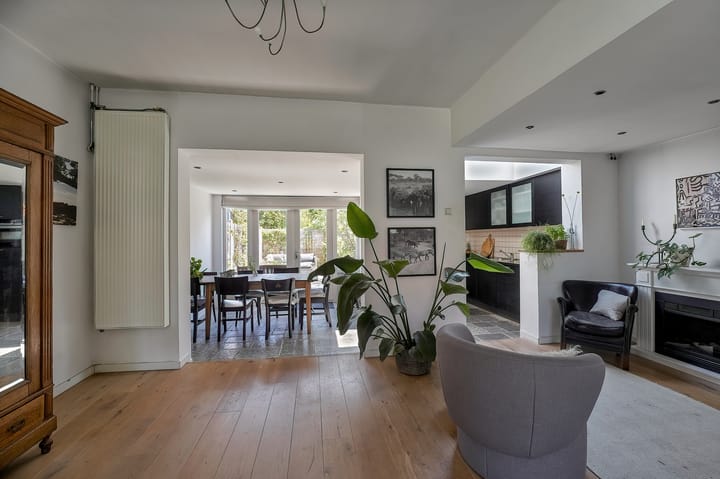
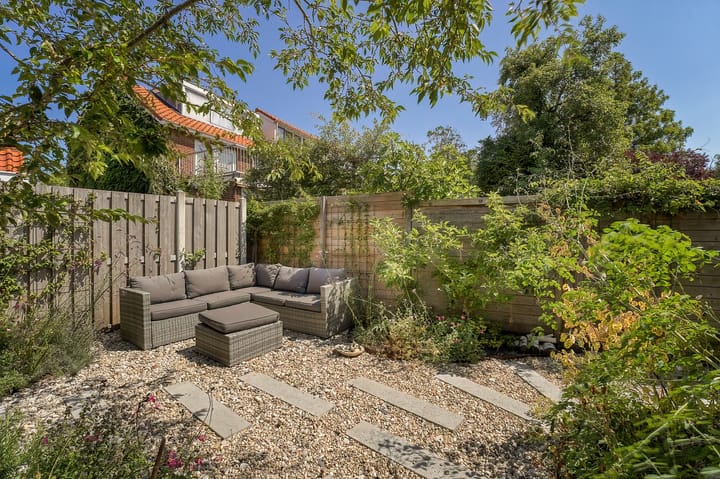
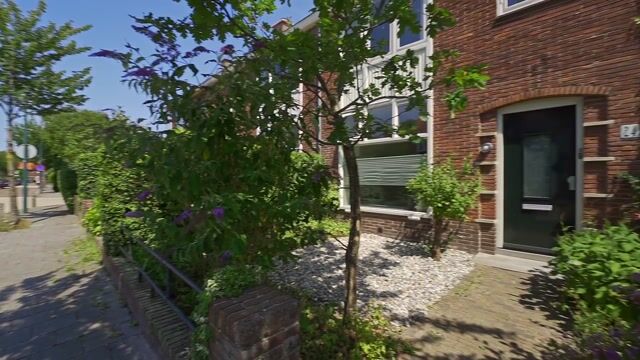
The expanded ground floor forms the heart of the home. This is where the modern kitchen is located, which, thanks to the French doors, flows seamlessly into the recently landscaped backyard. On sunny days, the indoor and outdoor spaces blend together effortlessly. The well-maintained garden faces southeast, offers plenty of privacy, and features a shed and a convenient back entrance. There is also a very pleasant front yard, which allows you to fully enjoy the greenery at both the front and back of the home.
Second floor
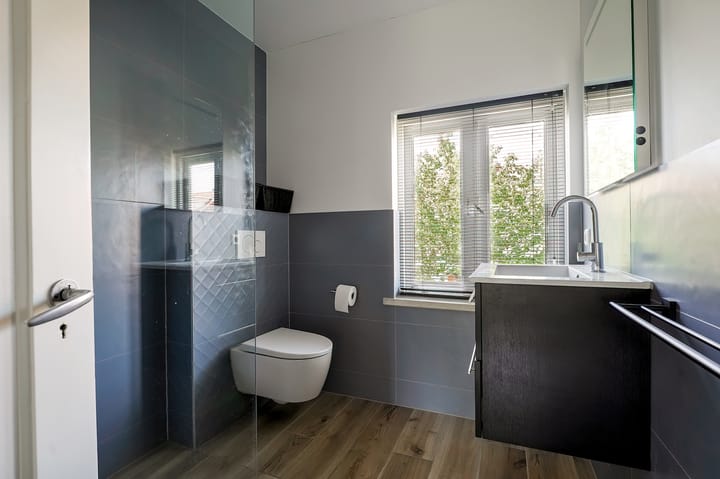
On the first floor, there are three bedrooms: two comfortable bedrooms and a third room that would be ideal as a nursery, children’s room, or home office. The recently renovated bathroom has a modern design and features electric floor heating, a spacious walk-in shower with a rain showerhead, a toilet, and a stylish vanity.
Third floor
The roof-raising project has transformed the attic into a fully-fledged living floor. A spacious bedroom has been created here, giving the home four fully functional bedrooms. Additionally, this floor houses the connections for the washing machine, conveniently out of sight from the other living areas.
Features
The location is undoubtedly one of this home’s greatest assets. The Gruneriebuurt neighborhood is known for its quiet, green, child-friendly, and community-oriented atmosphere. Just around the corner is a small playground where children can play safely. Elementary and secondary schools are easily accessible by bike, as is the versatile Lange Voort shopping center, which offers a wide range of stores for daily groceries and more. Sports enthusiasts will also find plenty to enjoy thanks to the many sports clubs and recreational opportunities in the immediate vicinity. Furthermore, Leiden, the highways leading to The Hague, Amsterdam, and Schiphol, and public transportation are all easily accessible.
This home combines a peaceful living environment with a surprising amount of living space, a practical layout, and a high level of comfort. A move-in-ready family home in one of Oegstgeest’s most sought-after locations, where you can enjoy living for many years to come.
Features:
- Extended home, both on the ground floor and in the attic
- Living area: 109 m²
- Attached storage shed: 5.5 m²
- Energy efficiency rating: A
- Well-maintained
- Beautifully landscaped front and back yards
- Bathroom renovated in 2025