New
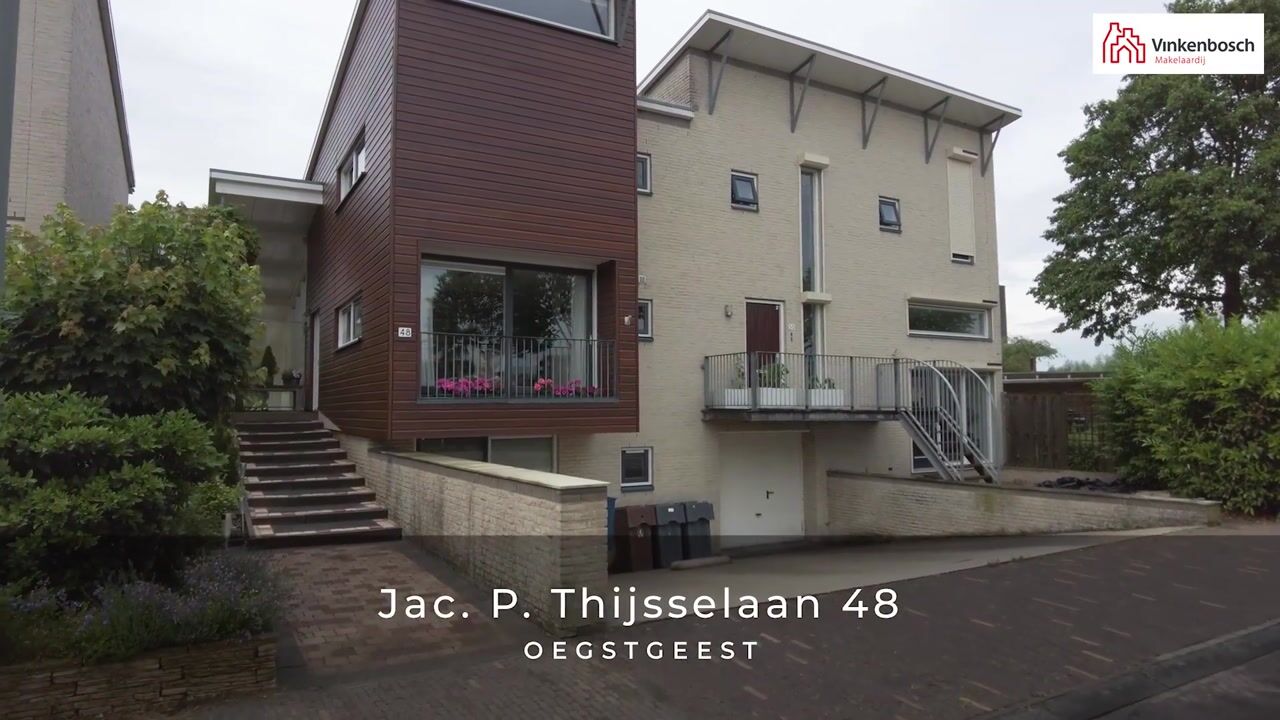
Jac. P. Thijsselaan 482341 PC OegstgeestPoelgeest
€ 995,000 k.k.

- 225 m²living area
- 309 m²plot size
- 6bedrooms
- Aenergy label
Eye-catcherRiante, lichte villa, 5 slaapkamers, 2 badkamers, 2pp en tuin (west)
Description
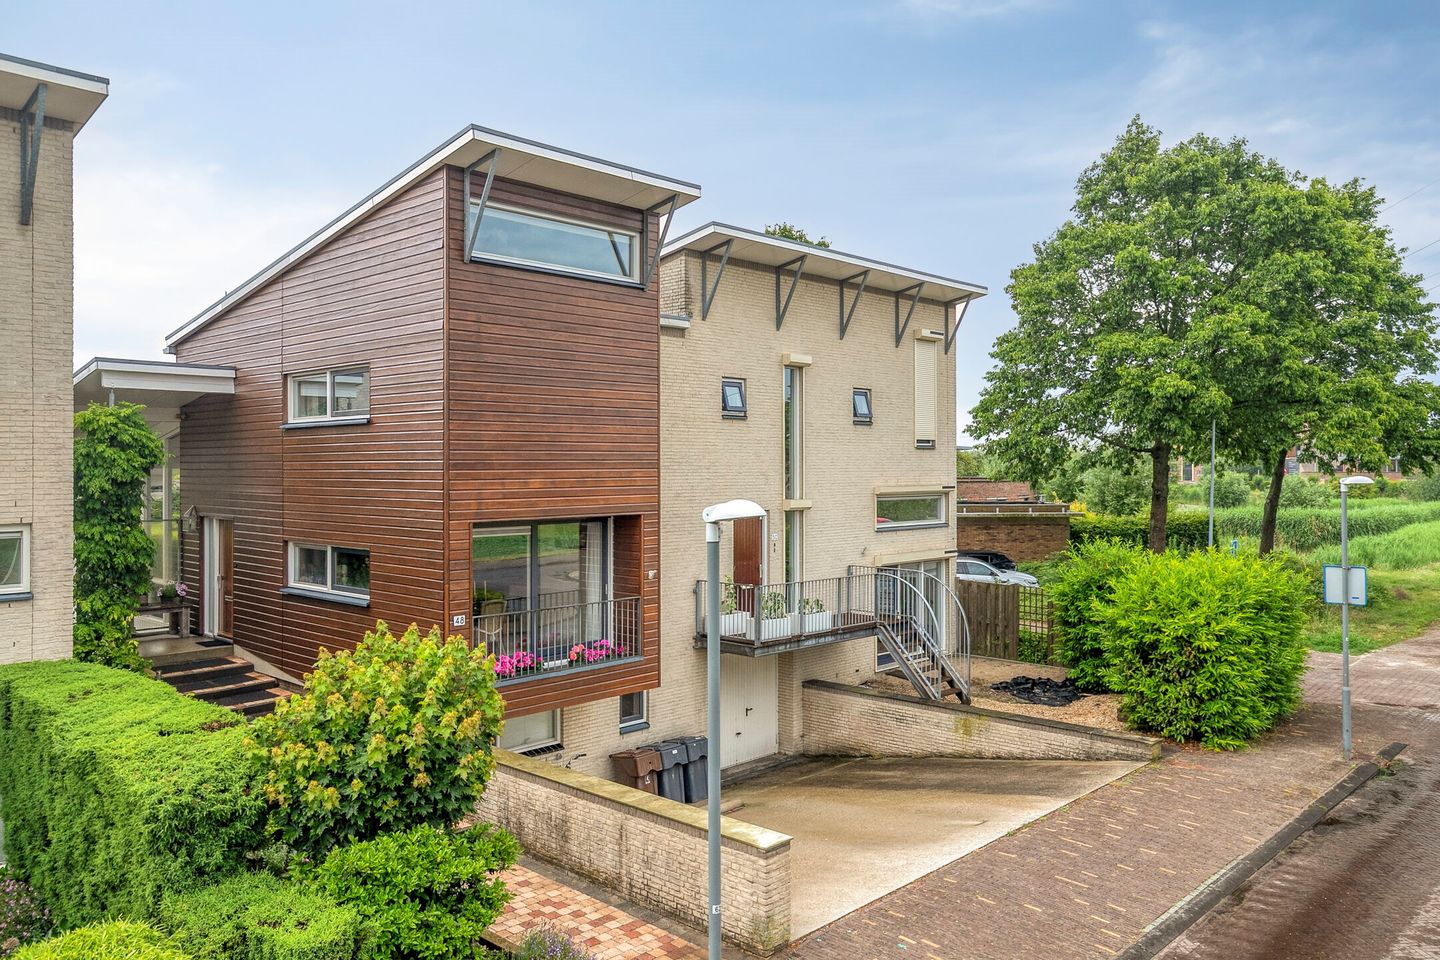
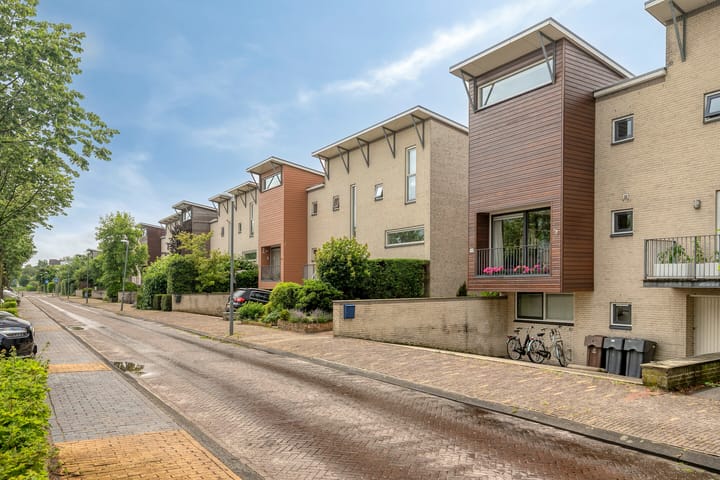
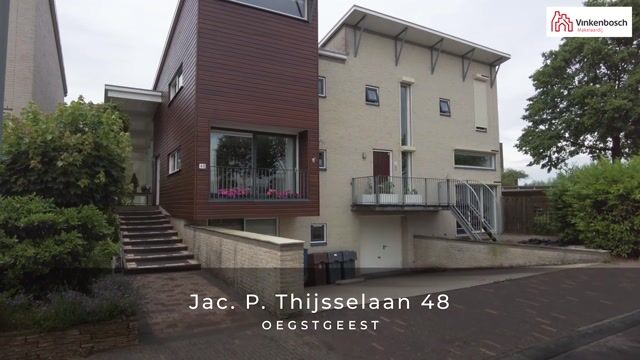
Located in the sought-after, green, sustainable, and child-friendly Poelgeest neighborhood, this spacious (225 m²) and well-maintained semi-detached villa (built in 2000) boasts an Energy Label A rating. It is a complete family home offering ample living space and modern comforts, including five bedrooms, two bathrooms, a home office, private parking for two cars, unobstructed views to the front, and a sunny, private, L-shaped west-facing back garden. The house is gas-free—making it future-proof—and is also suitable for a home-based profession, practice, or office.
The property is situated in a pleasant, nature-rich area featuring plenty of water and greenery, where tranquility and accessibility go hand in hand. Leading institutions and companies such as the Bio Science Park, Leiden University, AkzoNobel, Avery Dennison, and ESTEC/ESA are located in the immediate vicinity. Additionally, several marinas are within walking distance, allowing for easy access to the Kagerplassen lakes and even Leiden’s city center by boat.
Everyday amenities have also been well catered for. Various primary and secondary schools are located nearby, as are sports facilities for all ages. Ample parking is available right outside, adding to daily convenience.
First floor
A flight of steps leads to the home's covered entrance. The spacious hallway offers a welcoming feel, featuring a utility cupboard, a toilet with a small washbasin, and the staircase providing access to both the basement and the first floor.
At the front of the house lies the generous kitchen-diner, equipped with various built-in appliances, including an induction cooktop, oven, microwave, and dishwasher. The kitchen offers ample storage and features an open, practical layout with a view of the living room—a design that seamlessly connects cooking with social interaction. Sliding doors at the front open onto a French balcony.
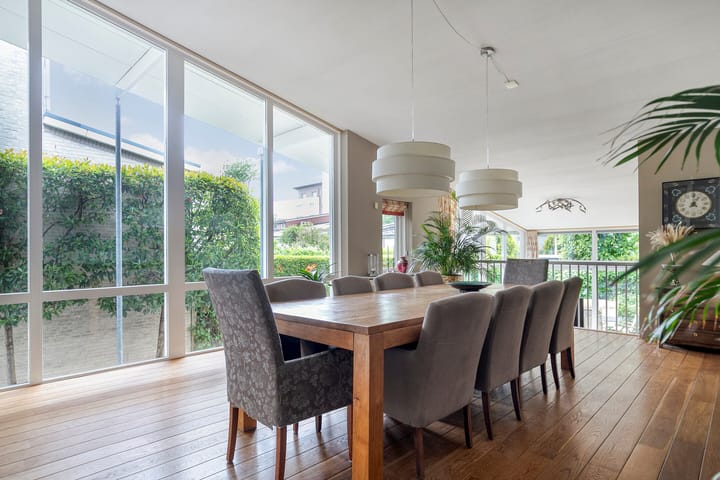
At the rear, you will find the exceptionally spacious and wide living room, distinguished by tall windows that extend all the way to the ceiling. This creates a beautiful, light-filled atmosphere and a sense of spaciousness. The room features wooden flooring and built-in cabinetry.
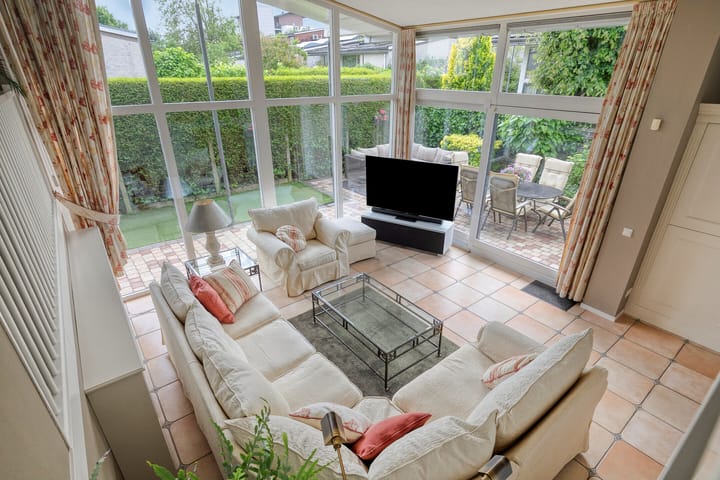
A few steps lead down to the sunken, extended garden room—a versatile space ideally suited as a TV room, additional seating area, or playroom. Here, too, tall windows ensure an abundance of natural light. Sliding doors provide direct access from this room to the sunny, L-shaped back garden.
Second floor
The landing provides access to the bedroom currently in use (the master bedroom) and the bathroom. In the bedroom, too, the high ceiling immediately stands out, creating a pleasant sense of space and light.
The en-suite bathroom is fully equipped and features a shower, bathtub, toilet, and a vanity unit.
Opposite the bathroom is an additional room, currently set up as a home office. Sliding doors here also conceal a surprising amount of storage space.
Other floors
The fully utilized basement level accommodates four bedrooms—all with ample natural light—practically distributed across the front, side, and rear of the house. This floor is also well-suited for a home-based practice or office. Additionally, there is a second bathroom equipped with a shower, a double vanity unit, and a toilet. This level also features a practical storage closet and a separate laundry room with connections for a washing machine and dryer.
Garden
At the front, the property offers off-street parking for two cars. A side garden leads to the sunny rear garden, which enjoys a favorable west-facing aspect—a lovely spot to soak up the sun in the afternoon and evening.
The garden is practically laid out and features a wooden shed, ideal for storing garden furniture and cushions. Additionally, there is extra storage space beneath the raised platform at the side of the house.
Features
- Usable living space: 225 m²
- Other indoor space: 4 m²
- Building-related outdoor space: 35 m²
- External storage space: 5 m²
- Plot size: 309 m²
- Gross volume of the house: 811 m³
- Year of construction 2000;
- Quiet, central location
- Parking for two cars on private property;
- Exterior painting carried out in 2025;
- Two bathrooms;
- Five bedrooms;
- Suitable for a home-based practice, profession, or office;
- High level of privacy;
- Gas-free; heating via city heating;
- Unobstructed view at the front;
- Energy label A;
- Partial underfloor heating;
- Lovely family home;
- Gutters replaced in 2025;
- Delivery by consultation;
Advertisement
Features
Transfer of ownership
- Listed since
- Acceptance
- Available in consultation
- Asking price
- € 995,000 kosten koper
- Asking price per m²
- € 4,422
- Status
- Available
Construction
- Kind of house
- Villa, double house
- Building type
- Resale property
- Year of construction
- 2000
- Type of roof
- Flat roof
Surface areas and volume
- Areas
- Living area
- 225 m²
- Other space inside the building
- 4 m²
- Exterior space attached to the building
- 35 m²
- External storage space
- 5 m²
- Plot size
- 309 m²
- Volume in cubic meters
- 811 m³
Layout
- Number of rooms
- 8 rooms (6 bedrooms)
- Number of bath rooms
- 2 bathrooms and 1 separate toilet
- Bathroom facilities
- 2 showers, double sink, 2 toilets, 2 washstands, bath, and sink
- Number of stories
- 3 stories
- Facilities
- French balcony, mechanical ventilation, and sliding door
Energy
- Energy label
- A
- Insulation
- Roof insulation, double glazing, insulated walls, floor insulation and completely insulated
- Heating
- District heating and partial floor heating
- Hot water
- Central facility
Cadastral data
- OEGSTGEEST D 571
- Cadastral map
- Area
- 309 m²
- Ownership situation
- Full ownership
Exterior space
- Balcony/roof garden
- French balcony present
- Location
- Alongside a quiet road and in residential district
- Garden
- Back garden and side garden
- Back garden
- 48 m² (4.75 metre deep and 10.00 metre wide)
- Garden location
- Located at the west with rear access
Storage space
- Shed / storage
- Detached wooden storage
Parking
- Type of parking facilities
- Parking on private property and public parking
Popularity
0x
Viewed
0x
Saved
8-9-2026
On Funda
Neighborhood
Poelgeest
Oegstgeest- Residents
- 2,610
- Family with children
- 42%
- Avg. asking price / m²
- € 4,902
Discover the neighborhood
Curious about the housing supply, residents and local real estate agents?

Don’t want to forget this home?
Save it as a favorite. You’ll easily find it back and get notified when something changes.
