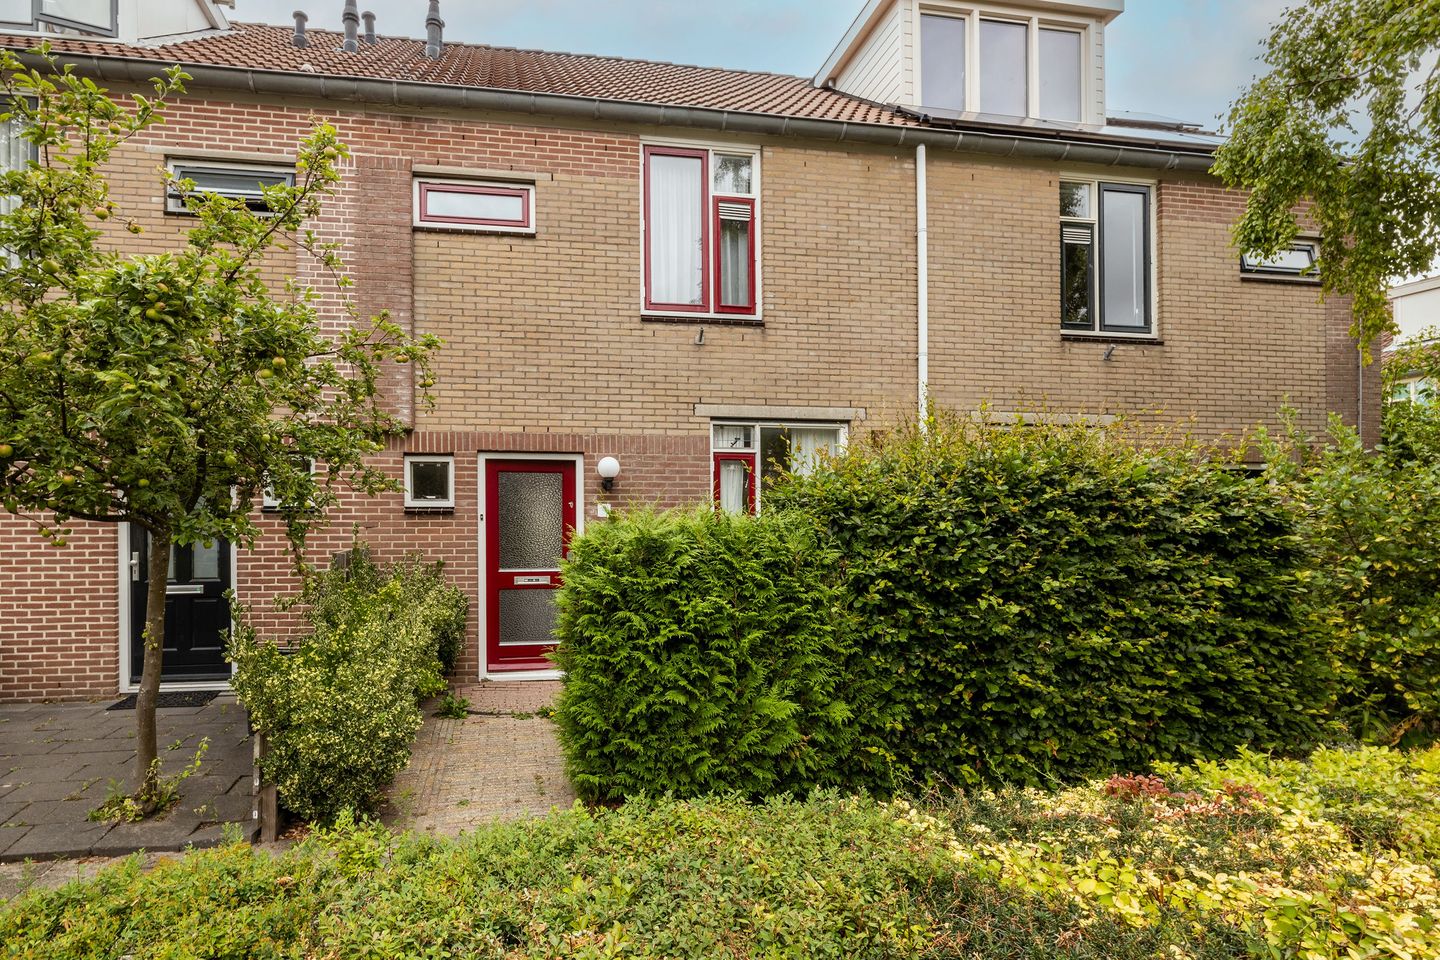
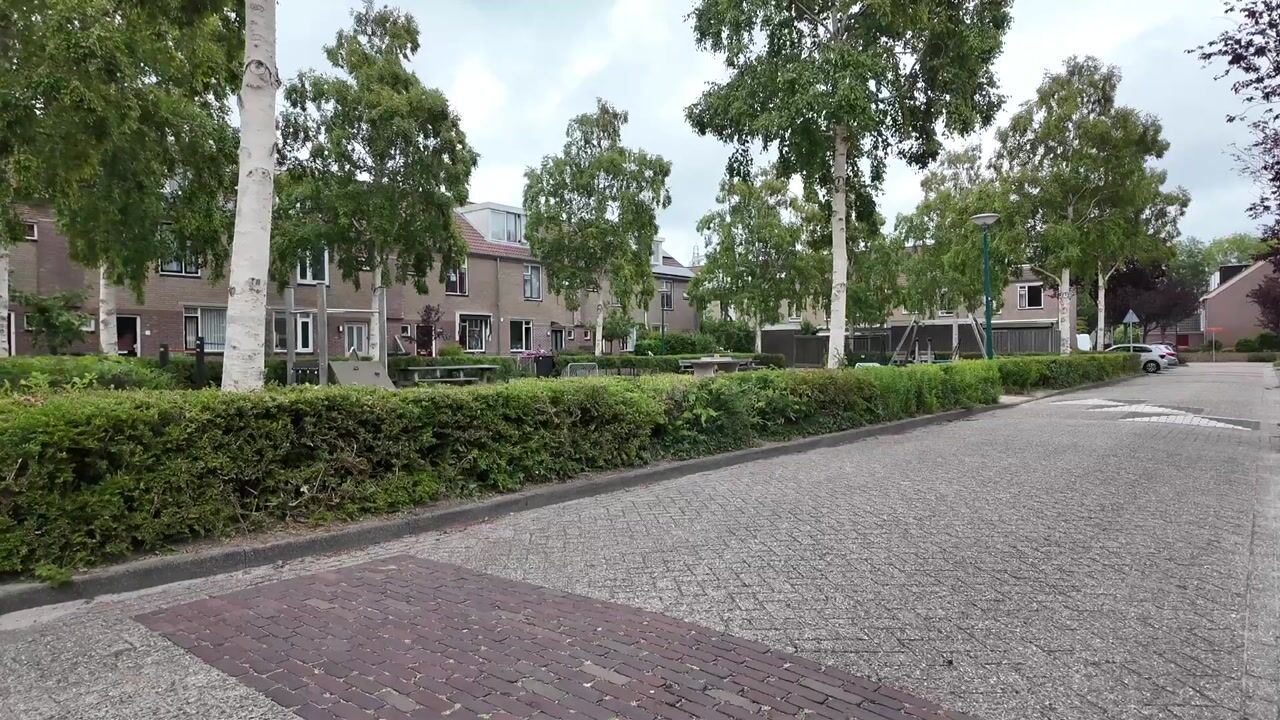
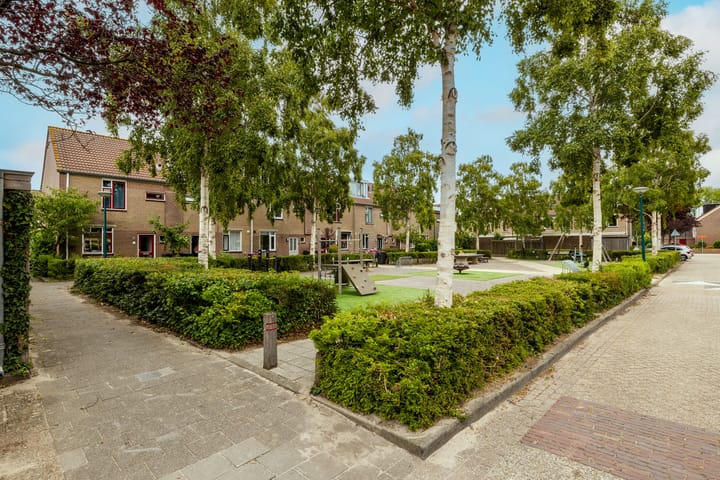
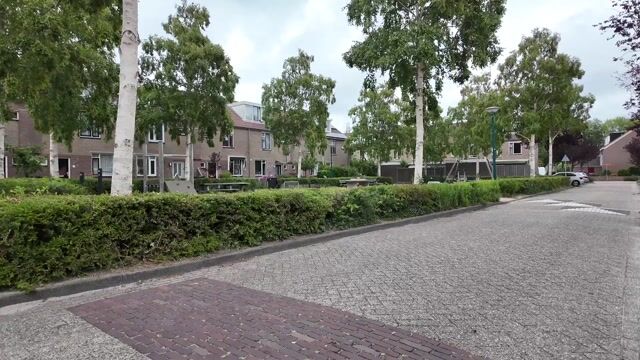
Ruime gezinswoning gelegen in een kindvriendelijke, groene woonomgeving, met voortuin, achtertuin met schuur en achterom.

Een supermarkt, basisscholen, kinderopvang en bushaltes zijn op loopafstand te vinden. Nabij vele voorzieningen zoals onder andere Winkelcentrum Lange Voort met de dinsdag markt, park het bos van Wijckerslooth, de Klinkenburger plas en op ca. 12 minuten fietsafstand treinstation Leiden CS. De oprit naar snelweg A-44 (Den Haag / Schiphol / Amsterdam) ligt op enkele autominuten afstand.
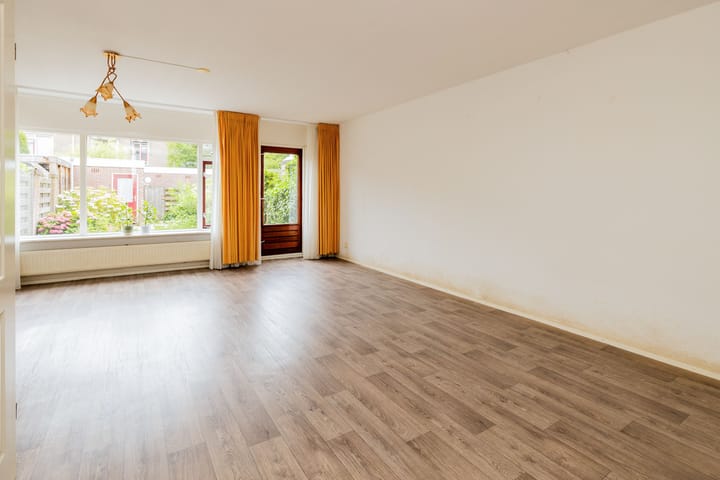
Indeling: entree, hal met toilet en meterkast, tuingerichte, lichte woonkamer met trapkast, half open keuken (ouder, met diverse apparatuur).
1e etage: overloop, 3 slaapkamers en badkamer met douche, wastafel en 2e toilet.
Vaste trap naar de 2e verdieping, opstelling CV-combiketel en zolderruimte. Extra kamer en/of dakkapel mogelijk.
De woning is altijd verhuurd geweest en zal inpandig geheel gemoderniseerd moeten worden.
Bijzonderheden:
-Gelegen in een mooie rustige woonwijk
-Dichtbij scholen, kinderopvang en speelplaatsen
-Bouwjaar 1986
-Energielabel C
-Eigen grond
-Kluswoning
---------------------------------------------------------------------------------------------------------------
Spacious family home situated in a child-friendly, green residential area, featuring a front garden and a back garden with a shed and rear access.
A supermarket, primary schools, childcare facilities, and bus stops are all within walking distance. It is close to numerous amenities, including the Lange Voort shopping center (with its Tuesday market), the Bos van Wijckerslooth park, and the Klinkenburger Plas lake; Leiden Central Station is approximately a 12-minute bike ride away. The slip road to the A44 motorway (The Hague / Schiphol / Amsterdam) is just a few minutes' drive away.
Layout: entrance, hallway with toilet and meter cupboard, bright garden-facing living room with under-stair storage, and a semi-open kitchen (older, with various equipment).
1st floor: landing, 3 bedrooms, and a bathroom with a shower, washbasin, and second toilet.
Fixed staircase to the 2nd floor, housing the central heating boiler and attic space. Possibility to add an extra room and/or a dormer window.
The property has always been rented out and requires complete interior modernization.
Key features:
- Located in a lovely, quiet residential neighborhood
- Close to schools, childcare, and playgrounds
- Year of construction: 1986
- Energy label C
- Freehold property (owned land)
- Renovation project
Advertisement
Features
Transfer of ownership
Listed since
Acceptance
Available immediately
Asking price
€ 550,000 kosten koper
Asking price per m²
€ 4,955
Status
Sold under reservation
Construction
Kind of house
Single-family home, row house
Building type
Resale property
Year of construction
1986
Specific
Renovation project
Type of roof
Gable roof covered with roof tiles
Surface areas and volume
Areas
Living area
111 m²
External storage space
5 m²
Plot size
140 m²
Volume in cubic meters
369 m³
Layout
Number of rooms
4 rooms (3 bedrooms)
Number of bath rooms
1 bathroom and 1 separate toilet
Bathroom facilities
Shower, toilet, and sink
Number of stories
3 stories
Energy
Energy label
B
Insulation
Roof insulation, double glazing, insulated walls and floor insulation