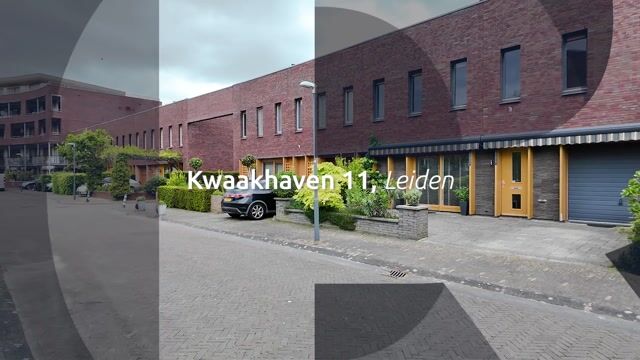
Kwaakhaven 112341 NW OegstgeestPoelgeest
€ 815,000 k.k.

- 153 m²living area
- 172 m²plot size
- 4bedrooms
- Aenergy label
Eye-catcherRuime en energiezuinige gezinswoning aan het water in Oegstgeest
Description
Spacious and energy-efficient waterfront family home in Oegstgeest

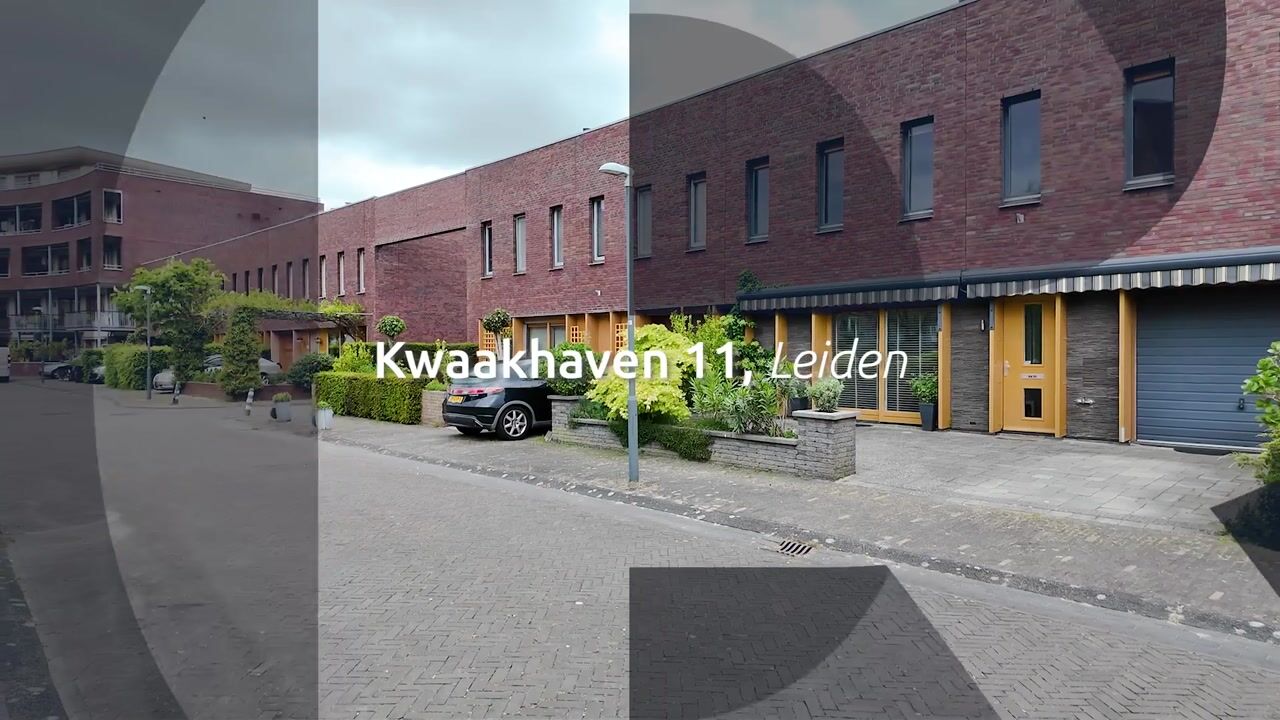
Located on the quiet and popular Kwaakhaven is this spacious, completely gas-free home with an energy label A. A comfortable and sustainable family home in a beautiful waterfront location, where tranquility, nature, and accessibility come together perfectly. The home features generous bedrooms and several lovely outdoor spaces: a sunny west-facing front garden, a back garden, and a balcony. Thanks to its west-facing orientation, the front garden is a delightful spot to enjoy the sun until the evening. The electric canopy provides extra comfort on warm days.
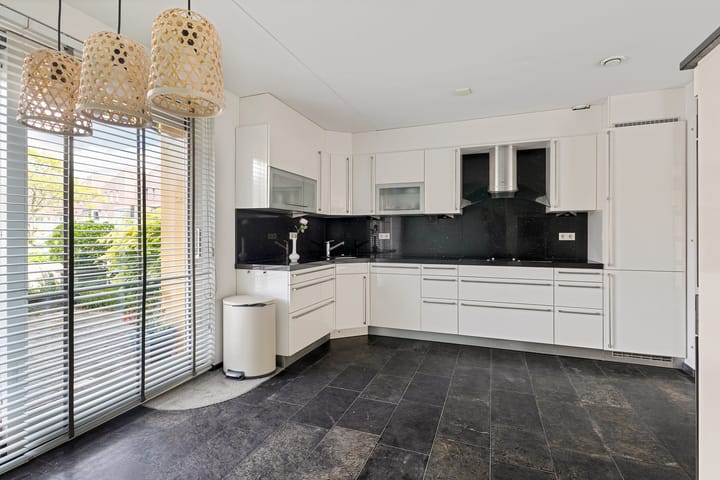
From the open kitchen, you have a beautiful view of the harbor, where swans, storks, and other birds can regularly be spotted. A unique place for lovers of nature and the outdoors. The modern open kitchen is equipped with high-quality built-in appliances, including an induction hob and built-in grill. Additionally, the home features a private parking space on the driveway and an electric garage door.
The location is ideal for families and commuters. The “Jachthaven Poelgeest” bus stop is just a 2-minute walk away, and bus line 54 takes you directly to Leiden Central Station in approximately 12 minutes. Leiden Central is also easily accessible by bicycle or car. Schools, sports clubs, a swimming pool, a gym, and shops are all located within easy reach. Nature lovers will also find this an excellent location: Oud Poelgeest Castle, the Poelgeest polders, and the Leidse Hout are all in the immediate vicinity, offering plenty of opportunities for walking, sports, or relaxing amidst greenery.
An ideal home for families, expats, sporty residents, and anyone wishing to live sustainably and comfortably in a central location near Leiden.
Layout:
Ground floor
You reach the entrance to the home via the front garden and private driveway. The hallway contains the meter cupboard, the toilet, and the staircase to the first floor. The modern open kitchen is located at the front of the house. The kitchen offers ample workspace and storage and provides a cozy spot for daily use. The spacious and bright living room is located at the rear of the home. Thanks to the large windows, the living room enjoys plenty of natural light. From the living room, you have access to the garden. Additionally, there is an extra room on the ground floor, ideal for use as a bedroom, study, or hobby room. There is also an integrated garage with an electric garage door.
First Floor
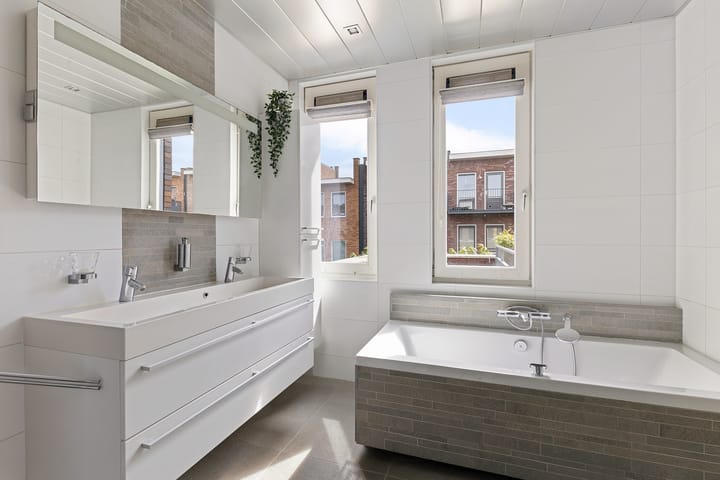

The first floor features three spacious bedrooms, all of a good size and equipped with practical closet space. The bathroom is fully equipped with a bathtub, toilet, and washbasin. There is also a separate laundry room. The sunny roof terrace provides a wonderful extra outdoor space where you can enjoy the surroundings in peace.
Outdoor Space
The property features multiple outdoor spaces: a west-facing front garden, a back garden by the water, and a spacious roof terrace. This ensures there is a pleasant spot to sit outside at any time of day and enjoy the sun or peace.
Particulars:
- Living area approx. 153 m²
- Volume approx. 609 m³
- Plot approx. 172 m²
- Year of construction 2007
- Heating and hot water supply via district heating
- Electricity: modern fuse box with residual current circuit breaker
- Completion: by mutual agreement (can be quick)
This information has been compiled by us with due care. However, we accept no liability whatsoever for any incompleteness, inaccuracy, or otherwise, or the consequences thereof. All stated amounts, dimensions, and areas are indicative. With regard to this property, the real estate agent is the seller's advisor. We advise you to engage an NVM real estate agent to guide you through the purchasing process.
No-obligation mortgage advice? Our mortgage advisors at DOEN Adviesgroep are happy to offer a no-obligation consultation, including a customized mortgage calculation. We have no long waiting times and can often schedule an appointment the very same day. We provide full support, from the financing application to insurance. As soon as verbal agreement has been reached regarding the sale of the property, it is recorded in writing in an NVM purchase agreement.
Advertisement
Features
Transfer of ownership
- Listed since
- Acceptance
- Available in consultation
- Asking price
- € 815,000 kosten koper
- Asking price per m²
- € 5,327
- Status
- Available
Construction
- Kind of house
- Single-family home, row house
- Building type
- Resale property
- Year of construction
- 2007
- Type of roof
- Flat roof covered with asphalt roofing
Surface areas and volume
- Areas
- Living area
- 153 m²
- Other space inside the building
- 10 m²
- Exterior space attached to the building
- 13 m²
- Plot size
- 172 m²
- Volume in cubic meters
- 609 m³
Layout
- Number of rooms
- 5 rooms (4 bedrooms)
- Number of bath rooms
- 1 bathroom and 1 separate toilet
- Bathroom facilities
- Shower, double sink, bath, toilet, and washstand
- Number of stories
- 2 stories
- Facilities
- Optical fibre, passive ventilation system, and sliding door
Energy
- Energy label
- A
- Insulation
- Roof insulation, double glazing, insulated walls, floor insulation and completely insulated
- Heating
- District heating and partial floor heating
- Hot water
- District heating
Cadastral data
- OEGSTGEEST D 1192
- Cadastral map
- Area
- 172 m²
- Ownership situation
- Full ownership
Exterior space
- Location
- In residential district
- Garden
- Back garden and front garden
- Front garden
- 40 m² (4.00 metre deep and 10.00 metre wide)
- Garden location
- Located at the west
Parking
- Type of parking facilities
- Paid parking and parking on private property
Popularity
3,071x
Viewed
25x
Saved
27-5-2026
On Funda
Neighborhood
Poelgeest
Oegstgeest- Residents
- 2,610
- Family with children
- 42%
- Avg. asking price / m²
- € 4,963
Discover the neighborhood
Curious about the housing supply, residents and local real estate agents?

Don’t want to forget this home?
Save it as a favorite. You’ll easily find it back and get notified when something changes.
