President Kennedylaan 1852343 GZ OegstgeestAbtspoel
€ 1,975,000 k.k.

- 416 m²living area
- 1,580 m²plot size
- 5bedrooms
- Cenergy label
Eye-catcherVrijstaande villa op prachtig ruim kavel met vrijstaand bijgebouw
Description
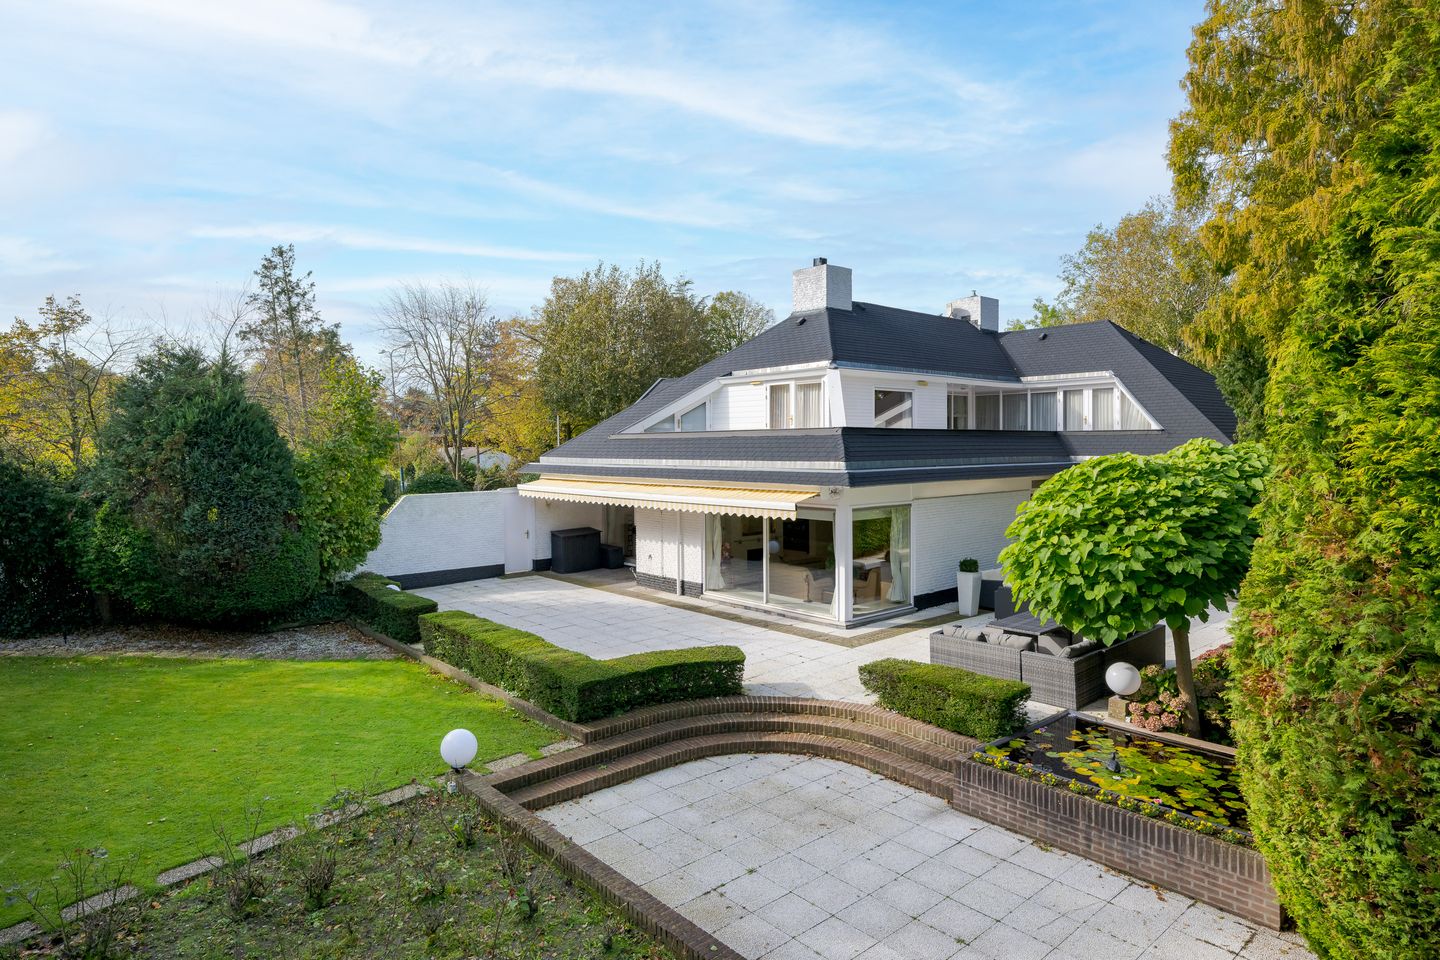
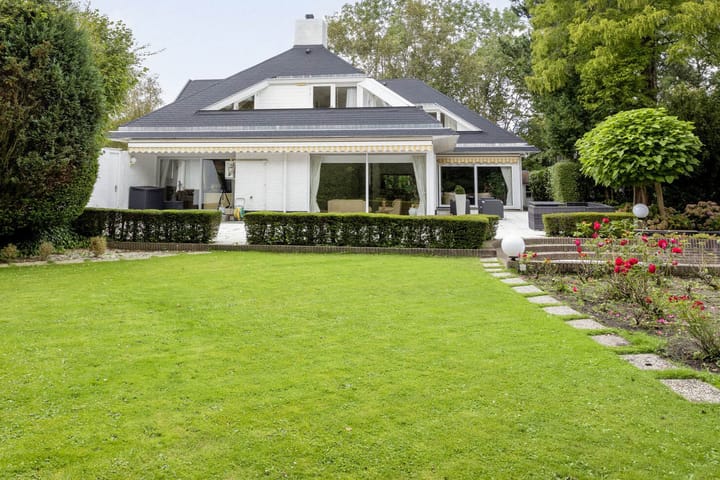
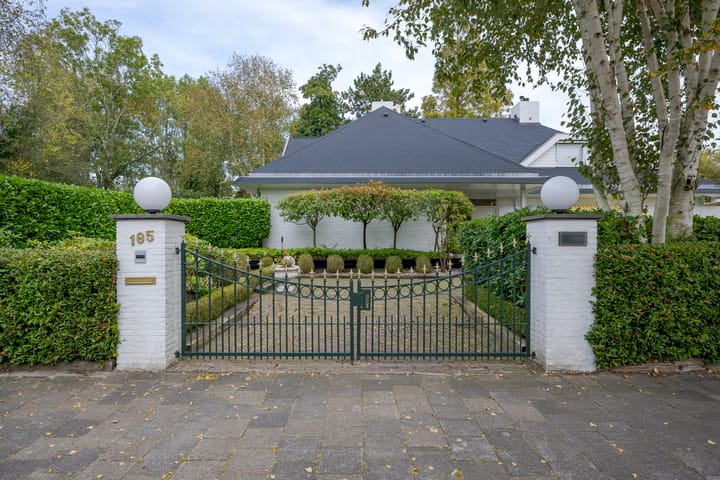
Exclusive detached villa in American bungalow style, designed in modern chic, located on a spacious plot with a multi-functional outbuilding
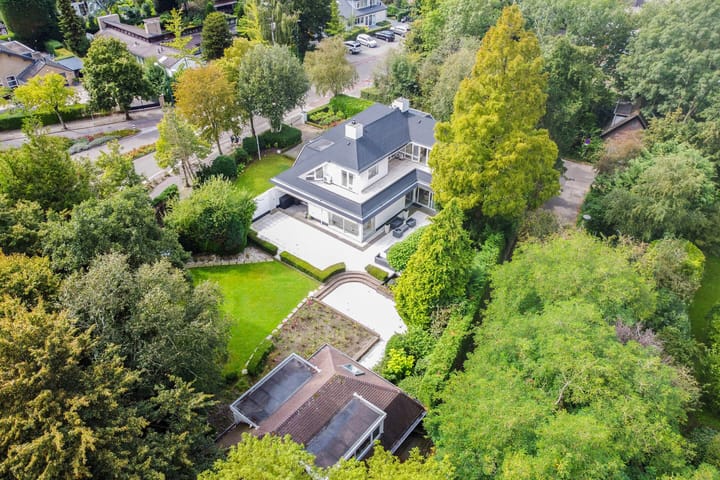
This elegant villa with a bright white exterior, with a combined living area of no less than 416 m2, is situated on a beautiful plot of 1,580 m2. The house is ideally located on the edge of Oegstgeest, surrounded by streets on all sides, with no adjoining neighbours, providing a sense of space and privacy without isolation. It is close to the greenery of Poelgeest Castle and the Leidse Hout; the lakes, marinas, and golf course of Warmond; and the schools, sports clubs, and shops of Oegstgeest, including the International School Rijnlands Lyceum. Leiden CS and the centre of Leiden are also easily accessible by bike. The house is conveniently situated near major roads providing easy access to both The Hague and Amsterdam (A44/A4), as well as Delft/Rotterdam via the new N434.
In addition, there are many other features that make this house very attractive, such as:
- A beautiful garden surrounding the house with various terraces for sun and shade, 2 wooden sheds, plus an automatic sprinkler system;
- A detached outbuilding with garage and an independent living unit; ideal as a guest house, ‘kangaroo home’ or home office;
- Parking is possible in the garage or on the 2 private parking spaces as well as on the public road adjoining the property;
- Very solid construction quality and an excellent state of maintenance. The roofing has recently been completely renewed. An independent building inspection report is available;
- The house is secure and equipped with a high-end alarm system, giving you a safe feeling.
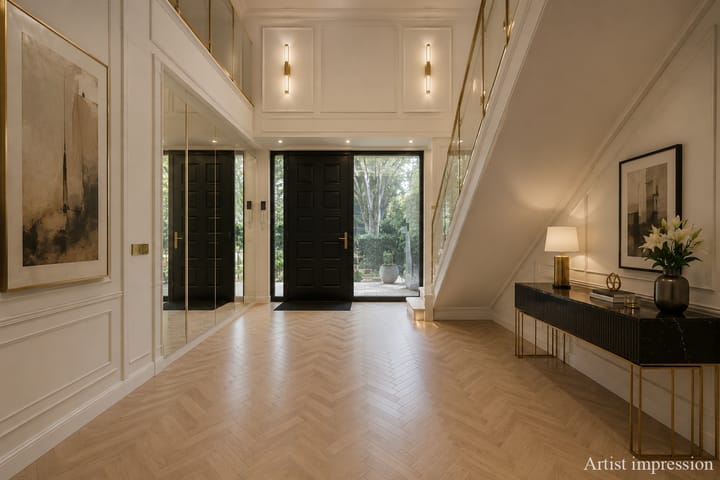
Layout: As you enter the villa, you are welcomed by a bright and spacious entrance hall with a double-height ceiling, highlighted by a grand staircase, where a luxurious high-pile carpet leads you into the living area. There is ample closet space available in the hallway. Walking straight ahead, you enter the living area consisting of a dining room, a living room, and a family room/TV room. The living room features a cosy fireplace. Together, these spaces cover more than 100 m2! Thanks to the large windows and good ceiling height, the rooms feel light and spacious. The house is surrounded by greenery, visible from the large windows in every room.
Sliding doors from each room give access to the terraces around the house.
The ground floor is equipped with a high-end Bang & Olufsen sound system, providing excellent sound quality throughout the living area.
The dining room is connected to the spacious kitchen, which is equipped with Miele appliances. Next to the kitchen is the utility room, which also serves as a 'back' entrance. Next to the main entrance is a hallway with the guest toilet and an indoor storage room housing the central heating system. Finally, on the ground floor, there is a spacious bedroom with fitted wardrobes and a private en-suite bathroom with bath and washbasin.
First floor: The landing gives access to 2 bedrooms with a shared bathroom, each with access to the roof terrace. On the other side of the landing is the very spacious master bedroom with fitted wardrobes and a spacious en-suite bathroom. The first part is a walk-in dressing room; in the second part, you will find the bath/jacuzzi, a double washbasin, toilet, and bidet as well as access to the additional dressing room/solarium. The master bedroom also has access to the large roof terrace.
The outbuilding has its own address: Mariahoevelaan 1. One part consists of a spacious garage with fitted wardrobes and the setup for central heating, washing machine, and dryer. The other part has its own entrance on the ground floor, with a living area, kitchen, and a bathroom with toilet, shower, and washbasin. On the first floor, you will find a spacious and bright living room and a bedroom.
All in all, a very special and representative detached villa in an excellent location; definitely worth a visit.
Advertisement
Features
Transfer of ownership
- Listed since
- Acceptance
- Available in consultation
- Asking price
- € 1,975,000 kosten koper
- Asking price per m²
- € 4,748
- Status
- Available
Construction
- Kind of house
- Villa, detached residential property
- Building type
- Resale property
- Year of construction
- 1978
- Specific
- Double occupancy possible
- Type of roof
- Combination roof
- Quality marks
- Bouwkundige Keuring
Surface areas and volume
- Areas
- Living area
- 416 m²
- Other space inside the building
- 31 m²
- Exterior space attached to the building
- 81 m²
- Plot size
- 1,580 m²
- Volume in cubic meters
- 1,658 m³
Layout
- Number of rooms
- 9 rooms (5 bedrooms)
- Number of bath rooms
- 4 bathrooms and 2 separate toilets
- Bathroom facilities
- 3 showers, bath, 3 toilets, 2 sinks, bidet, double sink, walk-in shower, washstand, and whirlpool
- Number of stories
- 4 stories
- Facilities
- Air conditioning, alarm installation, optical fibre, mechanical ventilation, and sliding door
Energy
- Energy label
- C
- Insulation
- Roof insulation and double glazing
- Heating
- CH boiler and fireplace
- Hot water
- CH boiler
- CH boiler
- Remeha (gas-fired combination boiler from 2017, in ownership)
Cadastral data
- OEGSTGEEST C 6230
- Cadastral map
- Area
- 1,580 m²
- Ownership situation
- Full ownership
Exterior space
- Location
- Unobstructed view
- Garden
- Back garden, surrounded by garden, front garden and side garden
- Back garden
- 707 m² (26.97 metre deep and 31.07 metre wide)
- Balcony/roof terrace
- Roof terrace present
Storage space
- Shed / storage
- Detached wooden storage
Garage
- Type of garage
- Attached brick garage
- Capacity
- 1 car
- Facilities
- Electricity
Parking
- Type of parking facilities
- Parking on private property, public parking and parking garage
Popularity
5,807x
Viewed
117x
Saved
10-7-2026
On Funda
Neighborhood
Abtspoel
Oegstgeest- Residents
- 495
- Family with children
- 41%
Discover the neighborhood
Curious about the housing supply, residents and local real estate agents?

Don’t want to forget this home?
Save it as a favorite. You’ll easily find it back and get notified when something changes.
