New
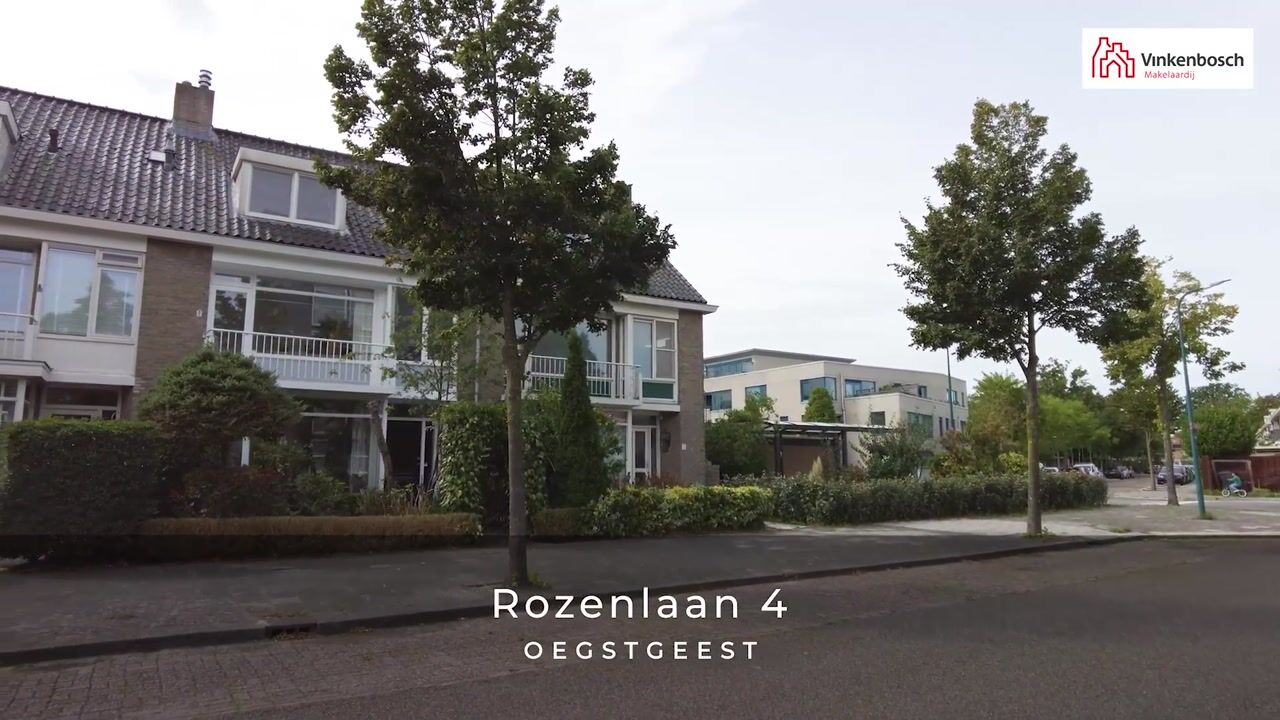
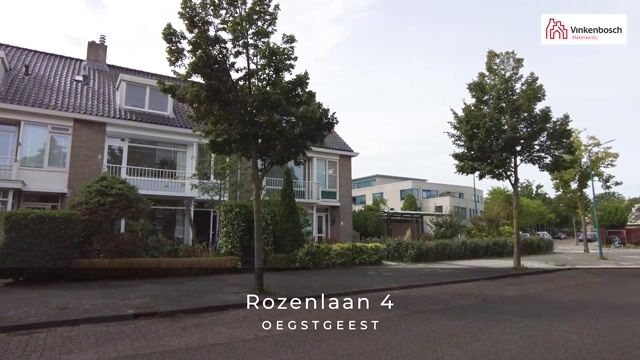
Rozenlaan 42343 TG OegstgeestBloemenbuurt
€ 695,000 k.k.

- 138 m²living area
- 169 m²plot size
- 4bedrooms
- Cenergy label
Eye-catcherRuime gezinswoning met 4 slaapkamers, 2 badkamers en zonnige tuin
Description
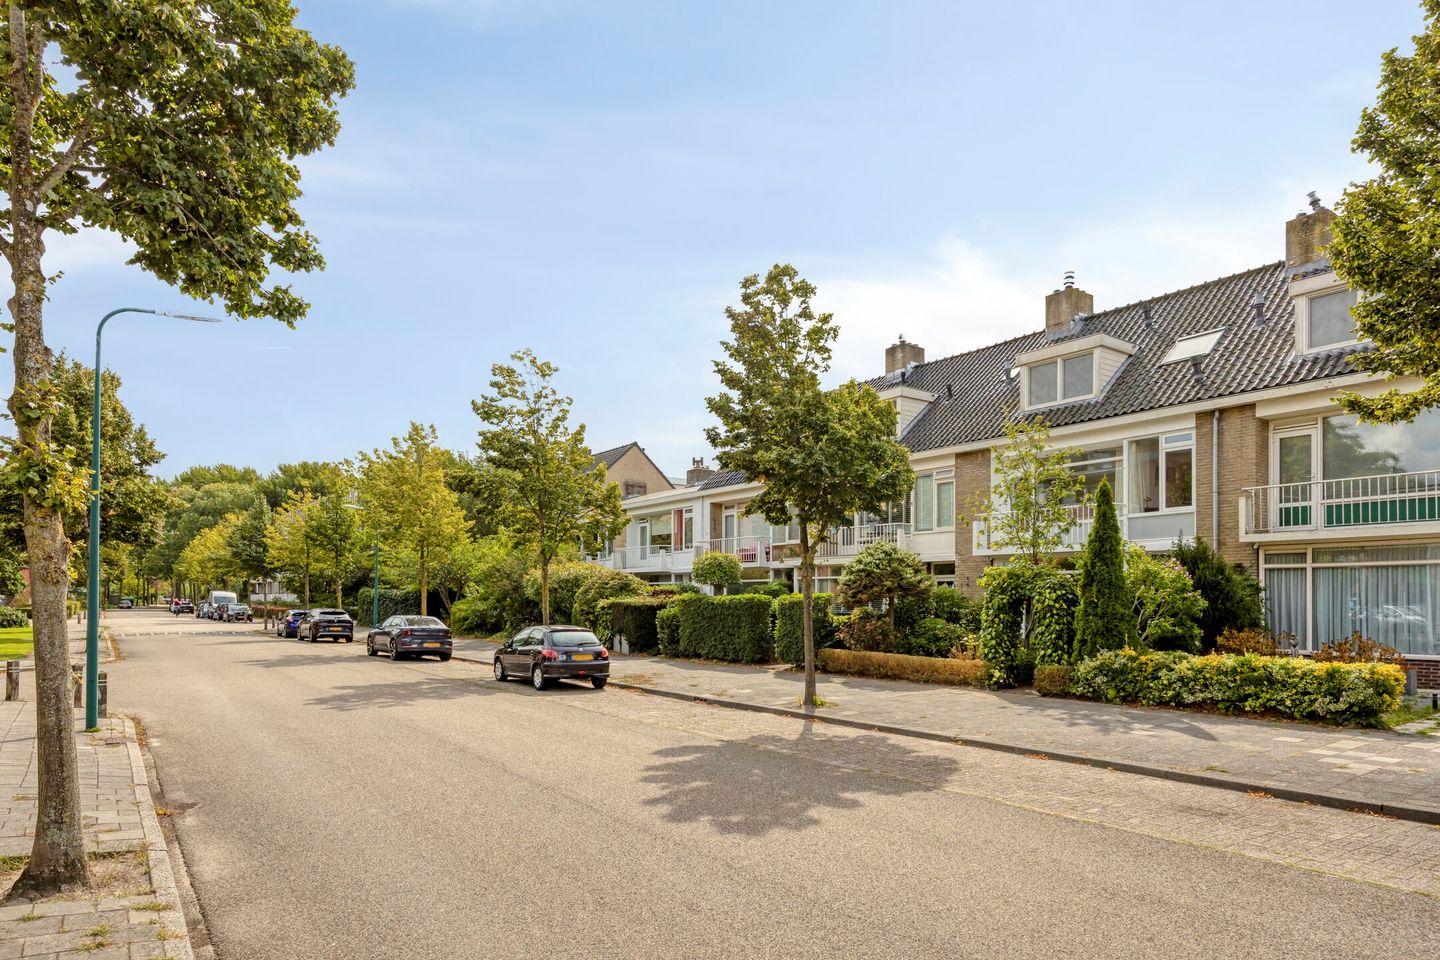
This spacious family home, which has been modernised with an extra storey (added in 2006), is situated on the leafy, wide Rozenlaan. The four bedrooms, two bathrooms and plenty of storage space make this house ideal for any family. The lovely, sunny south-west-facing back garden and unobstructed view at the front give the house an open and spacious feel. Here you can enjoy a peaceful lifestyle, whilst the lively ‘Lange Voort’ shopping centre and various amenities are within walking distance.
The location is ideal: within walking distance of the ‘Lange Voort’ shopping centre, with its varied range of shops and restaurants, yet also close to the shops on the charming ‘De Kempenaerstraat’, various primary and secondary schools, sports and leisure facilities, and public transport. Bio Science Park, Leiden Central Station, the charming historic centre of Leiden and two major hospitals (LUMC/Alrijne) are within cycling distance.
It is also conveniently situated near major motorways (A4/A44) leading to Amsterdam/Schiphol and The Hague, the Kagerplassen lakes, the Klinkenbergerplas recreational area, and the beaches and dune areas of Katwijk-Noordwijk-Wassenaar.
First floor
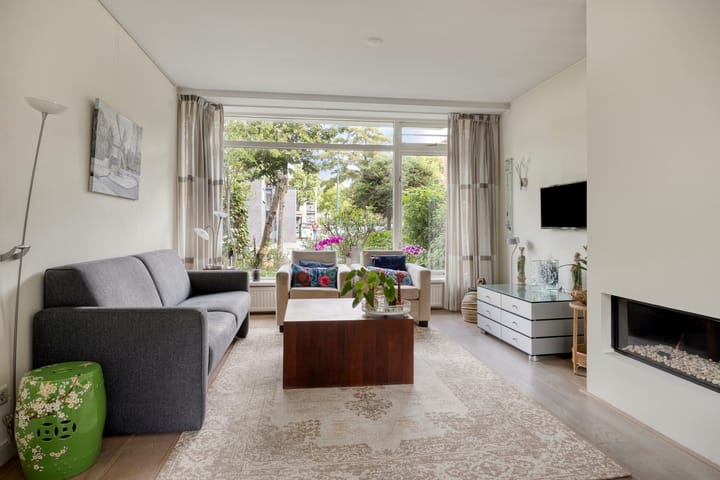
The entrance leads into the hall, which features a meter cupboard, a toilet and a recessed stair cupboard. The spacious living room has a cosy gas fire and, at the rear, large sliding glass doors that allow plenty of natural light into the room. The rear of the property is shaded by an articulated arm awning. The open-plan kitchen at the rear is fitted with an electric water heater and various Miele built-in appliances, such as a 5-burner gas hob with extractor hood, a combi-oven, a fridge, a dishwasher and a built-in coffee machine.
Second floor
The landing provides access to all the rooms on this floor. The bathroom is situated at the rear and is fitted with a bath, toilet, shower and double washbasin with vanity unit. There is also a good-sized bedroom at the rear with a fitted wardrobe. At the front of the property there are two further bedrooms, one of which opens onto a balcony. The bedroom at the rear and the bathroom are fitted with sun blinds.
Third floor
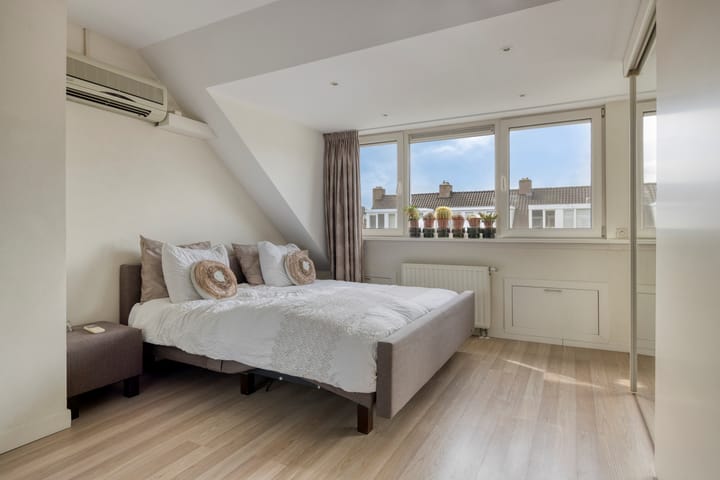
In 2006, this floor was completely refurbished and fitted with two large dormer windows, with sun blinds at the rear. The spacious landing offers plenty of cupboard space; it also houses the connections for the washing machine and tumble dryer, as well as the space for the central heating boiler. A loft ladder provides access to the storage loft, which offers plenty of extra storage space. From the landing, you enter the very spacious bedroom with an air-conditioning connection and an en-suite bathroom (fitted with a steam shower cubicle, toilet and washbasin with vanity unit). The bedroom also has a spacious office area ‘just around the corner’, which could easily be converted into a walk-in wardrobe.
Garden
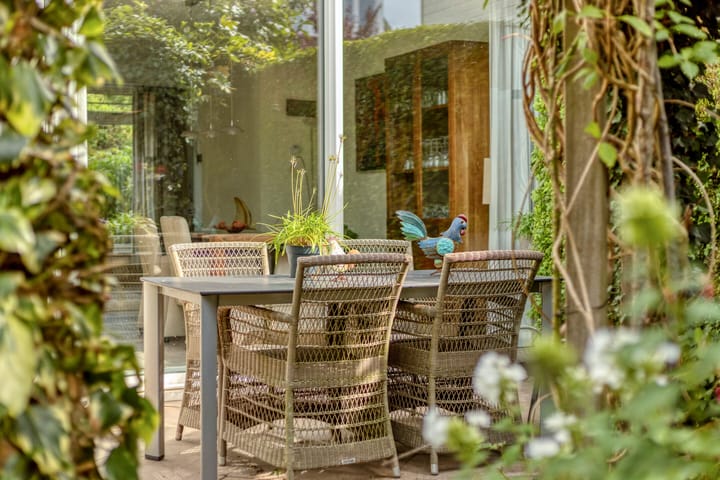
The sunny, green south-west-facing back garden features a lovely terrace, several seating areas and a detached stone shed, ideal for extra storage. The garden is accessible via a handy back entrance.
The front garden has plenty of space to create a sunny seating area and/or store several (cargo) bikes.
Features
- Usable living area 138 m²
- Other indoor space 0 m²
- Outdoor space attached to the building 5 m²
- External storage space 6 m²
- Plot area 169 m²
- Gross volume of the property 490 m³
- Quiet, central location, near the Lange Voort shopping centre
- Fully double-glazed
- Roof insulation
- 5 solar panels (± 2,240 Wp)
- Energy rating: C
- Air conditioning in the second-floor bedroom
- Sunscreens on the rear of the first and second floors
- Two bathrooms
- Handover by arrangement
Deed of Sale
- For properties over 30 years old, the age and materials clause applies
- For properties built before 1993, the asbestos clause applies
- Non-owner-occupancy clause applies
Advertisement
Features
Transfer of ownership
- Listed since
- Acceptance
- Available in consultation
- Asking price
- € 695,000 kosten koper
- Asking price per m²
- € 5,036
- Status
- Available
Construction
- Kind of house
- Single-family home, row house
- Building type
- Resale property
- Year of construction
- 1962
- Type of roof
- Gable roof covered with roof tiles
Surface areas and volume
- Areas
- Living area
- 138 m²
- Exterior space attached to the building
- 5 m²
- External storage space
- 6 m²
- Plot size
- 169 m²
- Volume in cubic meters
- 490 m³
Layout
- Number of rooms
- 5 rooms (4 bedrooms)
- Number of bath rooms
- 2 bathrooms and 1 separate toilet
- Bathroom facilities
- Shower, double sink, bath, 2 toilets, 2 washstands, steam cabin, and sink
- Number of stories
- 3 stories
- Facilities
- Outdoor awning and sliding door
Energy
- Energy label
- C
- Insulation
- Roof insulation and double glazing
- Heating
- CH boiler and gas heater
- Hot water
- CH boiler and electrical boiler
- CH boiler
- Nefit Topline (gas-fired combination boiler from 2009, in ownership)
Cadastral data
- OEGSTGEEST C 6530
- Cadastral map
- Area
- 169 m²
- Ownership situation
- Full ownership
Exterior space
- Location
- Alongside a quiet road and in residential district
- Garden
- Back garden and front garden
- Back garden
- 69 m² (12.00 metre deep and 5.75 metre wide)
- Garden location
- Located at the southwest with rear access
- Balcony/roof terrace
- Balcony present
Storage space
- Shed / storage
- Detached brick storage
- Facilities
- Electricity
Parking
- Type of parking facilities
- Public parking
Popularity
0x
Viewed
0x
Saved
4-9-2026
On Funda
Neighborhood

Bloemenbuurt
Oegstgeest- Residents
- 2,575
- Family with children
- 26%
- Avg. asking price / m²
- € 4,873
Discover the neighborhood
Curious about the housing supply, residents and local real estate agents?

Don’t want to forget this home?
Save it as a favorite. You’ll easily find it back and get notified when something changes.
