New
Sterreschans 6452342 BR OegstgeestNieuw-Rhijngeest
€ 985,000 k.k.

- 153 m²living area
- 315 m²plot size
- 4bedrooms
- Aenergy label
Eye-catcherRoyale duurzame hoekwoning met luxe wooncomfort in Oegstgeest
Description

Modern comfort, sustainability, and generous living space come together beautifully in this exceptionally well-maintained corner house located at Sterreschans 645 in Oegstgeest. This move-in ready home is situated on a spacious plot of 315 m² of freehold land, features two private parking spaces, and was built and finished to a high standard in 2020. With approximately 153 m² of living space, spread across three full-sized floors, this property offers ample room and comfort for the entire family.
LOCATION
The property is located in the popular residential area Nieuw-Rhijngeest, a modern and green neighbourhood on the edge of Oegstgeest. The area is characterised by its spacious layout, contemporary architecture, and family-friendly atmosphere. In the immediate vicinity you will find schools, childcare facilities, sports clubs, and shops for daily groceries. The charming centre of Oegstgeest and the historic city centre of Leiden are also just a short distance away.
Accessibility is excellent as well. The nearby A44 and N206 motorways provide quick access to cities such as The Hague, Amsterdam, and Schiphol Airport. Leiden Central Station and several bus connections are also located nearby. For relaxation and recreation, the Valkenburg Lake, nature reserves, dunes, and beaches are all within easy reach.
LAYOUT
Ground floor:
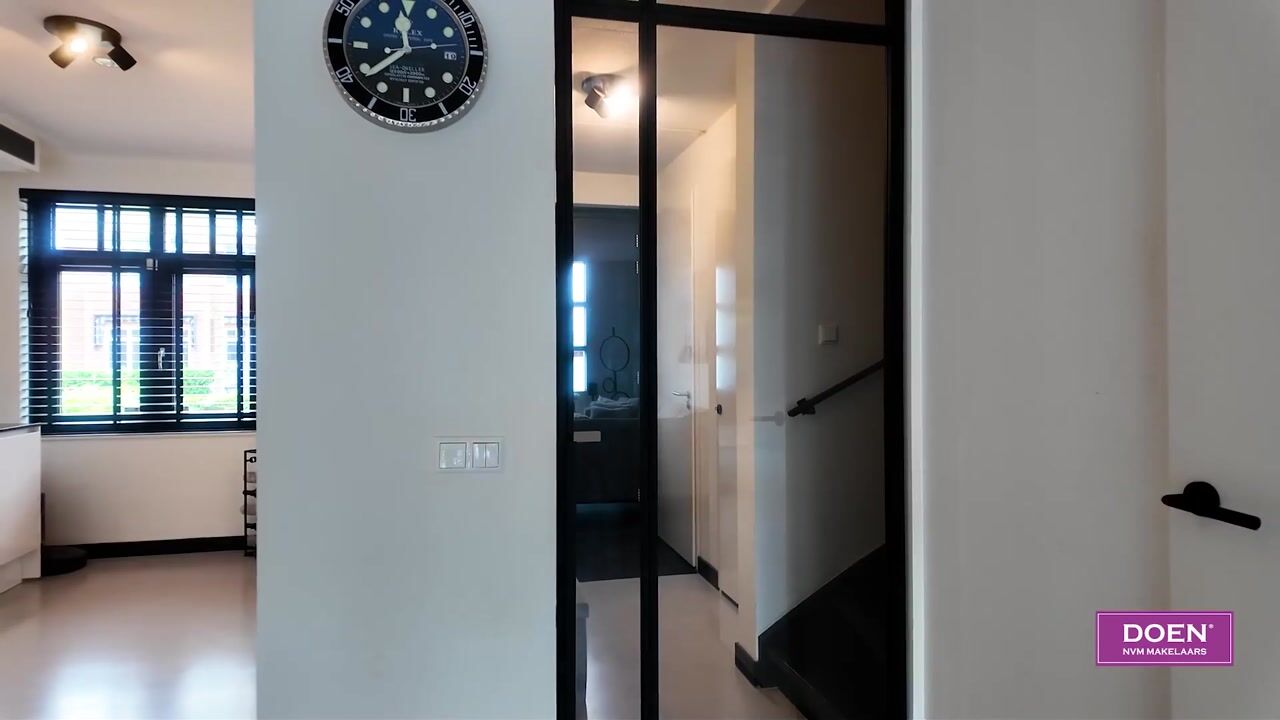
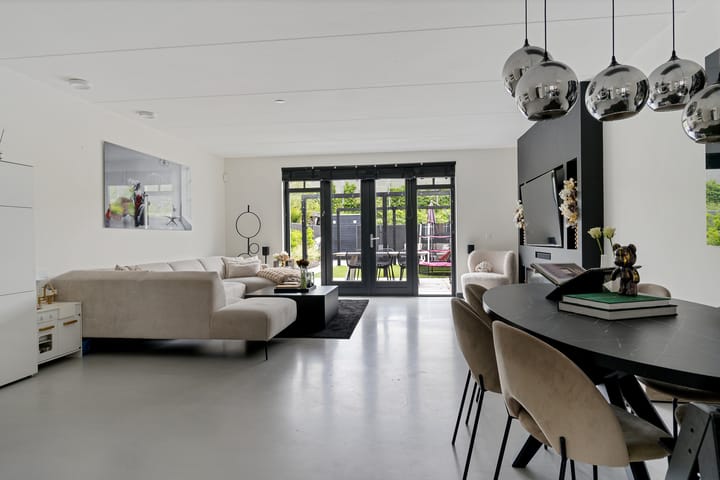
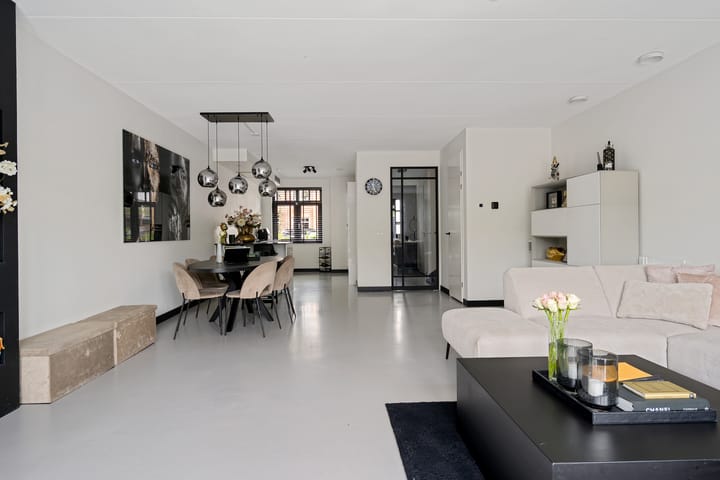
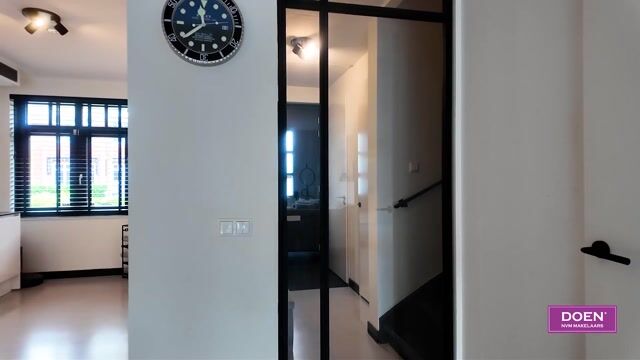
Through the well-maintained front garden, you reach the entrance of the property. The spacious hallway provides access to the meter cupboard, the modern toilet with washbasin, and the living area. Upon entering, the pleasant amount of natural light immediately stands out. Thanks to the large windows, the home feels bright, spacious, and open. The generous living and dining room forms the heart of the home and offers plenty of space for both a comfortable seating area and a large dining table.
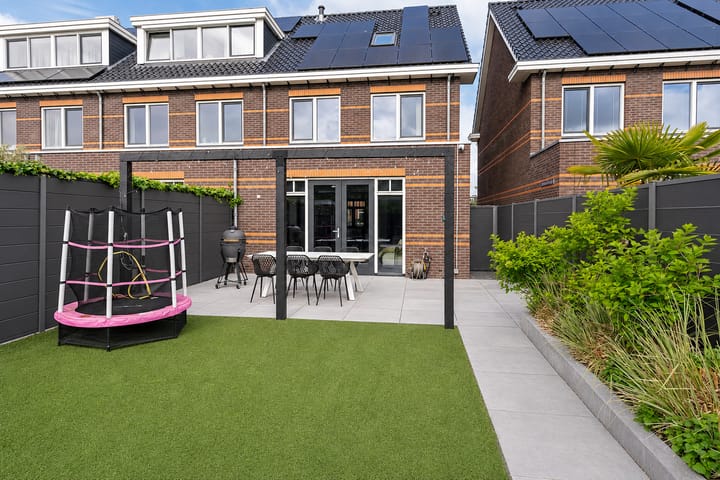
The modern open-plan kitchen seamlessly connects to the living area and is equipped with various built-in appliances, ample worktop space, and plenty of storage cabinets. French doors from the living room provide access to the beautifully landscaped garden. Due to the open position and generous size of the plot, there is always a pleasant spot to enjoy either the sun or the shade. The detached storage room and the two private parking spaces on site are also located here.
First floor:
Landing with access to two well-sized bedrooms. The spacious master bedroom features an adjoining walk-in closet, adding extra comfort and a luxurious feel. Thanks to the pleasant dimensions and large windows, this room is particularly bright and inviting. All rooms are generously proportioned and perfectly suitable as bedrooms, children’s rooms, home offices, or guest rooms.
The modern bathroom is neatly finished and equipped with a walk-in shower, double washbasin, vanity unit, and toilet.
Second floor:
Spacious and multifunctional floor with two additional bedrooms. These rooms are also ideal for use as a home office or guest room. Thanks to the practical layout and generous amount of space, this floor offers a variety of possibilities. The technical installations and additional storage space are also located on this level.
What makes this home particularly attractive is its high level of sustainability. The property has an energy label A, is fully insulated, and equipped with underfloor heating and underfloor cooling (cooling only on the ground floor), ensuring excellent comfort throughout the year. In addition, a heat pump was installed in 2020 and the exterior painting was completed in the same year, meaning the property is also in excellent technical condition.
DETAILS
Volume approximately 562 m³;
External storage room of approximately 5 m²;
Completed in 2020;
High-quality level of finishing;
Two private parking spaces on site;
Fully insulated;
Energy label A;
Equipped with underfloor heating and underfloor cooling;
Heat pump installed in 2020;
Exterior painting completed in 2020;
DOEN sales conditions apply;
Choice of notary reserved to the buyer;
Transfer date in consultation.
Interested in this property? Please contact us to schedule a viewing. If you have serious interest, we recommend engaging your own NVM purchasing agent. Your NVM purchasing agent represents your interests and can save you time, money, and concerns. Addresses of fellow NVM purchasing agents can, among others, be found on Funda.
Advertisement
Features
Transfer of ownership
- Listed since
- Acceptance
- Available in consultation
- Asking price
- € 985,000 kosten koper
- Asking price per m²
- € 6,438
- Status
- Available
Construction
- Kind of house
- Single-family home, corner house
- Building type
- Resale property
- Year of construction
- 2020
- Type of roof
- Gable roof covered with roof tiles
Surface areas and volume
- Areas
- Living area
- 153 m²
- External storage space
- 5 m²
- Plot size
- 315 m²
- Volume in cubic meters
- 562 m³
Layout
- Number of rooms
- 5 rooms (4 bedrooms)
- Number of bath rooms
- 1 bathroom and 2 separate toilets
- Bathroom facilities
- Double sink, walk-in shower, toilet, and underfloor heating
- Number of stories
- 3 stories
- Facilities
- Skylight, mechanical ventilation, and solar panels
Energy
- Energy label
- A
- Insulation
- Roof insulation, energy efficient window, insulated walls, floor insulation and completely insulated
- Heating
- Electric heating and partial floor heating
Cadastral data
- OEGSTGEEST B 5125
- Cadastral map
- Area
- 315 m²
- Ownership situation
- Full ownership
Exterior space
- Location
- Alongside a quiet road and in residential district
- Garden
- Back garden and front garden
- Back garden
- 116 m² (16.70 metre deep and 6.94 metre wide)
- Garden location
- Located at the east
Storage space
- Shed / storage
- Outside plastic storage cabinet
Parking
- Type of parking facilities
- Parking on private property and public parking
Popularity
2,545x
Viewed
31x
Saved
27-5-2026
On Funda
Neighborhood

Nieuw-Rhijngeest
Oegstgeest- Residents
- 3,590
- Family with children
- 57%
- Avg. asking price / m²
- € 5,532
Discover the neighborhood
Curious about the housing supply, residents and local real estate agents?

Don’t want to forget this home?
Save it as a favorite. You’ll easily find it back and get notified when something changes.
