Under offer
Terweeweg 1522341 CX OegstgeestOranje Nassau
€ 1,595,000 k.k.

- 312 m²living area
- 630 m²plot size
- 7bedrooms
- Eenergy label
Eye-catcherVrijstaande voormalige boerderij op groot perceel met garage
Description

Characterful detached former farmhouse with self-contained apartment on a generous 630 m² plot in one of Oegstgeest’s most desirable locations
Situated on the sought-after Terweeweg, just around the corner from the charming De Kempenaerstraat, this distinctive detached former farmhouse dating from around 1900 occupies a generous 630 m² freehold plot with a garage and private driveway. Designated as a municipal monument, the property combines historical charm with exceptional versatility and living space.
Behind the characteristic façade, surrounded by mature trees and beautifully landscaped gardens, lies a surprisingly spacious family home offering endless possibilities.
What makes this property truly unique is the fully modernised rear section, complete with its own address. Formerly used as a general practitioner’s practice, this part of the property has been transformed into a fully self-contained apartment. It is ideal for multi-generational living, guest accommodation, a home office or practice, informal care arrangements, or for children who wish to live independently while remaining close to family.
The mature trees, private setting and expansive garden create an almost park-like atmosphere, while all daily amenities are located nearby. Combining authentic character, generous living space and a fully independent apartment, this exceptional villa presents a rare opportunity for those seeking a substantial family home with remarkable flexibility in one of the finest locations in Oegstgeest.
Living on Terweeweg
This is a truly exceptional location. Just around the corner lies the attractive De Kempenaerstraat, renowned for its boutique shops, specialty stores, cafés and restaurants. The neighbourhood has long been one of Oegstgeest’s most desirable residential areas thanks to its characteristic architecture and convenient location.
International and local schools, sports clubs and several shopping centres are all within easy reach. The A44 and A4 motorways can be reached within minutes, providing excellent connections to Amsterdam, Schiphol Airport, The Hague and Utrecht. The historic city centre of Leiden is also nearby, offering a wide range of shops, museums, restaurants, the weekly market and numerous cultural events. Public transport is within walking distance and the railway station can be reached within ten minutes by bicycle.
Layout
Ground floor
The entrance opens into a long central hallway that provides access to the various rooms. The hallway also features a toilet with a wall-mounted closet and washbasin.
At the front of the house is an elevated room currently used as a library. This versatile space could equally serve as a playroom, home office or additional sitting room.
Adjacent to the library is the attractive kitchen, featuring a beautiful original granito floor. The kitchen is equipped with a six-burner gas cooker with extractor hood, oven, dishwasher and fridge-freezer combination.
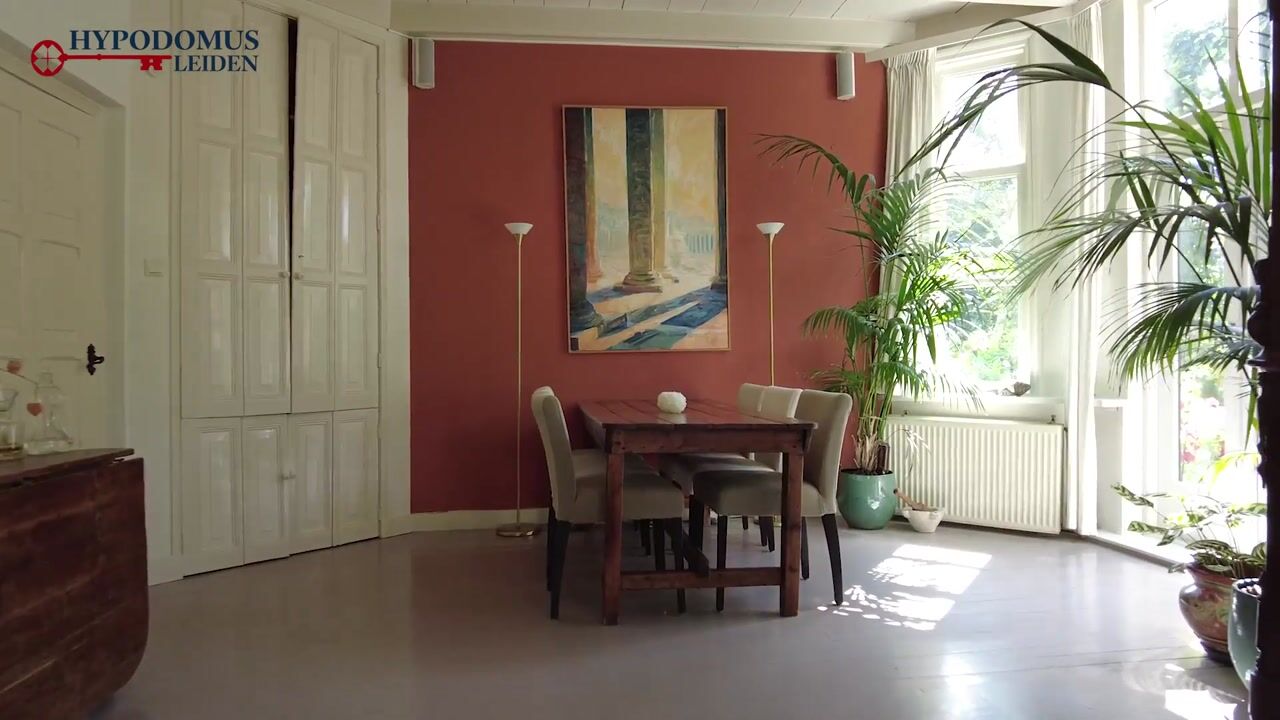
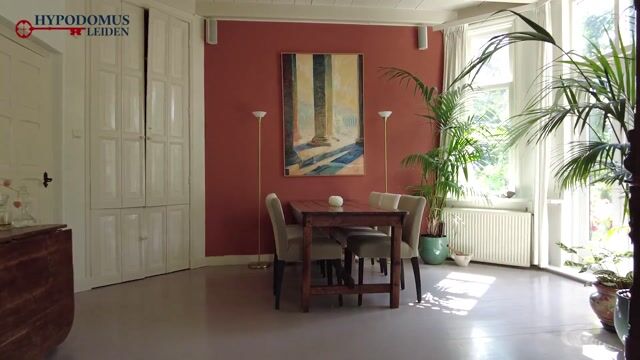
The kitchen flows into the dining area, where roof windows provide an abundance of natural light and create a wonderful setting for entertaining and family meals. From the kitchen, there is access to the cellar, offering practical storage space for household items and provisions.
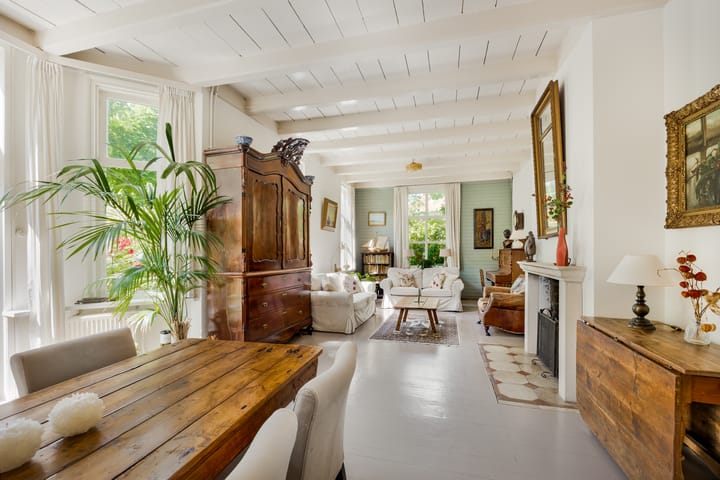
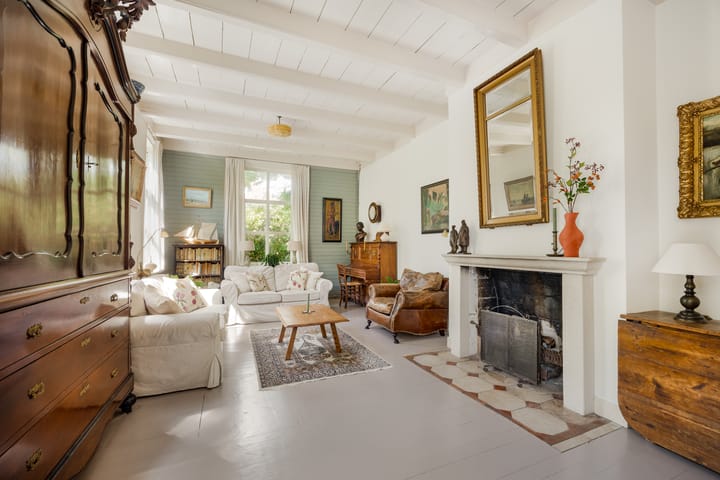
The spacious living room forms the heart of the home. A charming fireplace, characteristic bay window and French doors opening onto the garden create a warm and inviting atmosphere. Thanks to its generous dimensions, there is ample space for both a comfortable sitting area and a large dining table.
Self-contained apartment
The rear section of the property formerly served as a doctor's practice and has been completely converted into a modern apartment.
This creates an exceptionally versatile living space, ideal for multi-generational living, guest accommodation, a home office, informal care arrangements or independent living for older children. If desired, this section can easily be reintegrated into the main residence.
The apartment features its own living room with a modern open-plan kitchen equipped with an induction hob with extractor system, dishwasher, combination oven and fridge-freezer.
There are two bedrooms, one of which benefits from French doors opening directly onto the garden.
The modern bathroom is fitted with a walk-in shower, vanity unit, designer radiator and connections for a washing machine and dryer. A separate toilet is also provided.
First floor
The first floor offers no fewer than five generously proportioned bedrooms. Two bedrooms are fitted with their own washbasin and nearly all rooms provide practical storage space.
In addition, there is the possibility of creating a spacious sixth bedroom. This room is currently used as a workshop and home office.
The property benefits from two bathrooms. The first bathroom is equipped with a walk-in shower, toilet, washbasin and connections for a washing machine and dryer, as well as water-based underfloor heating.
The second bathroom features a bathtub with shower, washbasin and electric underfloor heating.
Second floor
The attic extends across the full length of the house. The front section can be accessed via a loft ladder, while the rear section is reached through the workshop, where a ladder leads to the attic space.
Garden and garage

The property is surrounded by beautifully landscaped gardens that provide a high degree of privacy. Thanks to the generous plot size, there are numerous sunny spots to enjoy throughout the day.
The mature trees and hedges create a sheltered and peaceful environment where outdoor living can be enjoyed in complete tranquillity.
The spacious rear garden extends along the side of the plot and offers ample room for children to play, gardening enthusiasts or long summer evenings spent with family and friends.
At the rear of the property stands a detached garage, ideal for bicycles, garden equipment or use as a hobby room. In front of the garage is a private driveway with space for one car.
Additional features
Living area: 311.5 m²
Other internal space: 30.6 m²
External storage space: 19.8 m²
Volume: 1,290.7 m³
Heating and hot water via a central heating boiler installed in 2020
Energy label: E
Designated municipal monument
Building survey report available
Advertisement
Features
Transfer of ownership
- Listed since
- Acceptance
- Available in consultation
- Asking price
- € 1,595,000 kosten koper
- Asking price per m²
- € 5,112
- Status
- Under offer
Construction
- Kind of house
- Villa, detached residential property
- Building type
- Resale property
- Year of construction
- 1900
- Specific
- Double occupancy possible, listed building (national monument) and monumental building
- Type of roof
- Hip roof covered with roof tiles
Surface areas and volume
- Areas
- Living area
- 312 m²
- Other space inside the building
- 31 m²
- External storage space
- 20 m²
- Plot size
- 630 m²
- Volume in cubic meters
- 1,291 m³
Layout
- Number of rooms
- 11 rooms (7 bedrooms)
- Number of bath rooms
- 3 bathrooms and 1 separate toilet
- Bathroom facilities
- 2 showers, 3 sinks, bath, and toilet
- Number of stories
- 2 stories and an attic
- Facilities
- Skylight, flue, and TV via cable
Energy
- Energy label
- E
- Heating
- CH boiler
- Hot water
- CH boiler
- CH boiler
- HR-combiketel (gas-fired combination boiler from 2020, in ownership)
Cadastral data
- OEGSTGEEST C 5334
- Cadastral map
- Area
- 630 m²
- Ownership situation
- Full ownership
Exterior space
- Location
- Alongside a quiet road, sheltered location and in residential district
- Garden
- Surrounded by garden
Garage
- Type of garage
- Detached brick garage
- Capacity
- 1 car
- Facilities
- Electricity
Parking
- Type of parking facilities
- Parking on private property and public parking
Popularity
8,956x
Viewed
192x
Saved
16-6-2026
On Funda
Neighborhood

Oranje Nassau
Oegstgeest- Residents
- 4,445
- Family with children
- 38%
- Avg. asking price / m²
- € 5,674
Discover the neighborhood
Curious about the housing supply, residents and local real estate agents?

Don’t want to forget this home?
Save it as a favorite. You’ll easily find it back and get notified when something changes.
