Sold

- 138 m²living area
- 221 m²plot size
- 5bedrooms
- Benergy label
Sales history
- Listed since
- January 14, 2026
- Date of sale
- January 22, 2026
- Term
- 8 days
Description
- Wijttenbachweg 65 – Oegstgeest
English text below!
Sfeervolle hoekwoning uit de jaren ‘30 op toplocatie met karakter, licht en ruimte!
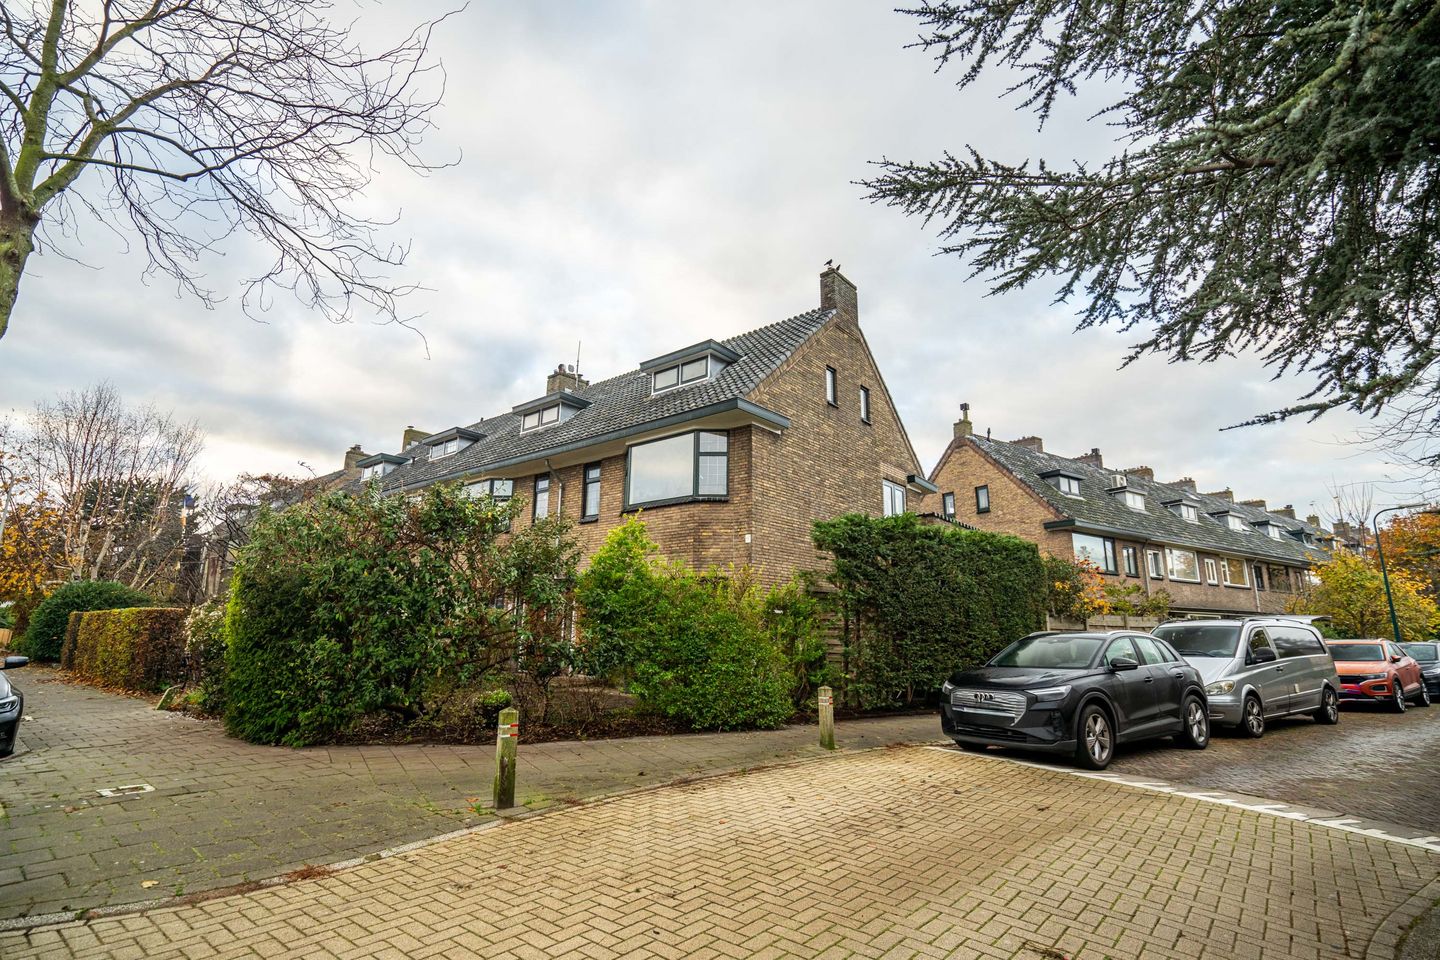
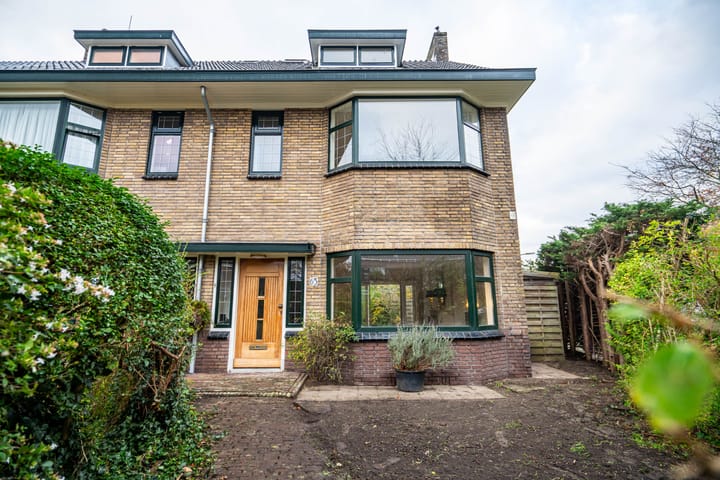
Wat een charmante woning! Aan de geliefde Wijttenbachweg, in het hart van Oegstgeest, staat deze prachtige hoekwoning op een ruim perceel van maar liefst 221 m². De woning ademt karakter en sfeer, met details zoals glas-in-loodramen, een fraaie granitovloer bij binnenkomst en een authentieke open haard van Anneke Dekker. Dankzij de hoekligging geniet je hier van veel lichtinval, privacy en een royale zij- en achtertuin.
Indeling
Begane grond
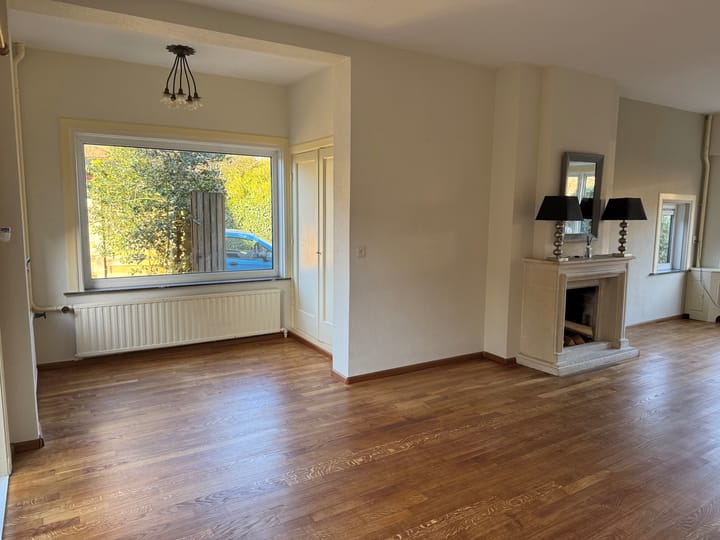
Via het tochtportaal met de prachtige granitovloer kom je in de hal met trapopgang naar boven en een modern toilet. De ruime en sfeervolle woonkamer heeft een hoog plafond, een fraaie houten vloer en veel raampartijen die zorgen voor een fijne lichtinval. De open haard vormt het warme hart van de kamer.
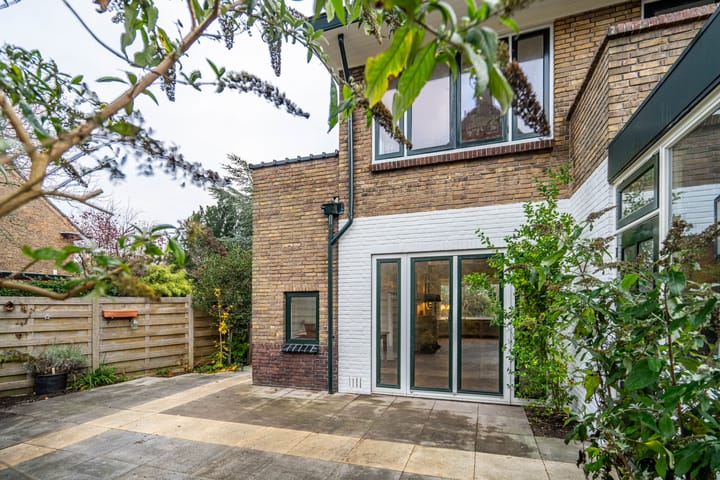
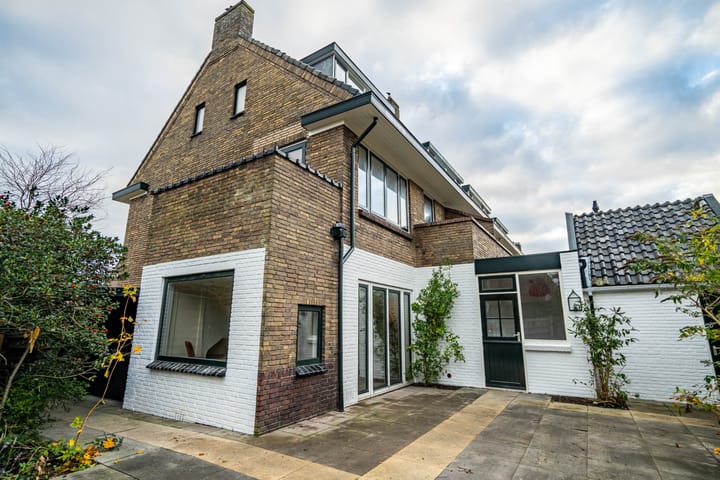
Via openslaande deuren is er toegang tot de tuin, die zowel aan de achterzijde als aan de zijkant van de woning ligt – een heerlijke plek om in alle rust te genieten van de zon.
De keuken aan de achterzijde is praktisch ingedeeld en voorzien van een charmante boerendeur naar de tuin. Aansluitend bevindt zich de bijkeuken, die recent is opgeknapt en geïsoleerd met glaswol. Deze ruimte biedt volop mogelijkheden als wasruimte, opslag of werkplek.
1e verdieping:
Op de eerste verdieping bevinden zich drie slaapkamers, waarvan één met toegang tot een balkon aan de zijkant. De badkamer is voorzien van een douchecabine, tweede toilet, wastafel en radiator, en geeft toegang tot een tweede klein balkon. De gehele verdieping is afgewerkt met een nette laminaatvloer.
2e verdieping:
Via de vaste trap bereik je de tweede verdieping met overloop, voorzien van Velux-dakraam, cv-ketel, wasmachine- en drogeraansluiting. Flinke opbergruimte. Hier zijn nog twee slaapkamers te vinden, plus extra bergruimte achter de knieschotten. Een vliering biedt extra opslagmogelijkheden.
Bijzonderheden:
- Hoekwoning met ruim perceel van 221 m²
- Originele details zoals glas-in-loodramen en granitovloer
- Lichte woonkamer met veel raampartijen en open haard
- Recent geïsoleerde bijkeuken
- Heerlijke buurt, lekker rustig en kindvriendelijk
- Nieuwe kozijnen met HR++ beglazing
- Vliering en veel bergruimte
- Ruim bemeten woning
- Tuin rondom met meerdere zitplekken en zij-ingang
- Fietsenstalling aanwezig;
- Oplevering in overleg, kan snel
Ligging
De ligging is werkelijk ideaal: op slechts 2 minuten lopen van winkelcentrum De Lange Voort en op 4 minuten fietsen van de gezellige Kempenaerstraat, met haar diverse winkels, boetiekjes en horecagelegenheden. Leiden ligt op fietsafstand en op korte afstand met de auto bereikt u de nabijgelegen uitvalswegen richting Amsterdam, Den Haag en de kust.
Kortom
Een karakteristieke, goed onderhouden hoekwoning met veel licht, ruimte en charme – gelegen op een toplocatie in het gewilde Oegstgeest. Een huis waar je direct verliefd op wordt!
Vraagprijs €750.000,- K.K.
Charming 1930s corner house in a prime location with character, light, and space!
What a charming home! On the popular Wijttenbachweg, in the heart of Oegstgeest, this beautiful corner house stands on a spacious 221 m² plot. The house exudes character and ambiance, with details such as stained glass windows, a beautiful granite floor upon entering, and an authentic fireplace by Anneke Dekker. Thanks to its corner location, you'll enjoy plenty of natural light, privacy, and a spacious side and back garden.
Layout
Ground Floor
Through the porch with its beautiful granite floor, you enter the hall with stairs to the upper floor and a modern toilet. The spacious and inviting living room has a high ceiling, a beautiful wooden floor, and numerous windows that provide pleasant light. The fireplace is the warm heart of the room.
French doors open onto the garden, which is situated both at the rear and side of the house – a wonderful place to peacefully enjoy the sun.
The kitchen at the rear is practically laid out and features a charming barn door leading to the garden. Adjacent is the utility room, which has recently been renovated and insulated with glass wool. This space offers plenty of potential as a laundry room, storage space, or workspace.
First floor:
On the first floor are three bedrooms, one of which opens onto a side balcony. The bathroom is equipped with a shower, second toilet, sink, and radiator, and provides access to a second small balcony. The entire floor is finished with neat laminate flooring.
Second floor:
The staircase leads to the second floor landing, which features a Velux skylight, central heating boiler, and connections for the washing machine and dryer. Ample storage space is available. Two more bedrooms are located here, plus additional storage space behind the knee walls. A loft provides additional storage options.
Features:
- Corner house with a spacious 221 m² plot
- Original details such as stained glass windows and granite flooring
- Bright living room with many windows and a fireplace
- Recently insulated utility room
- Lovely neighborhood, quiet and child-friendly
- New window frames with HR++ glazing
- Attic and ample storage space
- Spacious house
- Surrounding garden with several seating areas and a side entrance
- Bicycle shed available;
- Delivery by arrangement, can be done quickly
Location
The location is truly ideal: just a 2-minute walk from the De Lange Voort shopping center and a 4-minute bike ride from the lively Kempenaerstraat, with its various shops, boutiques, and restaurants. Leiden is within cycling distance, and the nearby highways to Amsterdam, The Hague, and the coast are a short drive away.
In short
A characteristic, well-maintained corner house with plenty of light, space, and charm – situated in a prime location in the desirable Oegstgeest. A house you'll fall in love with immediately!
Asking price €750,000,- K.K.
Advertisement
Features
Transfer of ownership
- Last asking price
- € 750,000 kosten koper
- Asking price per m²
- € 5,435
- Status
- Sold
Construction
- Kind of house
- Single-family home, corner house
- Building type
- Resale property
- Year of construction
- 1935
- Type of roof
- Gable roof covered with roof tiles
Surface areas and volume
- Areas
- Living area
- 138 m²
- Other space inside the building
- 5 m²
- Exterior space attached to the building
- 9 m²
- Plot size
- 221 m²
- Volume in cubic meters
- 562 m³
Layout
- Number of rooms
- 6 rooms (5 bedrooms)
- Number of bath rooms
- 1 bathroom
- Bathroom facilities
- Shower and sink
- Number of stories
- 3 stories
- Facilities
- Skylight and TV via cable
Energy
- Energy label
- B
- Insulation
- Energy efficient window
- Heating
- CH boiler
- Hot water
- CH boiler
- CH boiler
- Atag (gas-fired combination boiler, in ownership)
Cadastral data
- OEGSTGEEST C 4473
- Cadastral map
- Area
- 221 m²
- Ownership situation
- Full ownership
Exterior space
- Location
- Alongside a quiet road, in wooded surroundings, in centre and in residential district
- Garden
- Back garden, front garden and side garden
- Balcony/roof terrace
- Balcony present
Parking
- Type of parking facilities
- Public parking
Popularity
4,670x
Viewed
71x
Saved
14-1-2026
On Funda
Neighborhood

Voscuyl
Oegstgeest- Residents
- 1,495
- Family with children
- 33%
- Avg. asking price / m²
- € 5,386
Discover the neighborhood
Curious about the housing supply, residents and local real estate agents?

Don’t want to forget this home?
Save it as a favorite. You’ll easily find it back and get notified when something changes.
