New
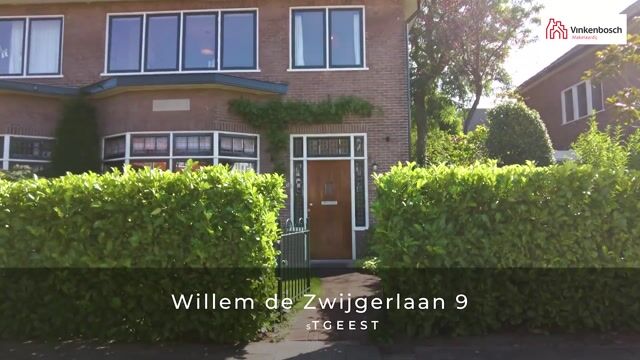
Willem de Zwijgerlaan 92341 EG OegstgeestOranje Nassau
€ 1,095,000 k.k.

- 150 m²living area
- 220 m²plot size
- 5bedrooms
- Cenergy label
Eye-catcherInstap klaar, sfeervol en licht herenhuis met diepe achtertuin (Z)
Description
Viewing opportunities: Thursday the 10th, Friday the 11th, or Saturday the 12th of September 2026. Please feel free to contact us to schedule an appointment on one of these days.
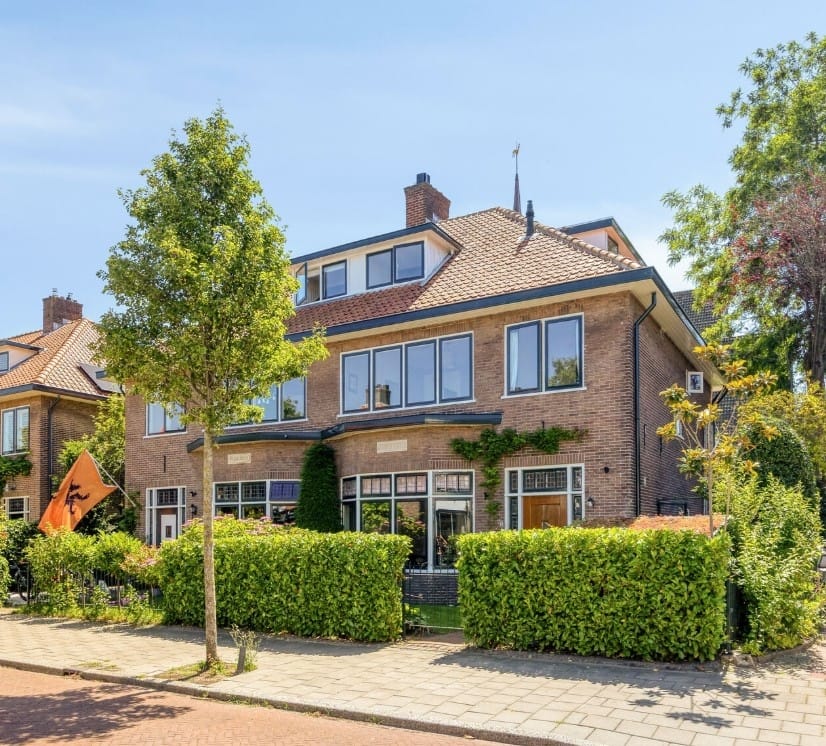
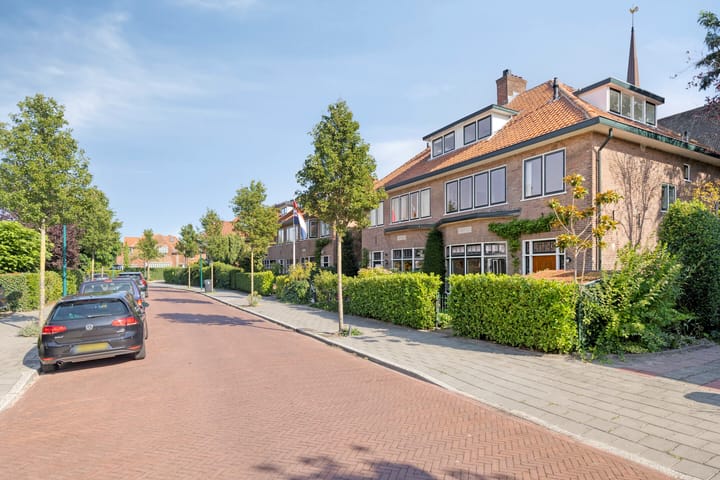
Situated on one of the most sought-after avenues in the heart of Old Oegstgeest, this exceptionally bright, semi-detached 1920s residence - named ‘Sunny Home’ and located in a protected village conservation area - has been tastefully renovated (2021) and is impeccably maintained. It boasts numerous characteristic details (panel doors, en-suite sliding doors, terrazzo flooring, stained-glass windows, and a bay window). Features include a spacious front garden; an en-suite living area with a bay window, gas fireplace, and French doors opening to the back garden; a generous, luxury semi-open kitchen with a sink island, a full range of Siemens built-in appliances (oven/microwave, dishwasher, refrigerator), a Bora induction cooktop (with external extraction), and a Quooker tap; 5 bedrooms, 3 toilets, 3 showers, 3 dormer windows, 2 bathrooms, ample built-in storage, a balcony, and a garden wrapping around three sides (with a lockable side-to-rear access gate). The deep (11m) and wide (9m) beautifully landscaped back garden is sheltered, ideally south-facing for maximum sun exposure, and includes a detached brick shed and multiple terraces.
An incredibly charming family home (Energy Label C) in a delightful residential area! Thanks to the recent high-end renovation, the property offers great comfort and a contemporary feel.
The location is ideal; Shops and restaurants on the charming ‘De Kempenaerstraat’ are just around the corner. Various primary schools (such as the Gevers-Deutz Terweeschool) and secondary schools (including the international Rijnlands Lyceum), sports and recreational facilities (including hockey, soccer, tennis, golf, and athletics), Bos van Wijckerslooth and Endegeest woods, the De Leidse Hout city park, and public transport are all within walking distance. The Bio Science Park, Leiden University, Akzo Nobel, ESTEC, and Avery are within cycling distance. The location offers convenient access to major roads (A4/A44) leading to Amsterdam/Schiphol and The Hague, the Kagerplassen lakes, the Klinkenbergerplas recreation area, and the beaches and dunes of Katwijk, Noordwijk, and Wassenaar; Leiden Central Station, Leiden’s charming historic center, and two major hospitals (LUMC/Alrijne) are also nearby.
Oegstgeest consistently ranks in the top 10 best municipalities to live in; in 2022, it was named the best residential municipality in South Holland (source: Elsevier Weekblad) and is the second-greenest municipality in the Netherlands.
First floor
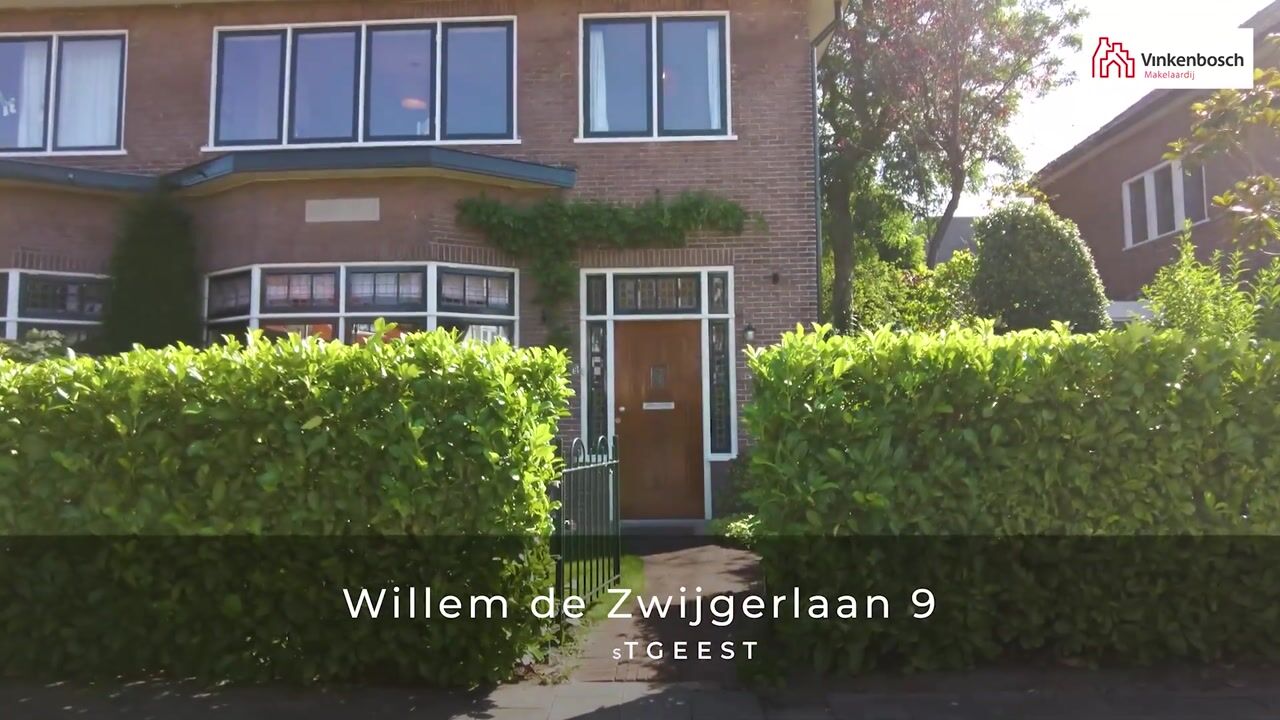
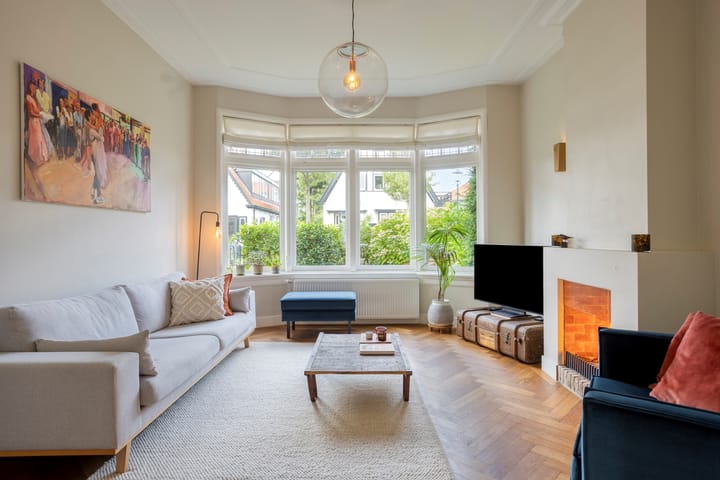
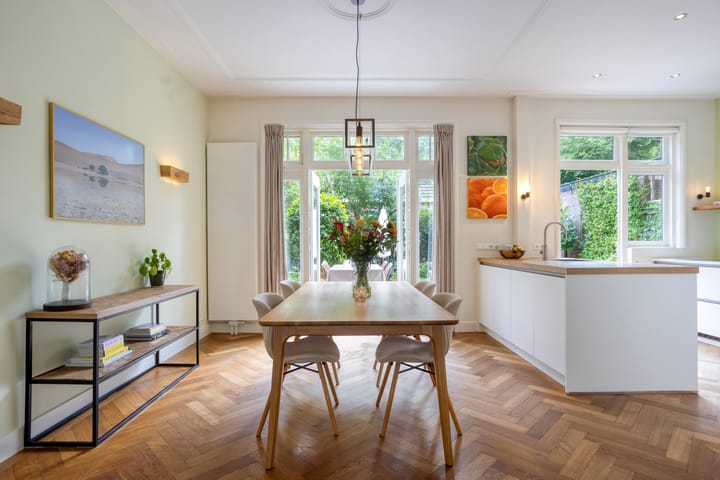
Sheltered, leafy front garden with seating area, lockable side access with an outdoor tap, and attractive paving; spacious vestibule featuring an updated fuse box, coat area, terrazzo flooring, and stained-glass detailing around the original front door; inner door leading to a spacious hall with terrazzo flooring, a deep under-stair storage cupboard, and a separate, modern wall-mounted toilet (complete with washbasin, heating, and a window), continuing to the semi-open kitchen. To the left, accessed via two panel doors, lies the bright (thanks to numerous tall windows) and high-ceilinged (approx. 3 meters) living-dining room; features include smooth-plastered walls and ceilings, an en-suite sliding partition with four built-in cupboards, a front bay window, a mantelpiece with a remote-controlled gas fireplace, and solid wood herringbone flooring (renewed in 2021). At the rear, the spacious dining area connects to the semi-open kitchen (installed in 2021), which features a sink island equipped with a full range of Siemens built-in appliances - including a refrigerator, dishwasher, oven/microwave, Bora induction cooktop (with external extraction), and Quooker tap - along with ample workspace and storage. French doors and a separate kitchen door provide access to the sheltered, deep (approx. 11m), wide (approx. 9m), leafy, and sunny south-facing back garden; the garden boasts multiple terraces, a covered area beneath the balcony, and a detached brick storage shed (approx. 9 m²).
Second floor
Staircase with wooden treads leading to the first floor: a bright landing - thanks to two side windows - providing access to three bedrooms, a separate wall-mounted toilet with a washbasin, and a modern bathroom. Spacious, light-filled bedroom at the front featuring built-in wardrobes and a mantelpiece; a large master bedroom at the rear with a wall-mounted radiator and French doors opening onto a sunny south-facing balcony; and a smaller bedroom at the front - currently used as a dressing and laundry room - containing the connections for laundry appliances within a built-in closet. Modern bathroom (2021) featuring a freestanding bathtub, an exposed brick (loft-style) wall, double windows, and a walk-in shower with a glass partition, dual shower heads, and built-in seating; the shower area is tiled in a marble-look finish. The bathroom also includes a wide vanity unit with a mirror featuring integrated lighting and heating. Throughout this floor, walls and ceilings are smoothly plastered, and wood-effect laminate flooring runs continuously through the rooms, with the exception of the tiled bathroom and toilet floor.
Third floor
A fixed staircase leads to the landing, which provides access to two spacious, high-ceilinged rooms (suitable as bedrooms) featuring dormer windows, exposed beams, and overhead storage lofts. One of the rooms includes an internal storage closet housing the central heating unit (Remeha Calenta Ace, 2021). Both rooms provide access to a second bathroom - installed in 2021 - featuring a walk-in shower with a glass screen and marble-effect tiling, a dormer window, a designer radiator, a wall-mounted toilet, a washbasin (with vanity unit), and storage space behind the walls. This floor features three dormer windows (positioned on either side of the house).
Garden
Beautifully landscaped, green, sheltered, and sunny front, side, and rear gardens (south-facing), featuring a gated side/rear access, multiple terraces, and a detached brick storage shed. Enjoy plenty of peace and sunshine!
Features
- Year of construction: 1928
- Residential floor area: 149,40 m²
- Other indoor space: 0 m²
- Building-related outdoor space: 3,80 m²
- External storage space: 9,40 m²
- Property volume: 529,13 m³
- Plot size: 220 m²
- Centrally located in the heart of Old Oegstgeest in a prime location: close to schools, shops, and sports and recreational facilities
- Bright living-dining room with high ceilings, en-suite layout, bay window, and gas fireplace; features 5 (bed)rooms, 3 dormer windows, 3 toilets (2 separate), 3 showers, 2 bathrooms, a semi-open kitchen with a sink island and built-in Siemens appliances, multiple terraces, a covered area beneath the French doors at the rear (ground floor), and a balcony
- Many authentic details - including en-suite sliding doors with 4 built-in cupboards, (panel) doors, stained glass, terrazzo flooring, and a bay window - yet the recent full renovation (2021) ensures great comfort and a contemporary look and feel
- Living-dining room and kitchen feature new solid herringbone flooring laid continuously throughout; walk-in showers are fitted with marble-look wall tiles
- Extremely tasteful hardware, fixtures, and sanitary ware
- Smoothly plastered walls and ceilings
- Well-maintained, sheltered, green, and sunny front, side, and deep/wide rear garden (south-facing) with multiple terraces, a detached brick storage shed, and a convenient lockable side/rear access path
- Public parking
- Entire electrical system and piping renewed in 2021; Schneider tall consumer unit with 13 circuits (2021), including a 3-phase connection for an induction cooktop (Bora)
- Remeha HR Calenta Ace 40L combination central heating boiler (2021), app-controlled
- Roof and floor insulation and almost entirely HR++ glazing, with the exception of stained-glass windows (energy label C)
- Recessed LED spotlights in the kitchen and second bathroom
- Gutters renewed
- Sewerage system renewed and replaced with PVC piping (2021)
- Mechanical ventilation system (2021)
- Protected village conservation area
- Building inspection report by Perfectkeur (dated 24 July 2026) available
- Delivery by consultation
Purchase agreement
- An ' old age clause' applies to homes older than 30 years
- An 'asbestos clause' applies to homes built before 1993
Advertisement
Features
Transfer of ownership
- Listed since
- Acceptance
- Available in consultation
- Asking price
- € 1,095,000 kosten koper
- Asking price per m²
- € 7,300
- Status
- Available
Construction
- Kind of house
- Mansion, semi-detached residential property
- Building type
- Resale property
- Year of construction
- 1928
- Specific
- Protected townscape or village view (permit needed for alterations)
- Type of roof
- Mansard roof covered with asphalt roofing and roof tiles
- Quality marks
- Bouwkundige Keuring and Energie Prestatie Advies
Surface areas and volume
- Areas
- Living area
- 150 m²
- Exterior space attached to the building
- 4 m²
- External storage space
- 10 m²
- Plot size
- 220 m²
- Volume in cubic meters
- 530 m³
Layout
- Number of rooms
- 6 rooms (5 bedrooms)
- Number of bath rooms
- 2 bathrooms and 2 separate toilets
- Bathroom facilities
- 2 walk-in showers, bath, 2 sinks, 2 washstands, and toilet
- Number of stories
- 3 stories
- Facilities
- Optical fibre, mechanical ventilation, flue, and TV via cable
Energy
- Energy label
- C
- Insulation
- Roof insulation, mostly double glazed, energy efficient window and floor insulation
- Heating
- CH boiler and gas heater
- Hot water
- CH boiler and electrical boiler
- CH boiler
- Remeha Calenta Ace (gas-fired combination boiler from 2021, in ownership)
Cadastral data
- OEGSTGEEST C 2481
- Cadastral map
- Area
- 220 m²
- Ownership situation
- Full ownership
Exterior space
- Location
- In centre and in residential district
- Garden
- Back garden, front garden and side garden
- Back garden
- 102 m² (11.25 metre deep and 9.11 metre wide)
- Garden location
- Located at the south
- Balcony/roof terrace
- Balcony present
Storage space
- Shed / storage
- Detached brick storage
- Facilities
- Electricity
Parking
- Type of parking facilities
- Public parking
Popularity
1,892x
Viewed
98x
Saved
3-9-2026
On Funda
Neighborhood

Oranje Nassau
Oegstgeest- Residents
- 4,445
- Family with children
- 38%
- Avg. asking price / m²
- € 5,758
Discover the neighborhood
Curious about the housing supply, residents and local real estate agents?

Don’t want to forget this home?
Save it as a favorite. You’ll easily find it back and get notified when something changes.
