Sold under reservation
Willem Pijperlaan 92343 NJ OegstgeestHaaswijk-West
€ 1,395,000 k.k.

- 200 m²living area
- 436 m²plot size
- 3bedrooms
- Benergy label
Eye-catcherDroomvilla voor liefhebbers van ruimte, privacy, luxe en watersport
Description
DREAM VILLA FOR LOVERS OF SPACE, PEACE, PRIVACY, LUXURY, AND WATERSPORTS IN THE HEART OF THE RANDSTAD/OEGSTGEEST!
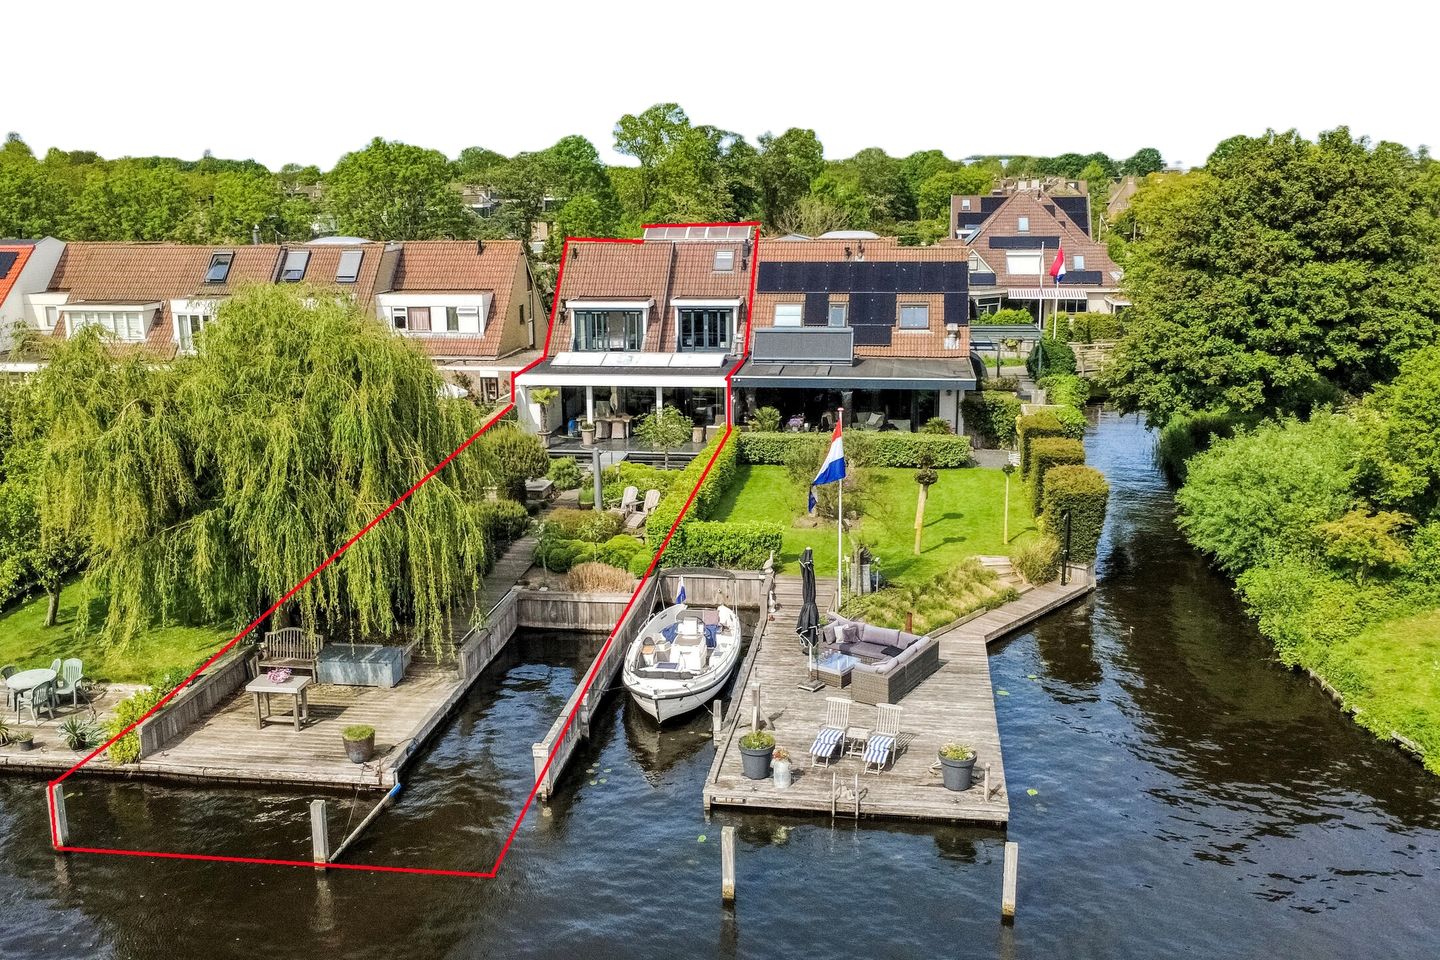
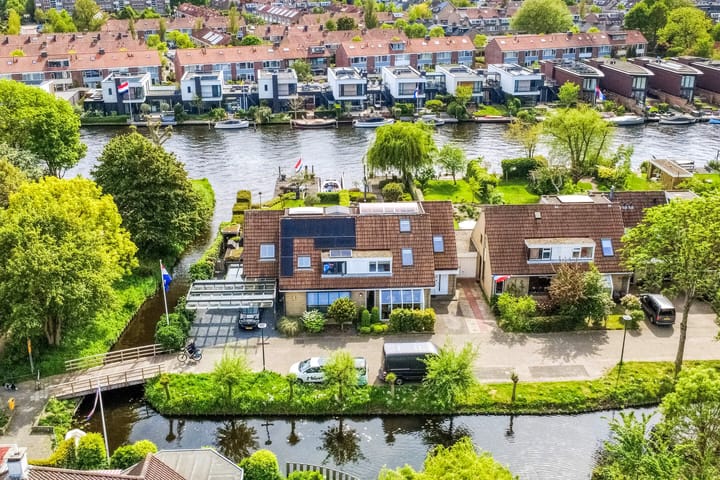
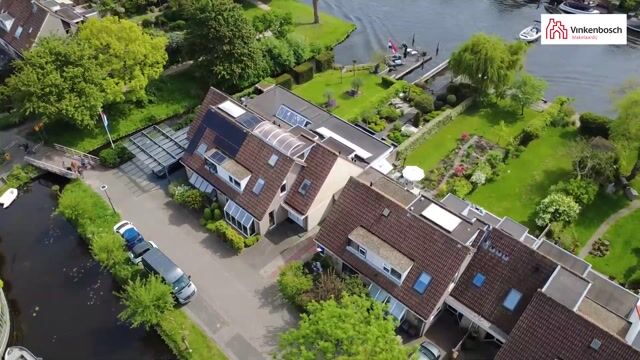
In a highly sought-after location, right on the Oegstgeester Canal, with an ideal south facing garden in an oasis of peace and privacy, yet in a very central spot in the heart of the Randstad, you will find this timelessly furnished, spacious (200 m² living area) and extended semi-detached villa (energy label B). On no less than 436 m² of private land, you will find a combination of ultimate living enjoyment, comfort, and luxury; Features include, among other things, a private boat mooring with a dock, a large and bright garden-facing living-dining room (with a glass bay window at the front and double sliding doors at the rear), an open-plan kitchen with a cooking island and bar equipped with every conceivable Siemens Gaggenau built-in appliance, and double sliding doors leading to the 30-meter deep and 9-meter wide, sunny and beautifully landscaped backgarden with multiple terraces, a Koi (swimming) pond, and an outdoor veranda equipped with 4 built-in heaters, 3 storage cupboards, and remote-controlled roller shutters. Furthermore, the villa features 3 bedrooms (easily expandable to 4 bedrooms), an extremely complete hotel-chic bathroom, 5 skylights, 3 dormers, 2 toilets, a sauna, and a raised skylight on the second floor.
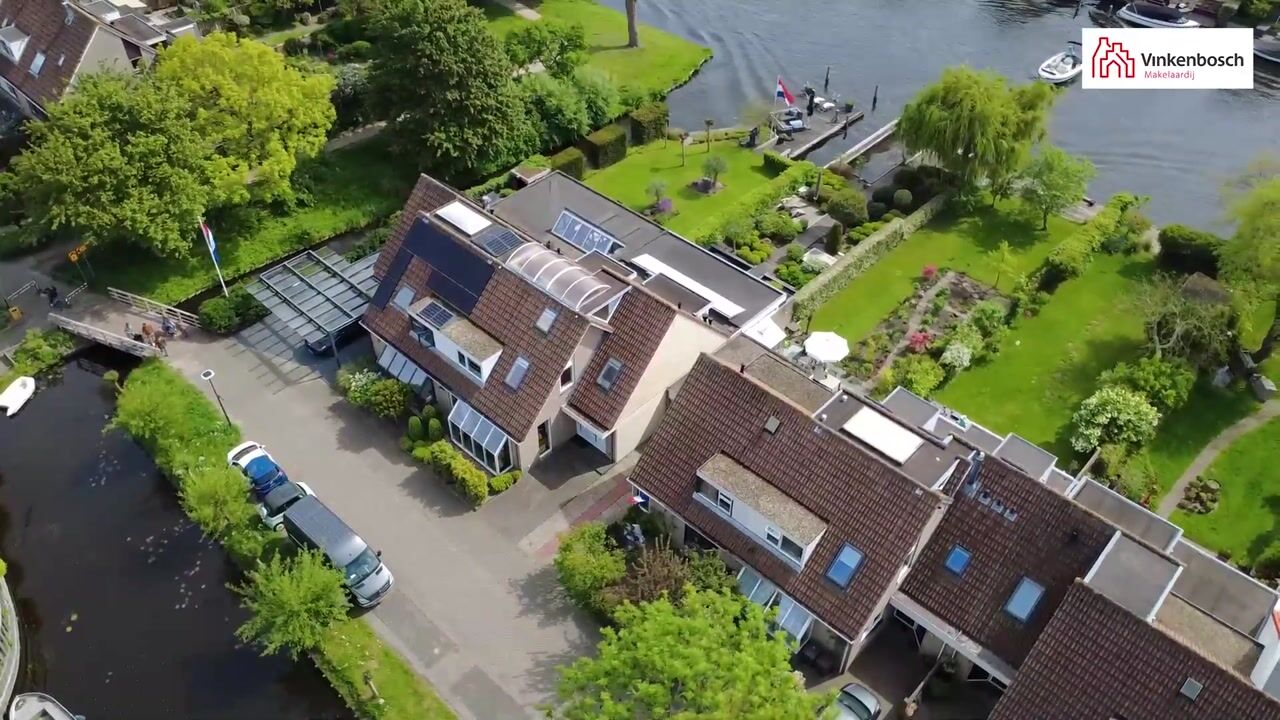
The villa is situated on a quiet, low-traffic lane; the Groene Kerkje is just a stone's throw away, and with the bicycle path right outside the door, you can reach the beaches of Noordwijk or Katwijk within 20 minutes.
Very centrally located, a short distance from the extensive 'Lange Voort' shopping center, the charming center of Oegstgeest, primary and secondary schools (including International School Rijnlands Lyceum Oegstgeest, American School The Hague, and Elckerlyc International School & Montessori School Leiderdorp), sports fields, the Klinkenbergerplas recreational area, the historic center of Leiden, and the A44 motorway towards The Hague or Schiphol Airport (20-minute drive).
Every year, Oegstgeest ranks in the Top 10 Best Municipalities to live in and was named the best residential municipality in South Holland in 2022 (source: Elsevier Weekblad 2022), and is the second greenest municipality in the Netherlands.
First floor
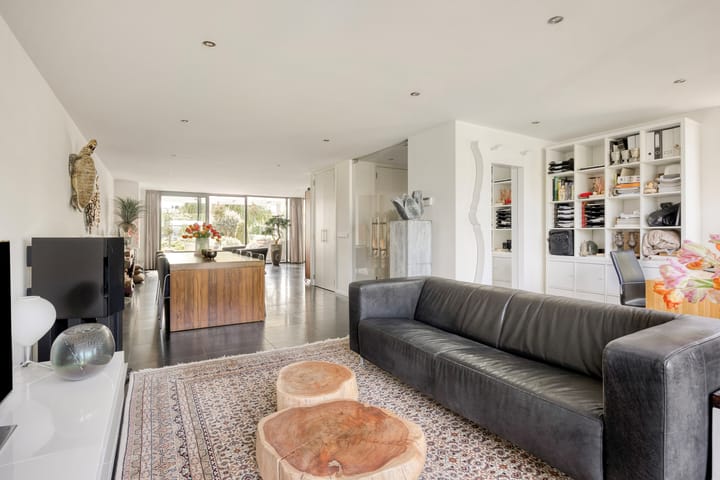
Front garden with views over a water feature. On-site parking suitable for 1 car. Covered entrance with an access door to the utility room/indoor storage. Spacious reception hall, meter cupboard (20 circuits), and modern separate wall-mounted toilet with corner washbasin. Access to a spacious living-dining room with ample natural light thanks to the glass bay window at the front and the extension at the rear featuring double sliding doors. The living-dining room has a seating area at the front as well as in the garden room at the rear, equipped with a gas fireplace. Located at the rear right is the eat-in kitchen with a kitchen island featuring a seating bar, equipped with every conceivable Siemens Gaggenau built-in appliance and a Quooker tap. The entire ground floor is fitted with underfloor heating.
Second floor
Via the stairwell, you reach the spacious landing featuring a separate laundry room at the front with space for both a washing machine and dryer, including a Velux skylight and sauna (a second bathroom could also be created here), a spacious (master) bedroom with a dormer window, walk-in closet, and Velux skylight (these can also be converted into two bedrooms) with access to an extremely luxurious en-suite bathroom with a dormer window equipped with Dornbracht taps, a bathtub, double vanity unit, rain shower plus hand shower, Sunshower, wall-mounted toilet, and electric underfloor heating. A spacious bedroom with a dormer window at the rear features a built-in wardrobe. The dormer windows at the rear are fitted with sliding doors and roller shutters. Continuous oak flooring throughout almost the entire floor.
Third floor
You reach the 2nd floor via the fixed staircase. On the right side is a separate storage space suitable for laundry appliances, an open area with a radiator featuring two Velux roof windows, and a raised skylight with insulated glazing and a heatstop. This space can serve as a bedroom or relaxation area and offers ample storage behind the partitions. The location of the central heating system is also found here.
Garden

Beautifully landscaped, green, 30-meter deep and 9-meter wide, sunny backgarden (ideally situated facing the sunny south) featuring multiple terraces. You have at your disposal, among other things, a full-width outdoor veranda with 4 heaters, 3 storage cupboards, and remote-controlled roller shutters, not to mention a footbridge over the Koi pond (also usable as a swimming pond). You enjoy a great deal of privacy thanks to the mature boundary fences and planting shared with the neighbors. The location on open waterways, with a private mooring and slipway for a boat, ensures an ultimate sense of freedom; the Kagerplassen and the city center of Leiden are within easy distance.
Features
- Living area 200 m²
- Other indoor space 2 m²
- Building-related outdoor space 36 m²
- External storage space 0 m²
- Plot area 436 m²
- Gross volume of the house 713 m³
- Central, quiet location right on the Oegstgeester Canal with private jetty and mooring dock
- Full HR++ glazing, floor, wall, and roof insulation (Energy label B)
- Underfloor heating on both the ground floor and in the bathroom
- Gas fireplace
- Koi pond also usable as a swimming pond
- Excellently maintained
- Exterior painting 2025 by a certified painting company
- Private boat mooring with mooring dock
- Exceptionally beautifully landscaped 30-meter deep backgarden with a veranda featuring 4 heaters, 3 storage cabinets, and remote-controlled roller shutters
- 2nd floor with raised skylight with heatstop
- Spacious eat-in kitchen with cooking island equipped with all conceivable Siemens Gaggenau built-in appliances
- 3 bedrooms easily expandable to 4 bedrooms
- Separate entrance to indoor storage
- Delivery in consultation
Deed of Sale
- for homes older than 30 years, the old age and materials clause applies
- for homes built before 1993, the asbestos clause applies
Advertisement
Features
Transfer of ownership
- Original asking price
- € 1,550,000 kosten koper
- Listed since
- Acceptance
- Available in consultation
- Asking price
- € 1,395,000 kosten koper
- Asking price per m²
- € 6,975
- Status
- Sold under reservation
Construction
- Kind of house
- Villa, linked semi-detached residential property
- Building type
- Resale property
- Year of construction
- 1983
- Type of roof
- Gable roof covered with asphalt roofing and roof tiles
- Quality marks
- Energie Prestatie Advies
Surface areas and volume
- Areas
- Living area
- 200 m²
- Other space inside the building
- 2 m²
- Exterior space attached to the building
- 36 m²
- Plot size
- 436 m²
- Volume in cubic meters
- 713 m³
Layout
- Number of rooms
- 4 rooms (3 bedrooms)
- Number of bath rooms
- 1 bathroom and 1 separate toilet
- Bathroom facilities
- Sauna, double sink, walk-in shower, bath, toilet, underfloor heating, and washstand
- Number of stories
- 3 stories
- Facilities
- Alarm installation, skylight, optical fibre, mechanical ventilation, rolldown shutters, flue, sauna, and sliding door
Energy
- Energy label
- B
- Insulation
- Roof insulation, double glazing, energy efficient window, insulated walls, floor insulation and completely insulated
- Heating
- CH boiler, electric heating, gas heater and partial floor heating
- Hot water
- CH boiler and electrical boiler
- CH boiler
- Itho (gas-fired from 2008, in ownership)
Cadastral data
- OEGSTGEEST A 855
- Cadastral map
- Area
- 227 m²
- Ownership situation
- Full ownership
- OEGSTGEEST A 2712
- Cadastral map
- Area
- 209 m²
- Ownership situation
- Full ownership
Exterior space
- Location
- Alongside a quiet road, along waterway, in residential district and unobstructed view
- Garden
- Back garden and front garden
- Back garden
- 270 m² (30.00 metre deep and 9.00 metre wide)
- Garden location
- Located at the south
Storage space
- Shed / storage
- Attached wooden storage
- Facilities
- Electricity
Popularity
9,731x
Viewed
124x
Saved
12-5-2026
On Funda
Neighborhood
Haaswijk-West
Oegstgeest- Residents
- 1,845
- Family with children
- 38%
- Avg. asking price / m²
- € 4,827
Discover the neighborhood
Curious about the housing supply, residents and local real estate agents?

Don’t want to forget this home?
Save it as a favorite. You’ll easily find it back and get notified when something changes.
