Willibrordlaan 122343 AB OegstgeestGrunerie
€ 650,000 k.k.

- 91 m²living area
- 192 m²plot size
- 4bedrooms
- Denergy label
Eye-catcherVerscholen in een groene straat een charmante tussenwoning!
Description
Willibrordlaan 12 te Oegstgeest
English text below!
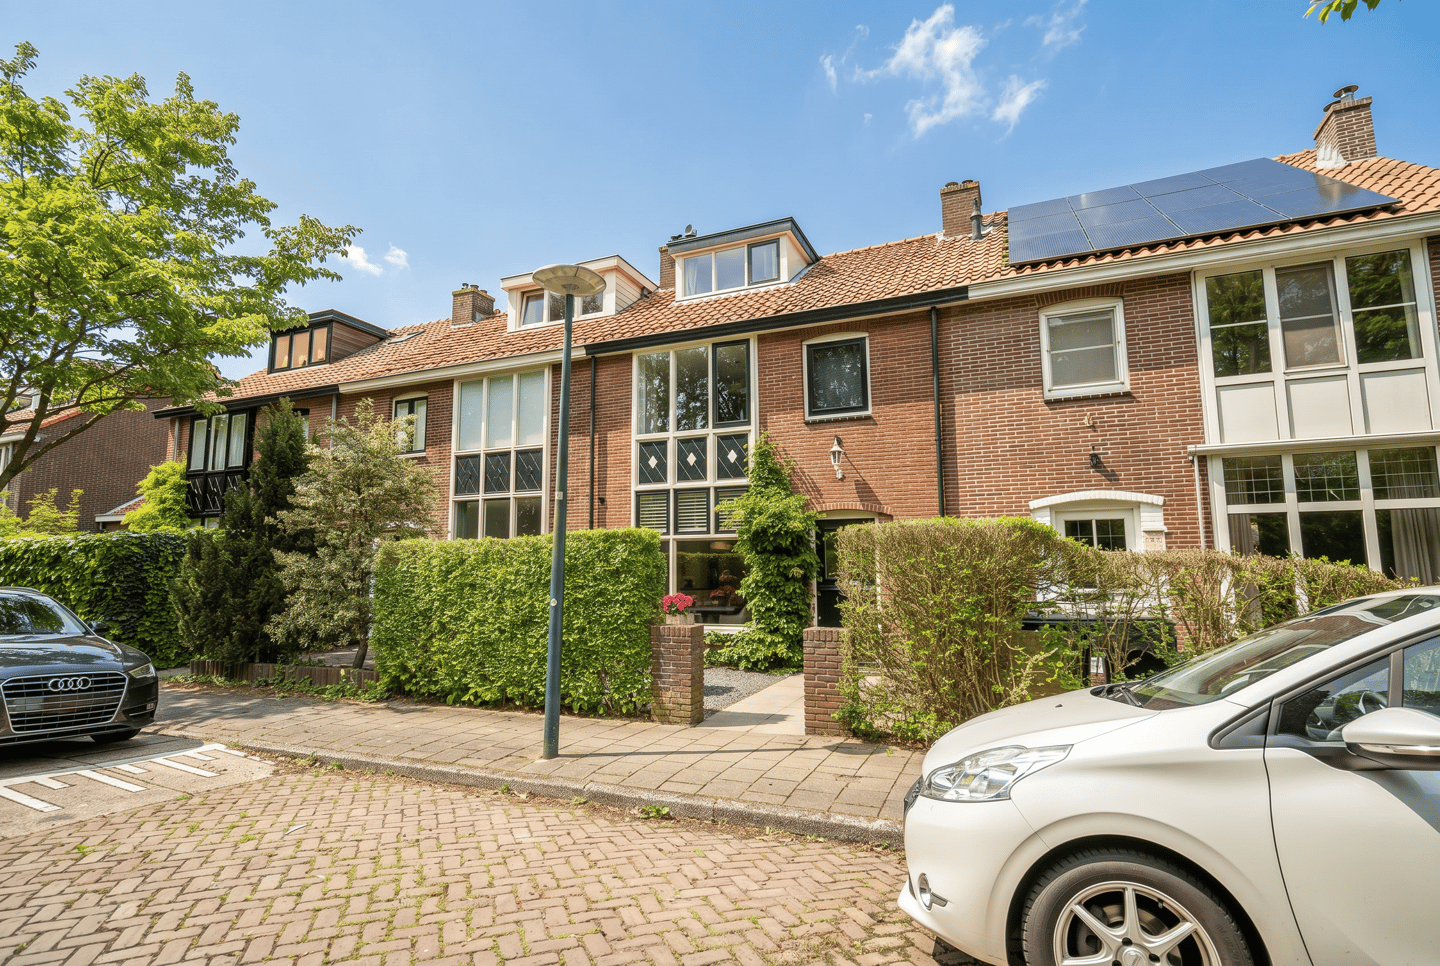
Verscholen in een groene straat in de geliefde Gruneriebuurt ligt deze charmante tussenwoning uit 1951. Willibrordlaan 12 ademt sfeer en karakter en biedt een heerlijke combinatie van ruimte, comfort en privacy. Dankzij de vrije ligging aan de voorzijde geniet u hier van een groen uitzicht zonder directe bebouwing tegenover de woning — een zeldzame luxe die direct zorgt voor een gevoel van vrijheid. Het officiële woonoppervlak bedraagt 91 m². Echter beschikt de woning over een tweede verdieping van 19 m², die vanwege een hoogte van 1,95 meter net buiten de NEN-meetnorm valt maar uitstekend dienstdoet als volwaardige verdieping.
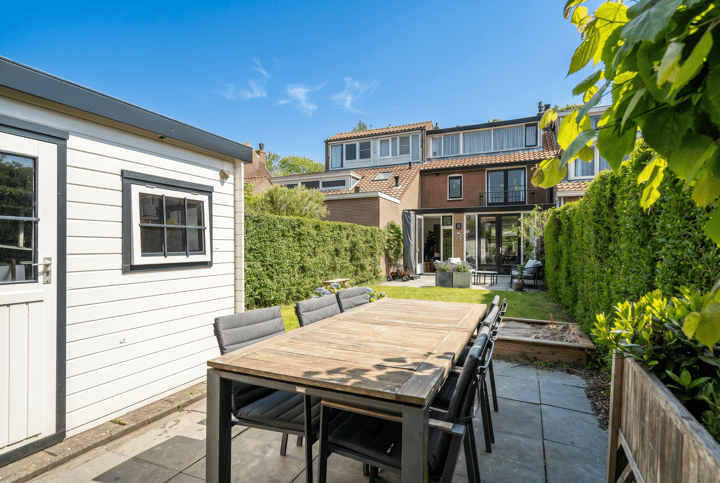
Wat deze woning extra bijzonder maakt, is de uitzonderlijk diepe en zonnige achtertuin. Hier geniet u vrijwel de hele dag van de zon, van de ochtend tot in de avond. Een heerlijke plek om te ontspannen, te tuinieren of lange zomeravonden door te brengen met familie en vrienden. De woning bevindt zich in een rustige straat met uitsluitend bestemmingsverkeer, midden in een kindvriendelijke woonomgeving. Winkels, scholen, sportverenigingen, openbaar vervoer en uitvalswegen bevinden zich op korte afstand. Het gezellige winkelcentrum Lange Voort ligt op loopafstand en ook Leiden, de kust en de A44 richting Amsterdam en Den Haag zijn snel bereikbaar.
De woning beschikt nog over de charme van de jaren vijftig, gecombineerd met het wooncomfort van nu. De warme uitstraling, de prettige lichtinval en de royale buitenruimte maken dit een huis waar u zich direct thuis voelt. Daarnaast is de woning voorzien van volledige dubbele beglazing, dakisolatie en een met korrels geïsoleerde begane grondvloer, wat bijdraagt aan extra comfort en een aangenaam binnenklimaat.
Indeling van de woning
Begane grond
Via de ruime voortuin bereikt u de entree van de woning. De hal is voorzien van een karakteristieke granito vloer, een vernieuwde meterkast en een separaat toilet.
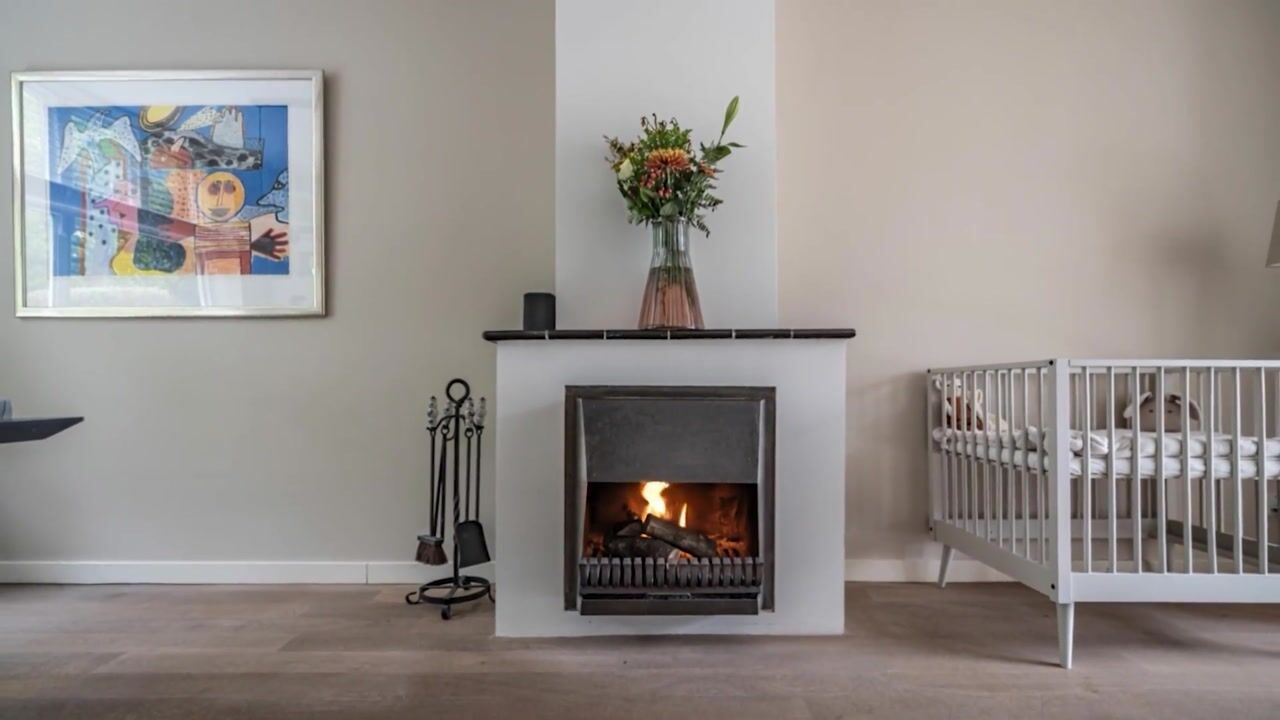
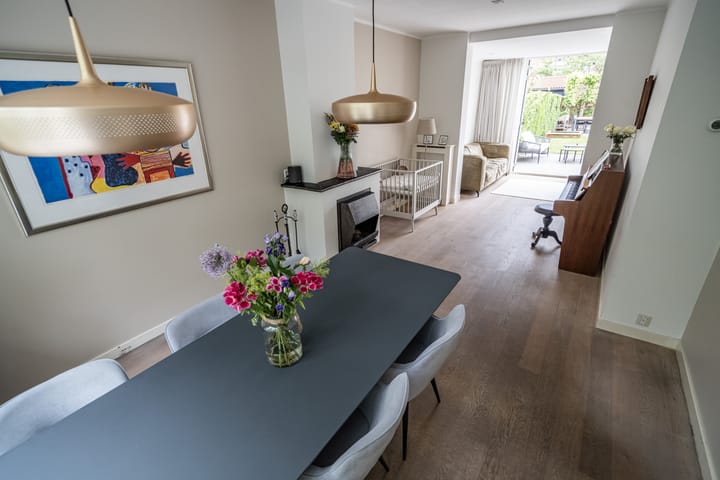
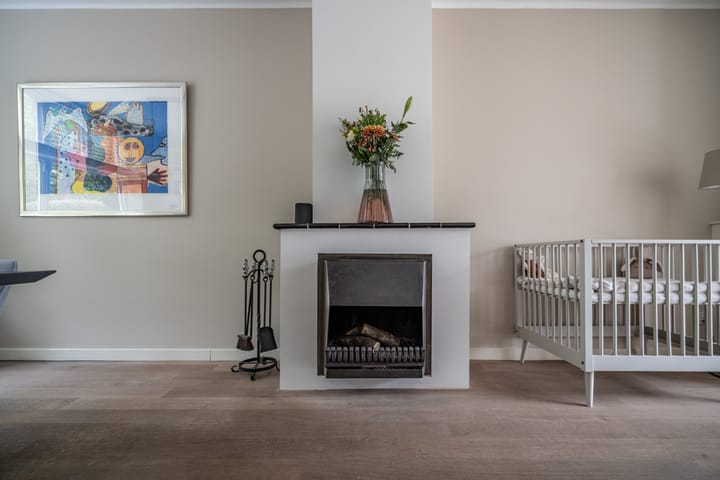
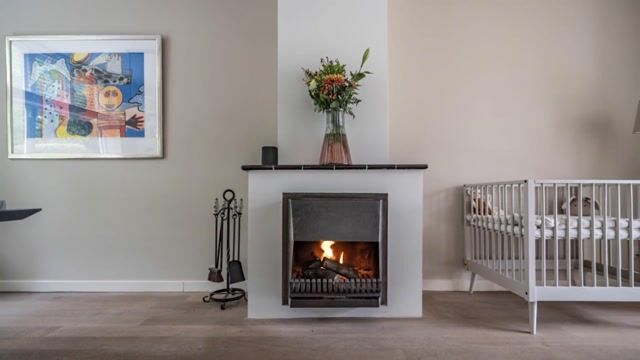
De uitgebouwde woonkamer vormt het hart van de woning. Dankzij de royale leefruimte, de fijne lichtinval en de sfeervolle open haard is dit een heerlijke plek om te ontspannen of gezellig samen te komen. De indeling zorgt voor een prettige verbinding tussen wonen en koken, terwijl de keuken toch een eigen plek behoudt. De keuken bevindt zich centraal in de woning en staat via een doorgang subtiel in verbinding met de woonkamer.
Vanuit de woonkamer bereikt u de uitzonderlijk diepe, zonnige achtertuin, waar privacy en buitenleven centraal staan.
Eerste verdieping
De eerste verdieping beschikt over drie goed bemeten slaapkamers en een moderne badkamer.
De badkamer is stijlvol uitgevoerd en voorzien van een ruime inloopdouche, brede wastafel, toilet, radiator, mechanische ventilatie en fraaie spotverlichting. De praktische nisjes zorgen niet alleen voor extra comfort, maar geven de ruimte tevens een luxe uitstraling.
Tweede verdieping
Via een vaste trap bereikt u de tweede verdieping. Op de overloop bevinden zich de cv-ketel, aansluitingen voor de wasmachine en droger en praktische knieschotten met extra bergruimte. Daarnaast bevindt zich hier een vierde slaapkamer met een fijne, rustige sfeer. Aan de achterzijde is een dakkapel geplaatst, wat zorgt voor extra ruimte en een prettige lichtinval.
De tweede verdieping van 19m2 wordt hierin niet meeregerend omdat deze officieel buiten de NEN-norm valt. Conform de geldende NEN-meetinstructie wordt deze verdieping vanwege een hoogte van 1,95 meter niet meegerekend in het officiële woonoppervlak. De verdieping is echter uitstekend bruikbaar als extra slaapkamer, werkruimte of hobbykamer en biedt bovendien interessante mogelijkheden voor verdere uitbreiding of optimalisatie.
Buitenruimte
De woning beschikt over zowel een ruime voortuin als een bijzonder diepe, zonnige achtertuin met praktische achterom. Hier geniet u optimaal van het buitenleven, privacy en de zon gedurende vrijwel de hele dag. De achtertuin is voorzien van een berging met elektra en een praktische buitenkraan.
Willibrordlaan 12 is zo’n woning die u direct een warm gevoel geeft zodra u binnenkomt — een sfeervol jaren vijftig huis op een verborgen plek in Oegstgeest, met vrij uitzicht op groen, een fantastische zonnige tuin en alle voorzieningen binnen handbereik.
Vraagprijs: € 650.000,- k.k.
________________________________________
Hidden away in a green street in the highly sought-after Grunerie neighborhood, this charming terraced house from 1951 offers a wonderful combination of character, comfort, and privacy. Willibrordlaan 12 immediately feels warm and inviting, with its authentic atmosphere, generous outdoor space, and pleasant green surroundings. The official living area measures 91 m². In addition, the property features a second floor of 19 m² which, due to its height of 1.95 metres, falls just outside the NEN standard. Nevertheless, it serves perfectly as a fully functional additional floor, offering valuable living space.
One of the absolute highlights of this home is the exceptionally deep and sunny backyard. Here, you can enjoy the sun from morning until evening — a perfect place to relax, garden, or spend long summer evenings with family and friends. In addition, the property enjoys an unobstructed position at the front, with no houses directly opposite, creating an exceptional sense of openness and privacy.
Located in a quiet residential street with only local traffic, this family home is perfectly situated in a child-friendly neighborhood while remaining close to all daily amenities. Shopping center Lange Voort, schools, sports facilities, public transport, and major roads towards Leiden, Amsterdam, and The Hague are all nearby.
The home beautifully combines the charm of the 1950s with modern-day comfort. Its warm atmosphere, natural light, and spacious layout create a place where you instantly feel at home. In addition, the property is fully fitted with double glazing, roof insulation, and an insulated ground floor with insulating pellets, contributing to extra comfort and an energy-efficient indoor climate.
Layout of the property
Ground floor
The spacious front garden leads to the entrance hall, which features a beautiful granito floor, a renewed electrical panel, and a separate toilet.
The extended living room is the heart of the home. With its generous living space, abundant natural light, and cozy fireplace, it is the perfect place to relax or entertain guests. The kitchen is centrally positioned and connected to the living area through a subtle passageway, creating a practical yet open layout.
From the living room, you have direct access to the exceptionally deep and sunny backyard, offering plenty of privacy and sunshine throughout the day.
First floor
The first floor offers three well-proportioned bedrooms and a modern bathroom.
The stylish bathroom is equipped with a spacious walk-in shower, wide washbasin, toilet, radiator, mechanical ventilation, recessed spotlights, and practical built-in niches that add both comfort and luxury.
Second floor
A fixed staircase leads to the second floor, where you will find the landing with the central heating boiler, connections for a washing machine and dryer, practical storage behind the knee walls, and a fourth bedroom with a pleasant atmosphere. A dormer window has been added at the rear side, creating additional space and excellent natural light.
The second floor of 19 m² is not included in this calculation because it officially falls outside the NEN standard. In accordance with current NEN measurement regulations, this floor is not included in the official living area due to a ceiling height of 1.95 metres. Nevertheless, the space is perfectly suitable as an additional bedroom, home office, or hobby room and also offers interesting possibilities for further extension or optimisation.
Outdoor space
The property benefits from both a spacious front garden and an exceptionally deep, sunny backyard with convenient rear access. Here you can fully enjoy outdoor living, privacy, and sunshine throughout most of the day. The garden also includes a storage shed with electricity and an outdoor water connection.
Willibrordlaan 12 is one of those homes that instantly makes you feel welcome — a charming 1950s family house hidden in a peaceful part of Oegstgeest, with green views, a fantastic sunny garden, and all amenities within easy reach.
Asking price: €650,000 costs buyer.
Advertisement
Features
Transfer of ownership
- Listed since
- Acceptance
- Available in consultation
- Asking price
- € 650,000 kosten koper
- Asking price per m²
- € 7,143
- Status
- Available
Construction
- Kind of house
- Single-family home, row house
- Building type
- Resale property
- Year of construction
- 1951
- Type of roof
- Gable roof covered with roof tiles
Surface areas and volume
- Areas
- Living area
- 91 m²
- Other space inside the building
- 19 m²
- Exterior space attached to the building
- 2 m²
- External storage space
- 8 m²
- Plot size
- 192 m²
- Volume in cubic meters
- 394 m³
Layout
- Number of rooms
- 5 rooms (4 bedrooms)
- Number of bath rooms
- 1 bathroom and 1 separate toilet
- Bathroom facilities
- Walk-in shower, toilet, and sink
- Number of stories
- 3 stories
- Facilities
- Mechanical ventilation and TV via cable
Energy
- Energy label
- D
- Insulation
- Roof insulation and double glazing
- Heating
- CH boiler
- Hot water
- CH boiler
- CH boiler
- Gas-fired combination boiler, in ownership
Cadastral data
- OEGSTGEEST B 2337
- Cadastral map
- Area
- 192 m²
- Ownership situation
- Full ownership
Exterior space
- Garden
- Back garden
- Back garden
- 98 m² (17.52 metre deep and 5.62 metre wide)
Storage space
- Shed / storage
- Detached brick storage
- Facilities
- Electricity
Parking
- Type of parking facilities
- Public parking
Popularity
2,804x
Viewed
56x
Saved
19-6-2026
On Funda
Neighborhood

Grunerie
Oegstgeest- Residents
- 720
- Family with children
- 40%
- Avg. asking price / m²
- € 6,181
Discover the neighborhood
Curious about the housing supply, residents and local real estate agents?

Don’t want to forget this home?
Save it as a favorite. You’ll easily find it back and get notified when something changes.
