New
Koster Nelissenstraat 15808 CB OirloOirlo
€ 469,000 k.k.

- 127 m²living area
- 323 m²plot size
- 4bedrooms
- A+energy label
Description
Welkom aan de Koster Nelissenstraat 1 in Oirlo!
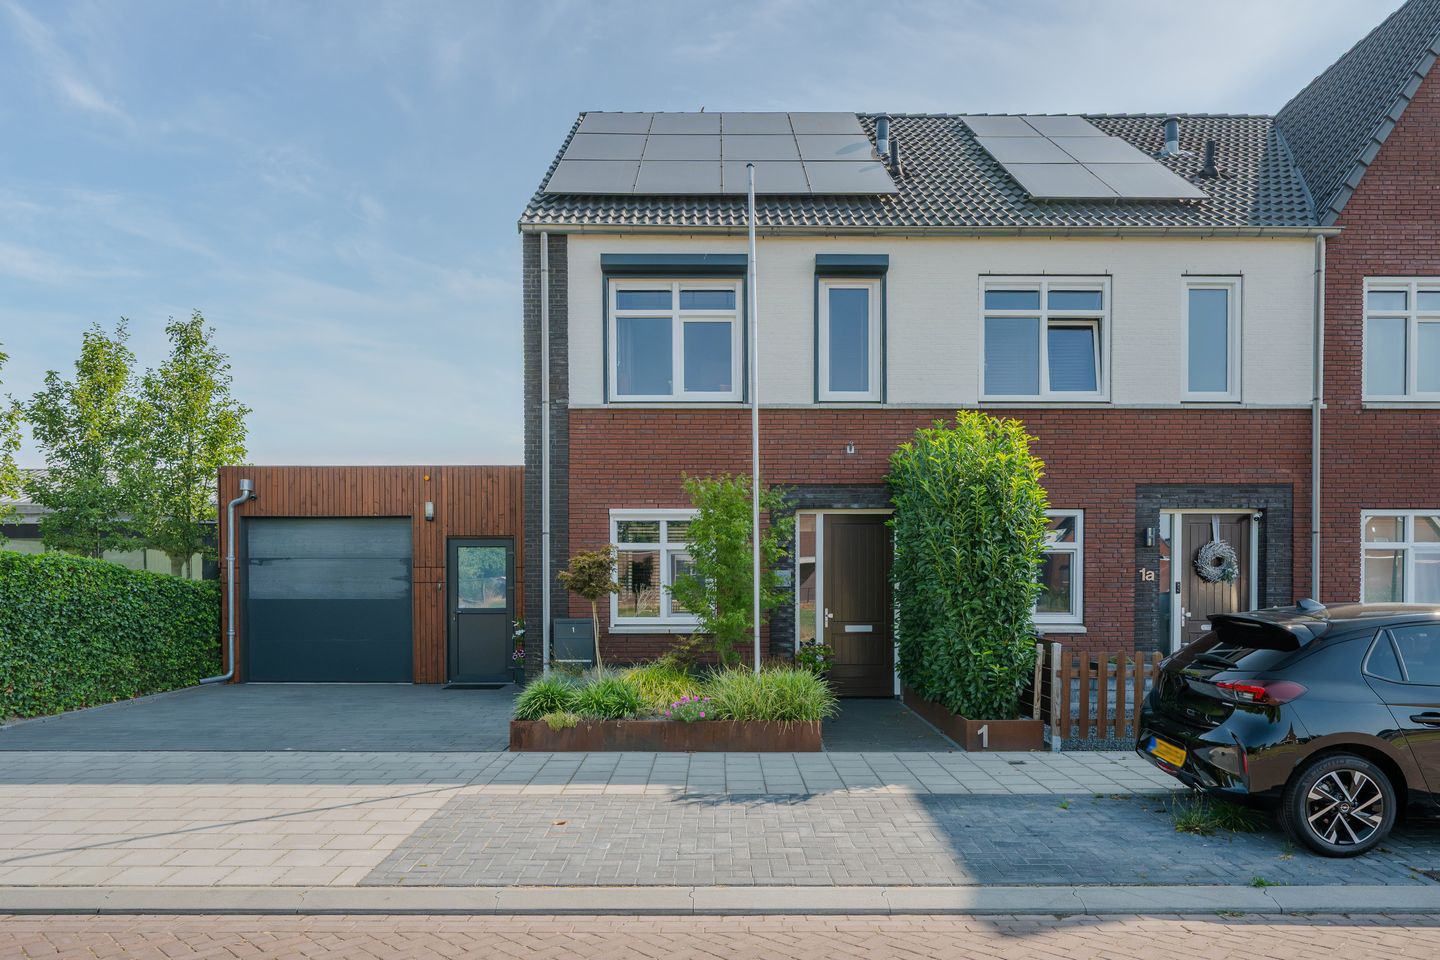
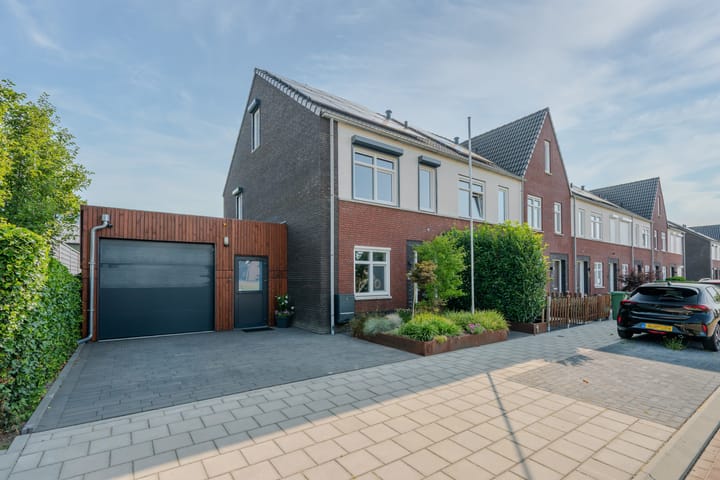
Ben je op zoek naar een jonge, instapklare woning waar comfort, duurzaamheid en ruimte perfect samenkomen? Dan voel jij je aan de Koster Nelissenstraat 1 in Oirlo direct thuis. Deze moderne hoekwoning uit 2022 is tot in de puntjes afgewerkt en biedt alles wat je zoekt voor nu én voor de toekomst.
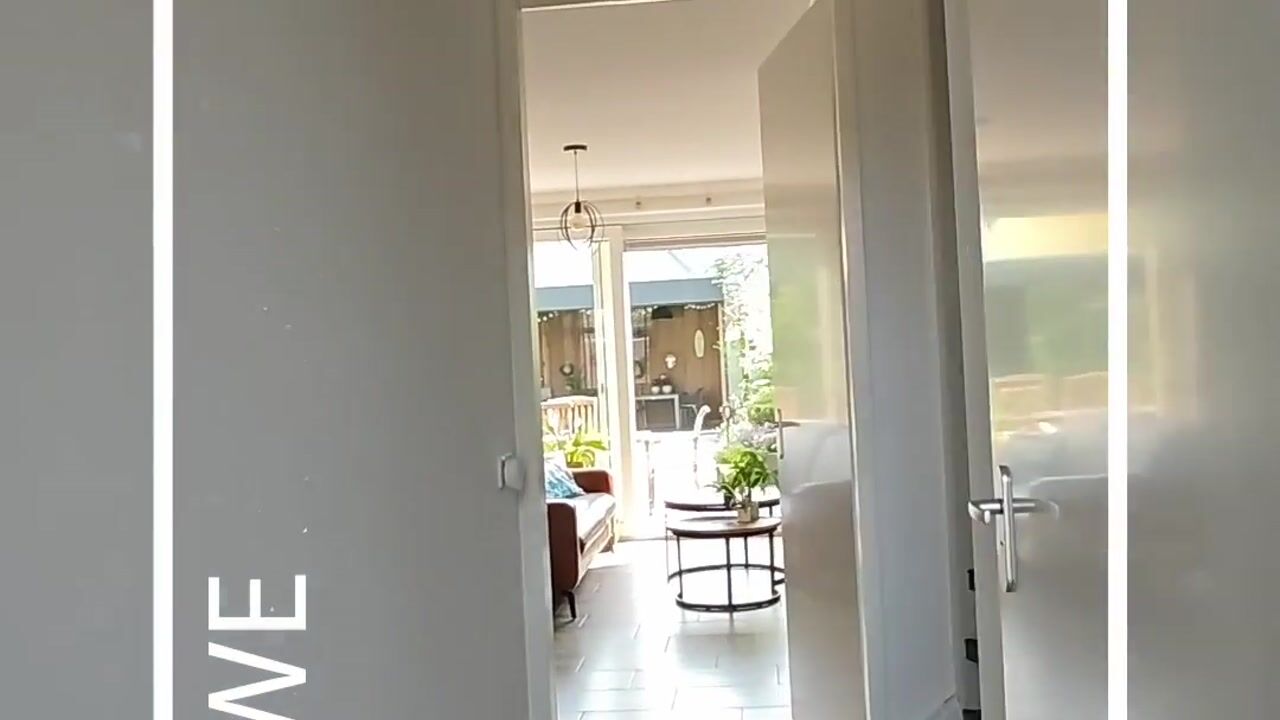
Met 127 m² woonoppervlakte, vier volwaardige slaapkamers, een moderne keuken en een stijlvolle badkamer geniet je iedere dag van optimaal wooncomfort. Dankzij de warmtepomp, 24 zonnepanelen, energielabel A+, de designer airco op de begane grond en het volledig gasloze karakter woon je bovendien bijzonder energiezuinig.

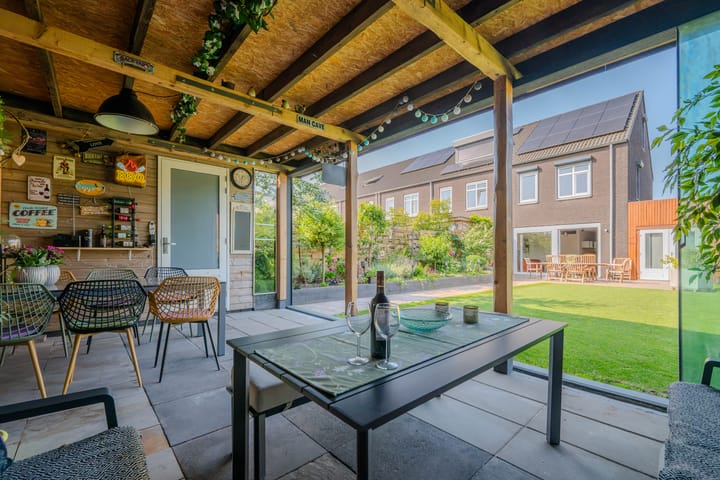
Buiten wordt het minstens zo aantrekkelijk. De fraai aangelegde tuin op het noordoosten vormt een heerlijke plek om te ontspannen. Het automatische beregeningssysteem zorgt ervoor dat het groen er het hele jaar verzorgd uitziet. De royale tuinkamer met twee praktische bergingen maakt het mogelijk om vrijwel ieder seizoen buiten te genieten.
De grote aangebouwde garage biedt plaats aan twee auto's en creëert bovendien volop mogelijkheden voor hobby, werk aan huis of het realiseren van een levensloopbestendige indeling. De ligging in de jonge woonwijk van Oirlo combineert rust, ruimte en een fijne dorpssfeer met goede bereikbaarheid richting Venray en de A73.
Hier koop je niet alleen een woning, maar een thuis dat klaar is voor de toekomst.
Bijzonderheden:
* Energielabel A+
* 24 zonnepanelen uit 2022
* Volledig gasloos
* Tuinhuis waar elk moment van het jaar genoten kan worden
* Circa 127 vierkante meter woonoppervlakte
* Grote en moderne leefruimte op begane grond
* Open leefkeuken met diverse kwaliteits inbouwapparatuur
* Automatisch beregingingssysteem in de achtertuin
* Design airco op de begane grond
*Aangebouwde garage met veel ruimte voor nu en voor de toekomst
English below
Welcome to Koster Nelissenstraat 1 in Oirlo!
Are you looking for a modern, move-in ready home where comfort, sustainability and space come together perfectly? Then you'll feel right at home at Koster Nelissenstraat 1 in Oirlo. This contemporary end-of-terrace home, built in 2022, has been finished to an exceptional standard and offers everything you need for today and the future.
With 127 m² of living space, four generously sized bedrooms, a modern kitchen and a stylish bathroom, you'll enjoy outstanding living comfort every day. Thanks to the heat pump, 24 solar panels, Energy Label A+, the designer air conditioning unit on the ground floor and the home's completely gas-free design, you'll also benefit from exceptional energy efficiency.
The outdoor space is equally impressive. The beautifully landscaped northeast-facing garden provides a wonderful place to relax, while the automatic irrigation system ensures the greenery remains in perfect condition throughout the year. The spacious garden room, complete with two practical storage rooms, allows you to enjoy outdoor living in comfort during every season.
The large attached garage accommodates two cars and also offers excellent possibilities for a hobby room, home office or even creating a future-proof layout with a ground-floor bedroom and bathroom. The property's location in Oirlo's modern residential neighbourhood combines peace, space and a welcoming village atmosphere with excellent accessibility to Venray and the A73 motorway.
Here, you're not simply buying a house—you're investing in a home that's ready for the future.
Highlights
* Energy Label A+
* 24 solar panels (2022)
* Completely gas-free
* Garden room for year-round enjoyment
* Approximately 127 m² of living space
* Spacious and modern open-plan living area on the ground floor
* Open-plan kitchen with a range of high-quality built-in appliances
* Automatic irrigation system in the rear garden
* Designer air conditioning unit on the ground floor
* Large attached garage offering ample space for both today's needs and future possibilities
*This information has been compiled with the utmost care. However, no liability is accepted for any inaccuracies, omissions or the consequences thereof. All stated dimensions and floor areas are approximate. Any accompanying floor plans are provided for illustrative purposes only and may differ from the actual situation.
Advertisement
Features
Transfer of ownership
- Listed since
- Acceptance
- Available in consultation
- Asking price
- € 469,000 kosten koper
- Asking price per m²
- € 3,693
- Status
- Available
Construction
- Kind of house
- Single-family home, corner house
- Building type
- Resale property
- Year of construction
- 2022
- Type of roof
- Gable roof covered with roof tiles
Surface areas and volume
- Areas
- Living area
- 127 m²
- Other space inside the building
- 29 m²
- External storage space
- 12 m²
- Plot size
- 323 m²
- Volume in cubic meters
- 554 m³
Layout
- Number of rooms
- 5 rooms (4 bedrooms)
- Number of bath rooms
- 1 bathroom and 1 separate toilet
- Bathroom facilities
- Walk-in shower, toilet, sink, and washstand
- Number of stories
- 3 stories
Energy
- Energy label
- A+
- Heating
- Heat pump
- Hot water
- Electrical boiler
Cadastral data
- VENRAY R 2444
- Cadastral map
- Area
- 323 m²
- Ownership situation
- Full ownership
Exterior space
- Garden
- Back garden and front garden
Storage space
- Shed / storage
- Detached wooden storage
- Facilities
- Electricity
Garage
- Type of garage
- Attached wooden garage
- Capacity
- 2 cars
- Facilities
- Electrical door, electricity and running water
- Insulation
- Roof insulation, double glazing and insulated walls
Parking
- Type of parking facilities
- Parking on private property and public parking
Popularity
0x
Viewed
0x
Saved
9-8-2026
On Funda
Neighborhood

Oirlo
Oirlo- Residents
- 1,280
- Family with children
- 30%
- Avg. asking price / m²
- € 3,471
Discover the neighborhood
Curious about the housing supply, residents and local real estate agents?

Don’t want to forget this home?
Save it as a favorite. You’ll easily find it back and get notified when something changes.
