New
Kruijskamp 237576 EP OldenzaalDe Thij
€ 525,000 k.k.

- 141 m²living area
- 262 m²plot size
- 5bedrooms
- Cenergy label
Eye-catcherRoyaal wonen met 5 slaapkamers, garage en heerlijke tuin
Description
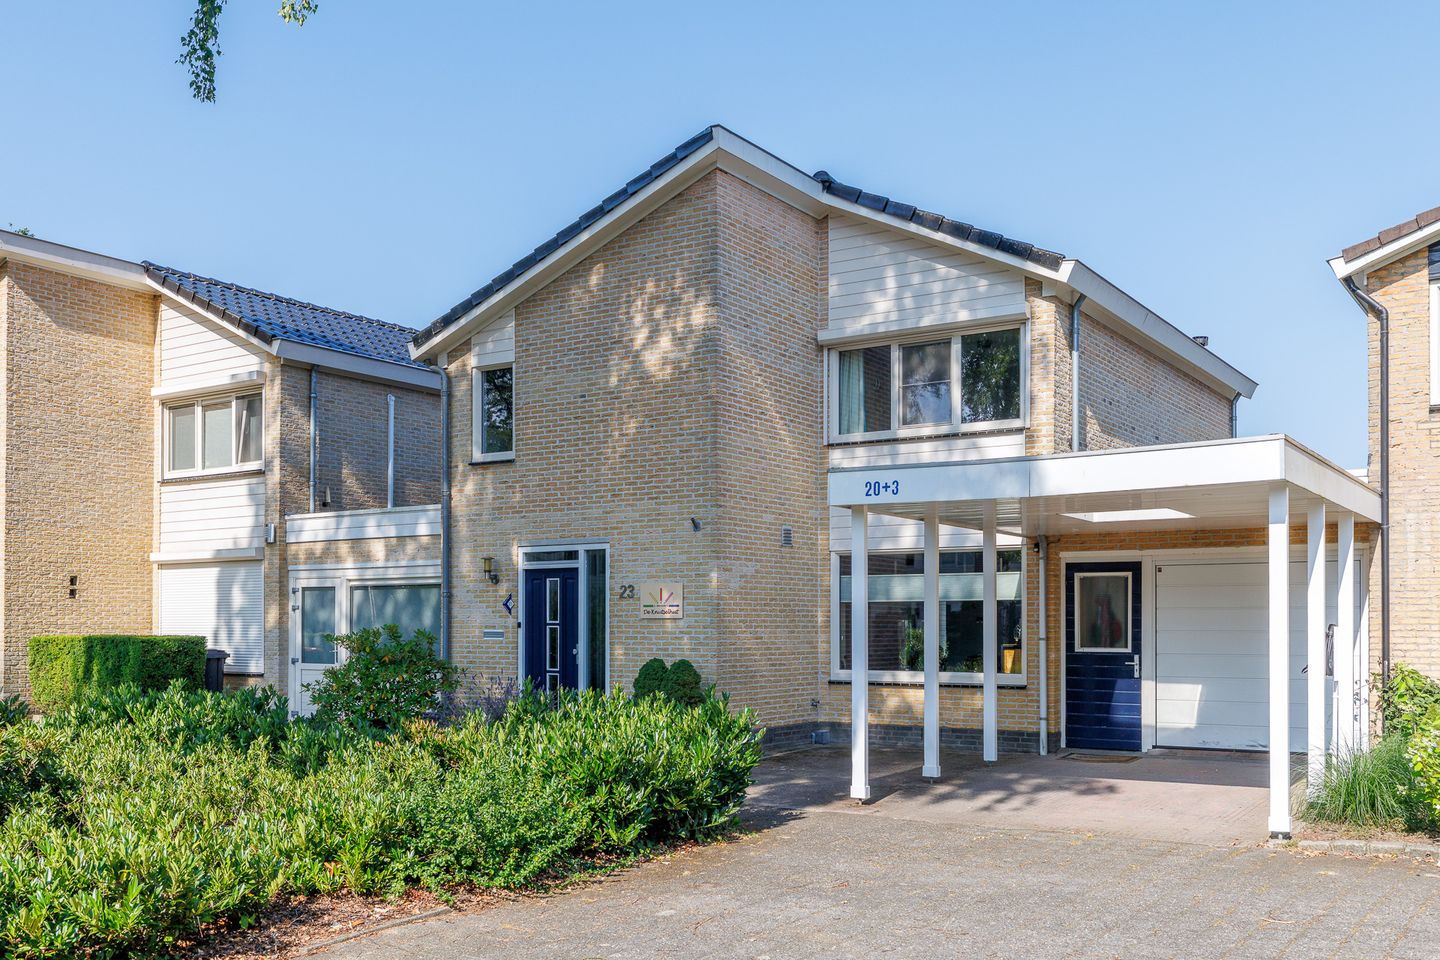
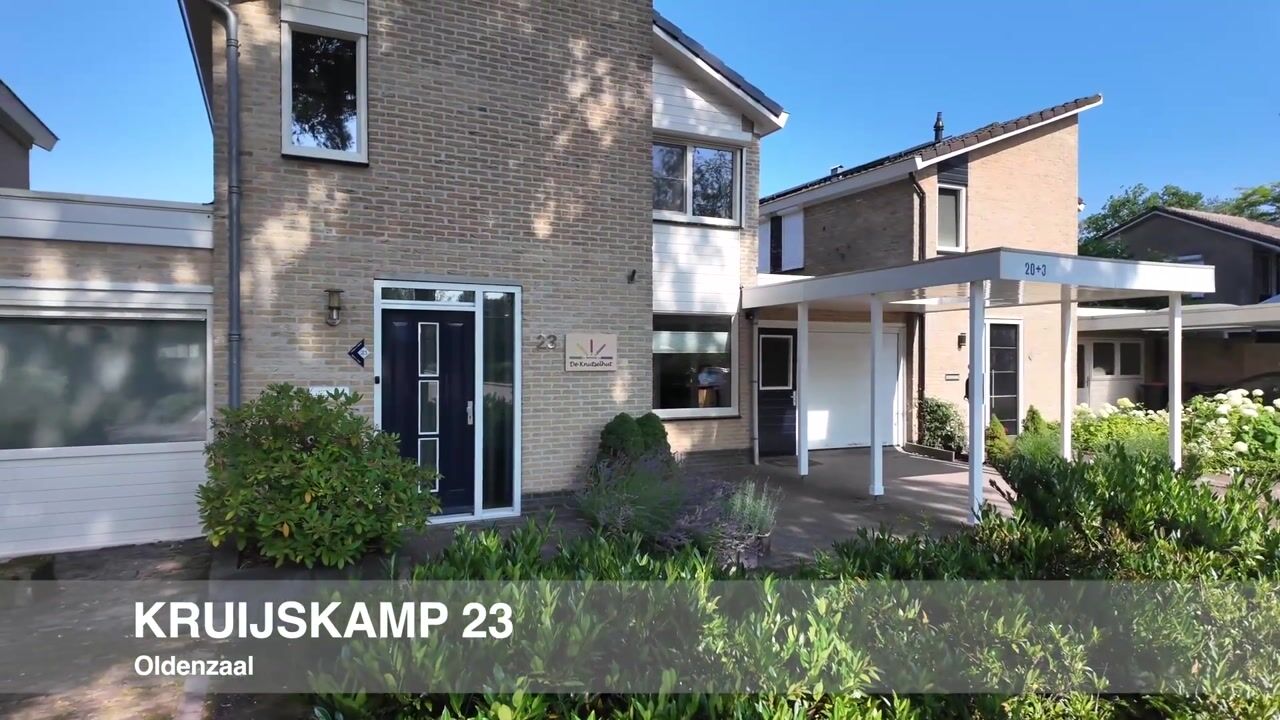
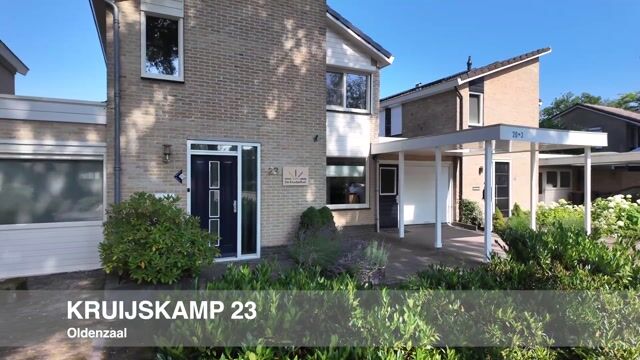
Are you looking for a surprisingly spacious family home with no fewer than four bedrooms, plus a fifth bedroom / office or playroom on the ground floor, an attached garage, carport and a lovely garden with a covered terrace? Then this link-detached home at Kruijskamp 23 is definitely worth viewing!
This well-maintained home is situated on a quiet street in a pleasant residential neighbourhood in Oldenzaal. Shops, schools, sports facilities and major roads are all within easy reach, allowing you to enjoy comfortable living in a convenient location. The property offers a generous and bright living area, a modern kitchen, ample storage space and, thanks to the bedroom / office on the ground floor, also provides possibilities for future-proof living.
In addition, the property is equipped with solar panels, an EV charging point and a recently replaced central heating boiler. Considerable attention has also been paid to insulation and maintenance in recent years. The property is fully fitted with HR++ and HR+ glazing, while the entire roof structure, including beams, boarding and roof tiles, was replaced and insulated in 2009. The use of low-maintenance materials also means that the property is largely maintenance-free. All of this contributes to a comfortable and low-maintenance living environment.
Layout:
Ground floor:
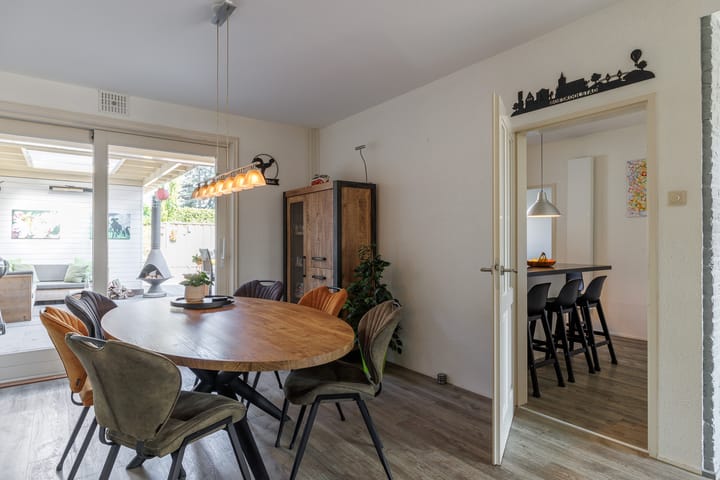
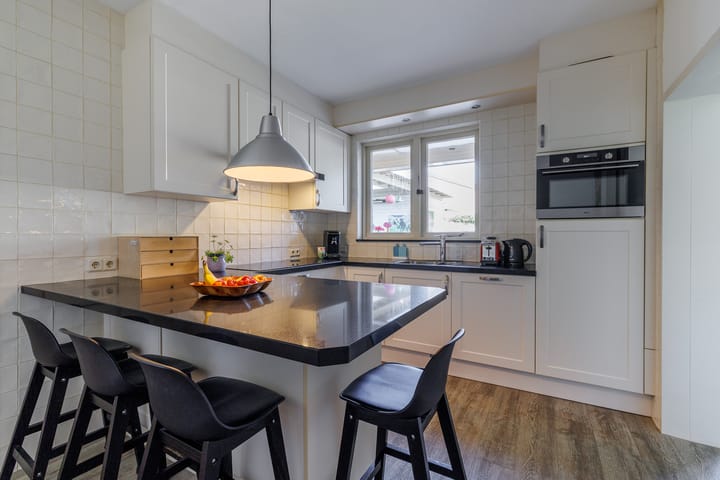
The entrance hall, with meter cupboard, toilet and staircase, leads into the spacious living room. The large windows at the front allow plenty of natural light to enter, creating a pleasant living space that flows seamlessly into the dining area. The kitchen is practically laid out and fitted with modern units, various built-in appliances and a welcoming breakfast bar.
The rear garden can be accessed from both the dining area and the bedroom / office. The attached garage and a multifunctional room on the ground floor, complete with a built-in cupboard, adjoin this area. This room is ideally suited as a bedroom but can also be used as an office / playroom.
First floor:
The landing provides access to four bedrooms, offering plenty of space for a large family or a home office. The bathroom is fully equipped with a shower, double washbasin with vanity unit and a second toilet. There are also practical built-in cupboards.
Second floor:
The spacious attic can be accessed via a loft ladder and provides ample practical storage space.
Garden:
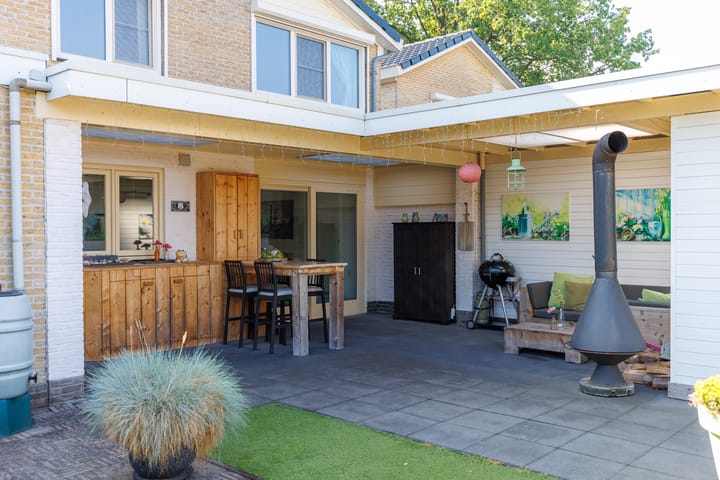
The well-maintained rear garden faces northwest and features a generous covered terrace where you can enjoy outdoor living in a sheltered setting. The combination of terrace, greenery, detached storage shed and spacious layout makes this a wonderful place to relax or spend time together. The garage, carport and private driveway also provide plenty of practical possibilities.
Key features:
- Year of construction: 1972.
- Plot size: approximately 262 m².
- Living area: approximately 141 m².
- Energy label: C.
- Spacious link-detached family home.
- Possibility of five bedrooms, including one on the ground floor.
- Modern kitchen.
- Attached brick-built garage with carport.
- Private driveway with EV charging point.
- Detached wooden storage shed.
- Generous covered terrace at the rear.
- Façades cleaned and repointed in 2007 and re-impregnated in 2023.
- Roof structure completely replaced and insulated in 2009.
- Ground-floor insulation installed in 2014.
- Flat roof of the utility room and garage replaced and insulated in 2018.
- Fitted with HR++ glazing and HR+ windows at the rear (covered terrace).
- The exterior is largely finished with low-maintenance materials, including uPVC window frames, fascia boards, verge boards and Keralit façade cladding.
- Approximately 4,648 Wp of solar panels.
- Remeha Calenta Ace 40C CW5 central heating boiler from 2024 (owned).
Terms and conditions:
- The residential property has been measured in accordance with NEN 2580 and a measurement report is available. No rights can be derived from this report.
- For properties over 25 years old, an age clause will be included in the purchase agreement.
- If the property has not been occupied by the seller, a non-occupancy clause will apply.
- A private buyer and seller are only legally bound once both parties have signed the purchase agreement. A verbal agreement is not binding between private individuals. Please seek advice regarding the requirement for a written agreement when purchasing a property.
- The purchase agreement will include an obligation to provide a deposit / bank guarantee amounting to 10% of the purchase price.
- Transfer of ownership: to be agreed upon.
- Buying a home is not something you do every day. It is therefore helpful to receive professional advice on the current housing market, structural aspects, conditions precedent, municipal regulations and submitting an offer. As the selling agent, we represent the interests of our client. We recommend appointing your own NVM purchasing agent to assist you with the purchase of a property.
Curious to find out whether this could be your new home? Contact us today to arrange a viewing!
--
Disclaimer regarding sales information:
This sales information has been compiled with due care by Snelder Zijlstra by Tim Kreffer. Nevertheless, no rights can be derived from its contents. All information provided, including dimensions, surface areas, images, impressions and floor plans, is indicative and intended to provide an impression of the property. Deviations from the actual situation may occur. Snelder Zijlstra by Tim Kreffer accepts no liability for any inaccuracies, omissions or consequences thereof. All texts, images and other content are protected by copyright and may not be used or distributed without prior written permission.
--
This translation was generated with the assistance of ChatGPT. While every effort has been made to ensure accuracy, no rights can be derived from any inaccuracies or omissions in the translation.
Advertisement
Features
Transfer of ownership
- Listed since
- Acceptance
- Available in consultation
- Asking price
- € 525,000 kosten koper
- Asking price per m²
- € 3,723
- Status
- Available
Construction
- Kind of house
- Single-family home, semi-detached residential property
- Building type
- Resale property
- Year of construction
- 1972
- Type of roof
- Gable roof covered with roof tiles
Surface areas and volume
- Areas
- Living area
- 141 m²
- Other space inside the building
- 21 m²
- Exterior space attached to the building
- 49 m²
- External storage space
- 6 m²
- Plot size
- 262 m²
- Volume in cubic meters
- 582 m³
Layout
- Number of rooms
- 6 rooms (5 bedrooms)
- Number of bath rooms
- 1 bathroom and 1 separate toilet
- Bathroom facilities
- Shower, double sink, toilet, and washstand
- Number of stories
- 2 stories and a loft
- Facilities
- Optical fibre, passive ventilation system, rolldown shutters, sliding door, TV via cable, and solar panels
Energy
- Energy label
- C
- Insulation
- Roof insulation and floor insulation
- Heating
- CH boiler
- Hot water
- CH boiler
- CH boiler
- Remeha Calenta Ace 40C CW 5 (gas-fired combination boiler from 2024, in ownership)
Cadastral data
- OLDENZAAL K 1445
- Cadastral map
- Area
- 262 m²
- Ownership situation
- Full ownership
Exterior space
- Location
- Alongside a quiet road and in residential district
- Garden
- Back garden and front garden
- Back garden
- 126 m² (12.00 metre deep and 10.50 metre wide)
- Garden location
- Located at the northwest
Storage space
- Shed / storage
- Detached wooden storage
Garage
- Type of garage
- Attached brick garage and garage with carport
- Capacity
- 1 car
Parking
- Type of parking facilities
- Public parking
Popularity
0x
Viewed
0x
Saved
14-8-2026
On Funda
Neighborhood

De Thij
Oldenzaal- Residents
- 5,890
- Family with children
- 36%
- Avg. asking price / m²
- € 2,807
Discover the neighborhood
Curious about the housing supply, residents and local real estate agents?

Don’t want to forget this home?
Save it as a favorite. You’ll easily find it back and get notified when something changes.
