New
Oude Rossumerstraat 37577 PE OldenzaalDe Essen
€ 499,000 k.k.

- 129 m²living area
- 497 m²plot size
- 4bedrooms
- Denergy label
Eye-catcherVrijstaande woning met woonkeuken, kelder en 4 slaapkamers!
Description
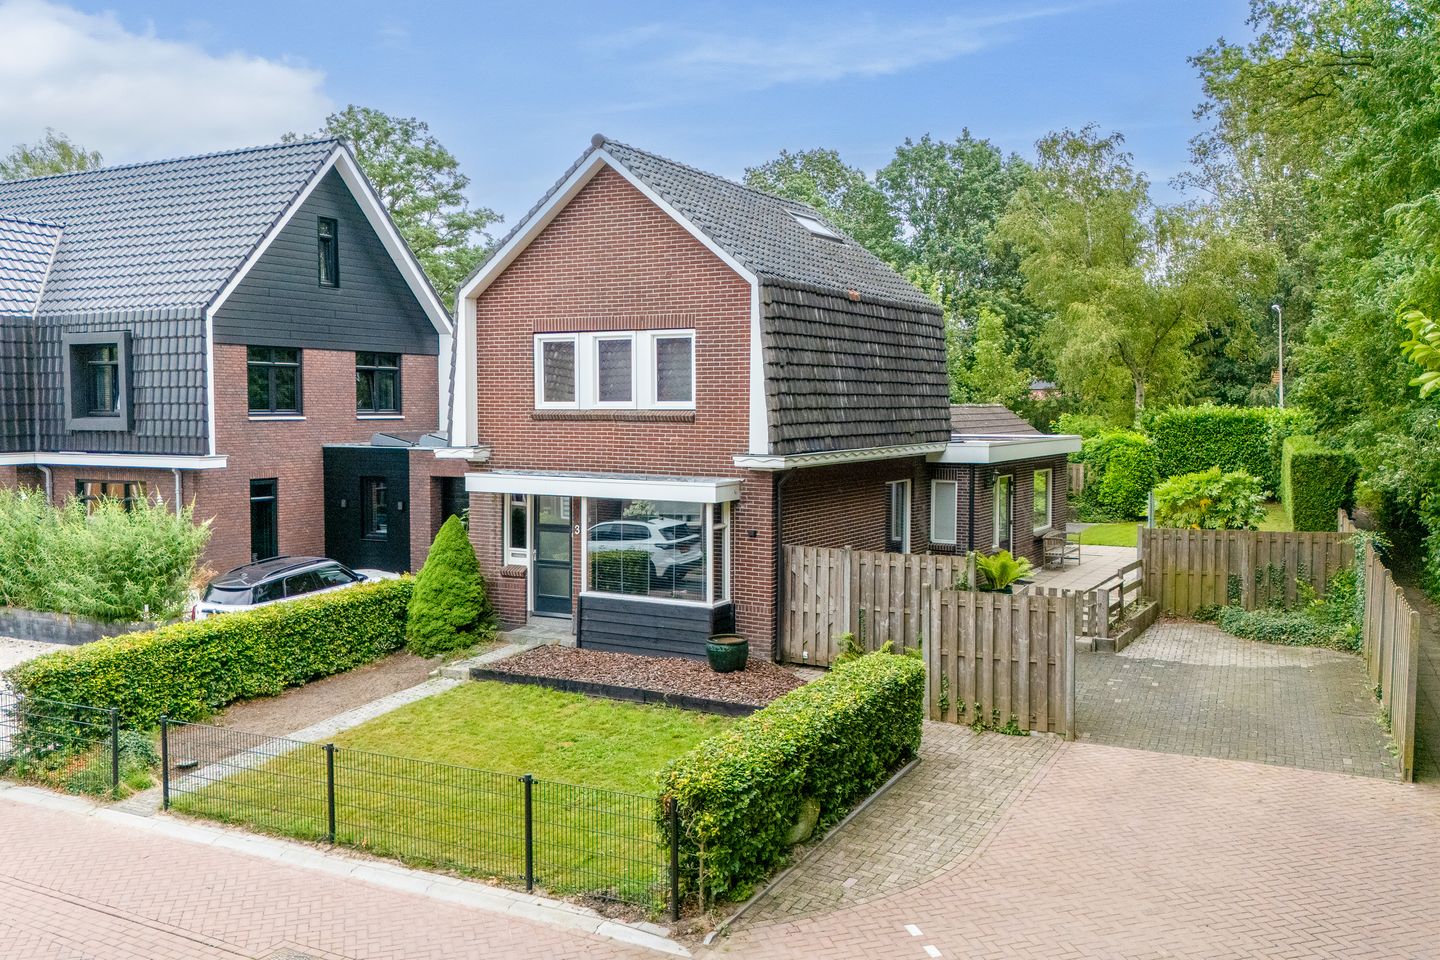
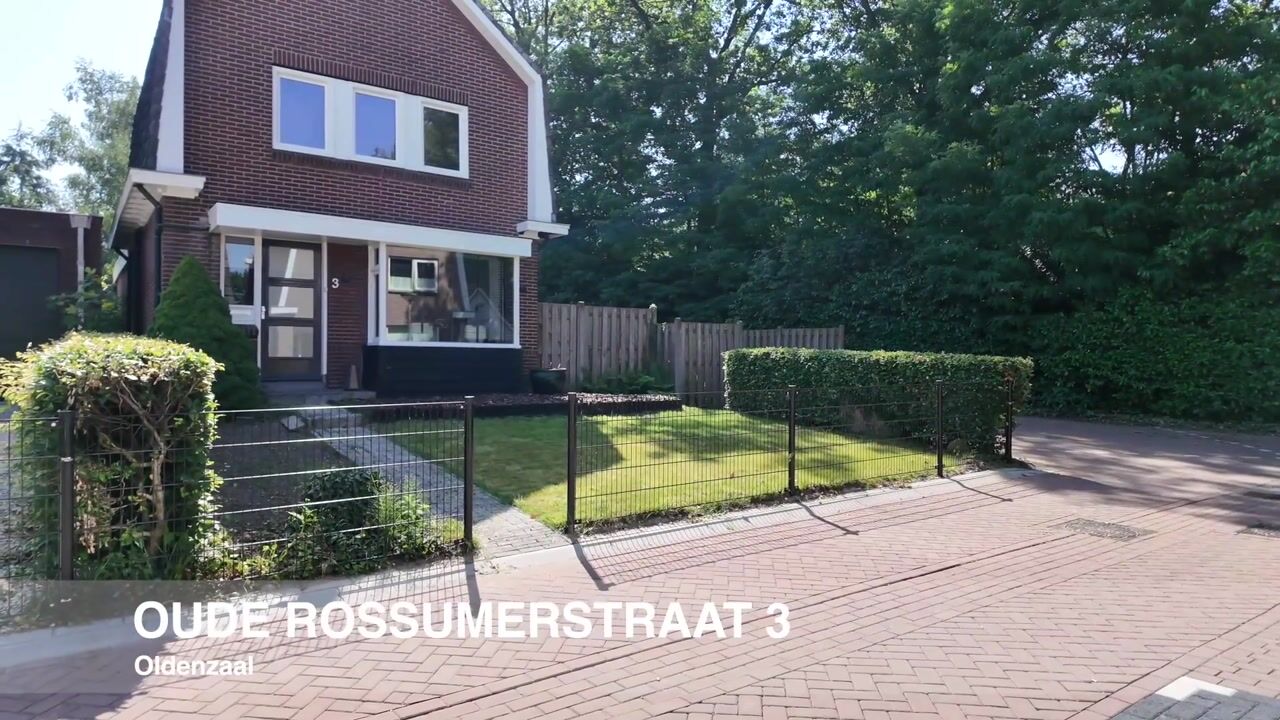
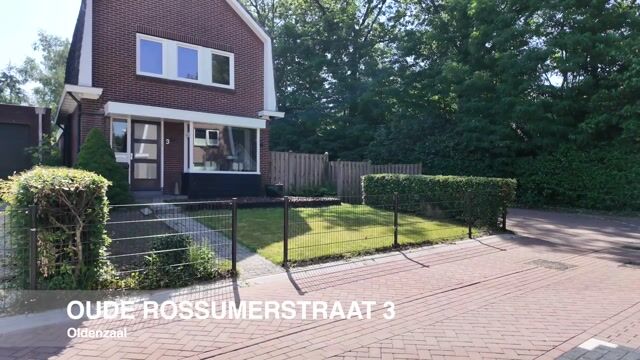
Are you looking for a detached home offering generous living space, a spacious private driveway and a wonderful garden? Then Oude Rossumerstraat 3 is definitely worth a viewing. This charming home, built in 1933, is situated at the end of a quiet cul-de-sac, just a stone's throw from Oldenzaal's well-known carnival halls, on a generous plot of approximately 497 m². Here, you can enjoy complete privacy while the centre of Oldenzaal, shops, schools, sports facilities and main roads are all within easy reach. The property has everything you are looking for: a spacious living room, an inviting open-plan kitchen with a cooking island, four bedrooms, two bathrooms, a practical cellar, a large driveway and a deep southeast-facing rear garden with a covered terrace and brick-built storage rooms.
The property has been carefully maintained over the years and modernised in several areas. The ground floor is equipped with comfortable underfloor heating in the living room, intermediate hallway and kitchen. In addition, the property benefits from wall, floor and roof insulation as well as partial triple glazing, contributing to a pleasant level of living comfort. Furthermore, part of the exterior window frames, windows and doors have been replaced, the ground floor bathroom has been modernised, and the electrical installation has been upgraded. As a result, this characteristic 1930s home successfully combines its authentic charm with modern-day comfort.
Layout:
Ground floor:
The entrance hall, featuring the original authentic granite floor and staircase, leads into the spacious living room, where the attractive electric fireplace immediately catches the eye. The room offers ample space for a comfortable seating area. From the living room, you enter the intermediate hallway, which provides access to the separate toilet and the modern bathroom, equipped with a walk-in shower, vanity unit and connections for a washing machine and tumble dryer.
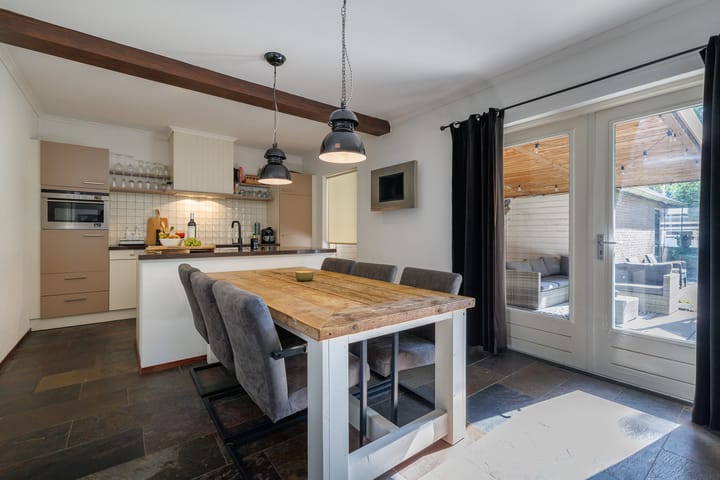
At the rear of the property, you will find the spacious open-plan kitchen with a cooking island and ample room for a large dining table. The kitchen is fitted with various built-in appliances, including a dishwasher, refrigerator, extractor hood and a four-burner induction hob. French doors provide direct access to the covered terrace, creating a seamless connection between the kitchen and the garden.
The cellar is also accessible from the entrance hall and is ideal for use as a pantry or additional storage space.
First floor:
The landing provides access to three comfortable bedrooms. Two of the bedrooms feature spacious built-in wardrobes, and all bedrooms are finished with recessed spotlights, creating a neat and contemporary appearance. This floor also includes a separate toilet and the second bathroom, fitted with a bathtub with shower facilities and a washbasin. The combination of three bedrooms and a second bathroom makes this floor both comfortable and complete.
Second floor:
A fixed staircase leads to the second floor. The spacious landing offers plenty of practical storage space and includes a convenient storage cupboard. Adjacent to the landing is the generous fourth bedroom, fitted with a roof window and recessed spotlights, providing a neat and contemporary finish. This versatile room is perfectly suited for use as a bedroom, hobby room or comfortable home office.
Garden:
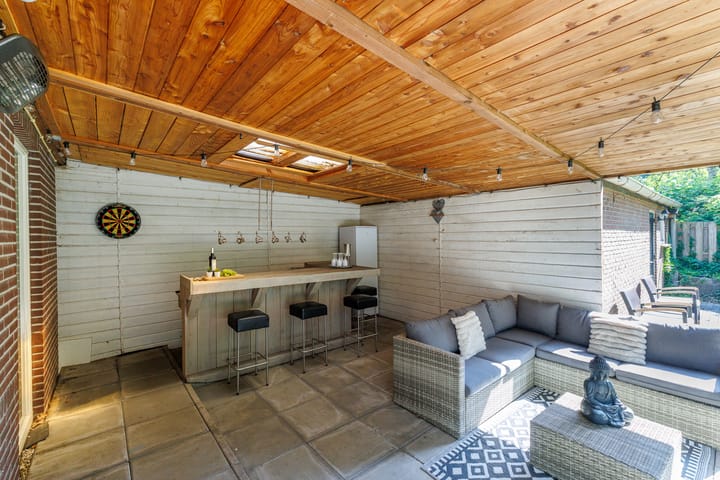
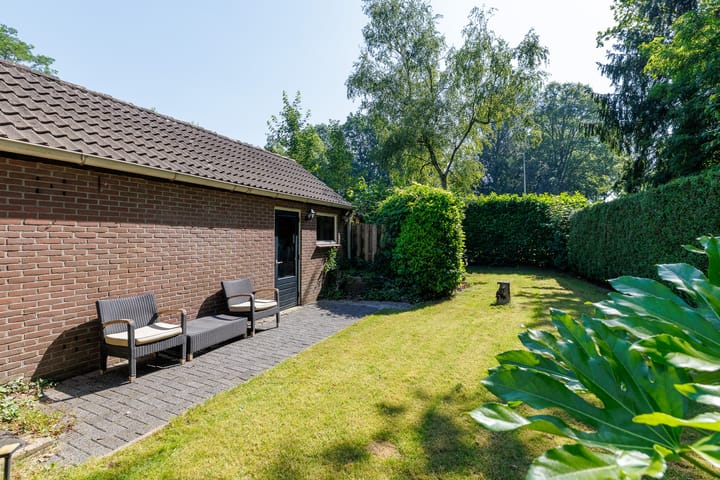
The generous rear garden is ideally positioned facing southeast and is surrounded by mature greenery, allowing you to enjoy peace and privacy. The garden features a spacious lawn, several terraces and an attractive covered terrace that undoubtedly forms the heart of the outdoor space. On warm summer days, this is the perfect place to relax, enjoy long outdoor dinners or spend enjoyable evenings with family and friends. The garden also includes a spacious brick-built storage room with electricity. Practicality has also been well considered, with rear access and a generous private driveway. The combination of sunshine, greenery, privacy and space makes this a wonderful garden to enjoy outdoor living throughout the year.
Key features:
- Built in 1933.
- Plot size: approximately 497 m².
- Living area: approximately 129 m².
- Energy label: D.
- Detached home.
- Four bedrooms.
- Two bathrooms.
- Cellar.
- Open-plan kitchen with cooking island.
- Upstairs bathroom fitted with renewed Grohe shower and washbasin taps (2021).
- Ground floor bathroom fitted with a renewed black washbasin tap (2025) and a black rainfall shower with thermostatic mixer tap (2026).
- Wall, floor and roof insulation.
- Underfloor heating in the living room, intermediate hallway and kitchen.
- Partial double glazing and triple glazing.
- Part of the exterior window frames, windows and doors replaced in 2022 and 2026.
- Bargeboards, bay window and upstairs interior renovated in 2023.
- External painting work partially completed in 2026.
- Parking on private property.
- Deep southeast-facing garden with covered terrace, rear access and brick-built storage rooms.
Terms and conditions:
- The property has been measured in accordance with the NEN2580 standard and is provided with a measurement report. No rights can be derived from this report.
- An age clause will be included in the purchase agreement for properties older than 25 years.
- If the property has not been occupied by the seller, a non-owner-occupancy clause will apply.
- The private buyer and seller are only legally bound once both parties have signed the purchase agreement. A verbal agreement is not legally binding between private parties. We recommend seeking advice regarding the statutory written agreement requirement when purchasing a property.
- The purchase agreement will include an obligation for the buyer to provide a security deposit or bank guarantee equal to 10% of the purchase price.
- Transfer of ownership: to be agreed upon.
- Purchasing a home is not something you do every day. It is therefore beneficial to receive professional advice regarding the current housing market, structural aspects, conditions precedent, municipal regulations and submitting an offer. As the selling estate agent, we represent the interests of our client. We recommend engaging your own NVM purchasing agent to assist you throughout the purchase process.
Curious whether this could be your new home? Contact us today to arrange a viewing.
--
Sales information disclaimer:
This sales information has been compiled by Snelder Zijlstra by Tim Kreffer with the utmost care. Nevertheless, no rights can be derived from its contents. All information provided, including dimensions, surface areas, images, artist impressions and floor plans, is indicative only and intended to give an impression of the property. Deviations from the actual situation may occur. Snelder Zijlstra by Tim Kreffer accepts no liability for any inaccuracies, omissions or the consequences thereof. All texts, images and other content are protected by copyright and may not be used or distributed without prior written permission.
--
This translation was generated with the assistance of ChatGPT. While every effort has been made to ensure accuracy, no rights can be derived from any inaccuracies or omissions in the translation.
Advertisement
Features
Transfer of ownership
- Listed since
- Acceptance
- Available in consultation
- Asking price
- € 499,000 kosten koper
- Asking price per m²
- € 3,868
- Status
- Available
Construction
- Kind of house
- Single-family home, detached residential property
- Building type
- Resale property
- Year of construction
- 1933
- Type of roof
- Mansard roof covered with roof tiles
Surface areas and volume
- Areas
- Living area
- 129 m²
- Other space inside the building
- 6 m²
- Exterior space attached to the building
- 26 m²
- External storage space
- 28 m²
- Plot size
- 497 m²
- Volume in cubic meters
- 518 m³
Layout
- Number of rooms
- 7 rooms (4 bedrooms)
- Number of bath rooms
- 2 bathrooms and 2 separate toilets
- Bathroom facilities
- Walk-in shower, 2 sinks, washstand, shower, and bath
- Number of stories
- 3 stories
- Facilities
- Skylight, optical fibre, passive ventilation system, and TV via cable
Energy
- Energy label
- D
- Insulation
- Roof insulation, triple glazed, partly double glazed, insulated walls and floor insulation
- Heating
- CH boiler
- Hot water
- CH boiler
- CH boiler
- Remeha Quinta 35C (gas-fired combination boiler from 2006, in ownership)
Cadastral data
- OLDENZAAL C 3435
- Cadastral map
- Area
- 329 m²
- Ownership situation
- Full ownership
- OLDENZAAL C 3437
- Cadastral map
- Area
- 168 m²
- Ownership situation
- Full ownership
Exterior space
- Location
- Alongside a quiet road
- Garden
- Back garden, front garden and side garden
- Back garden
- 329 m² (25.30 metre deep and 13.02 metre wide)
- Garden location
- Located at the southeast with rear access
Storage space
- Shed / storage
- Attached brick storage
- Facilities
- Electricity
Parking
- Type of parking facilities
- Parking on private property
Popularity
0x
Viewed
0x
Saved
7-7-2026
On Funda
Neighborhood
De Essen
Oldenzaal- Residents
- 4,445
- Family with children
- 42%
- Avg. asking price / m²
- € 3,306
Discover the neighborhood
Curious about the housing supply, residents and local real estate agents?

Don’t want to forget this home?
Save it as a favorite. You’ll easily find it back and get notified when something changes.
