Sold under reservation
Zandhorstlaan 1247576 VH OldenzaalDe Thij
€ 299,000 k.k.

- 125 m²living area
- 144 m²plot size
- 4bedrooms
- Denergy label
Description
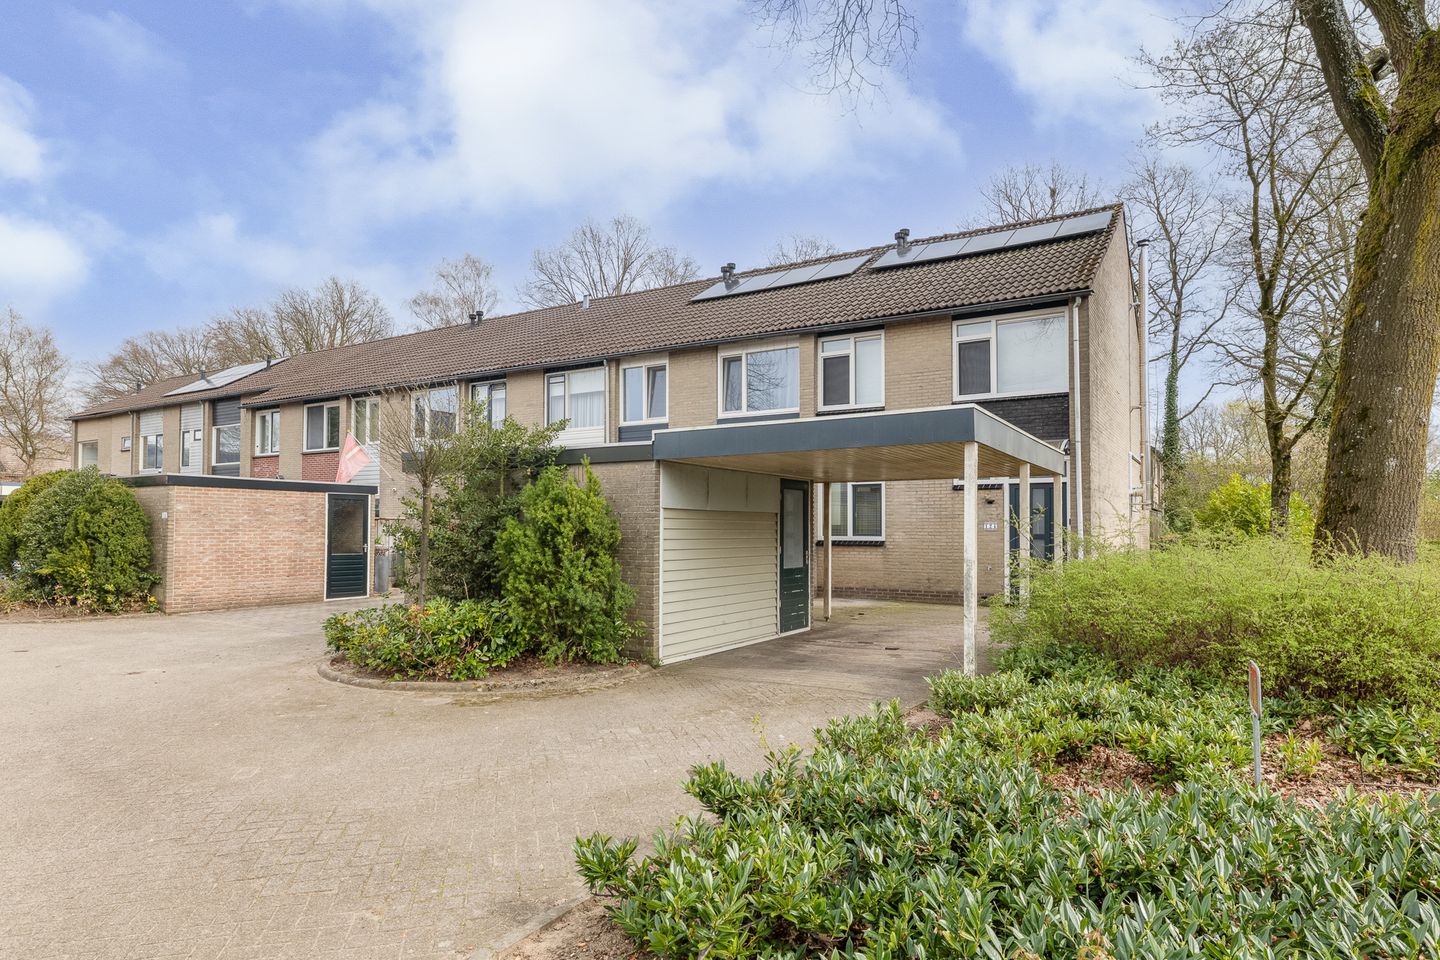
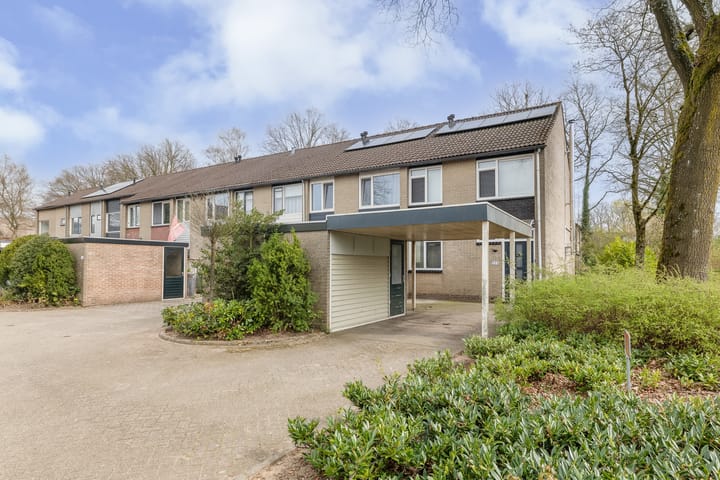
Extended corner house with carport, solar panels, air conditioning, and on-site parking in a quiet, child-friendly residential area!
This extended corner house from 1972 offers an excellent foundation and is equipped with various comfortable extras such as a dormer, air conditioning, HR++ glazing, and solar panels. The property features a carport and parking on private grounds, with additional public parking available in the street.
The location is ideal: situated in a child-friendly residential area and within short distance of schools, shopping centre De Thij, and other daily amenities.
The sunny southeast-facing garden completes the property and ensures you can fully enjoy outdoor living here.
Layout:
Ground floor:
Entrance with toilet and access to the living room with staircase to the first floor. Underfloor heating is present on the ground floor.
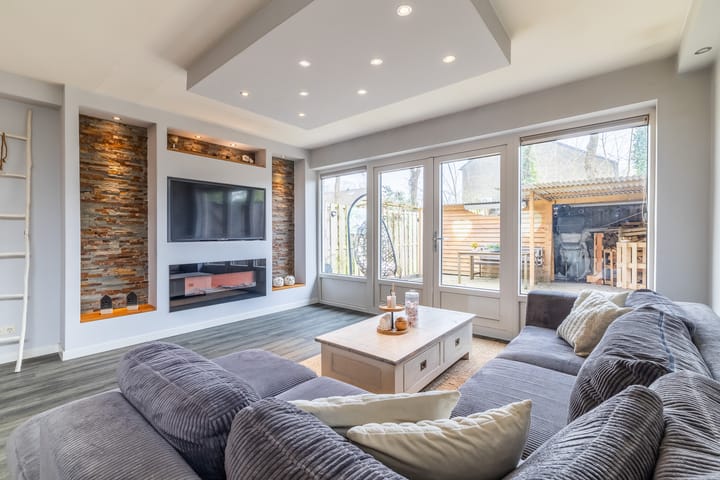
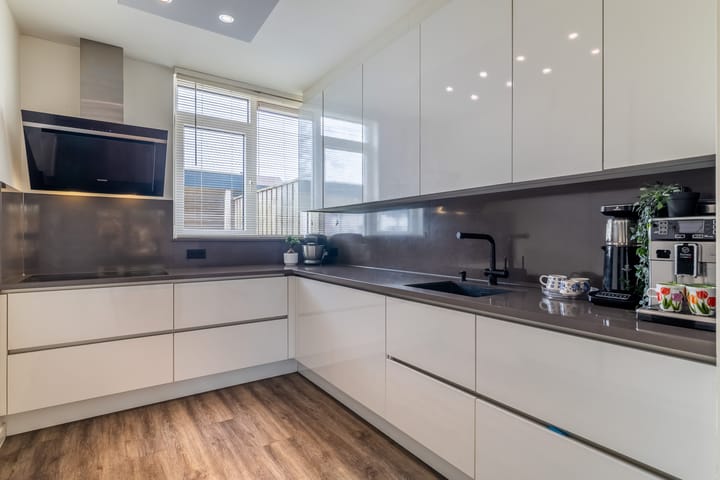
The extended living room offers ample living space and is wonderfully bright thanks to the large windows. From the living room, there is direct access to the garden, creating a pleasant connection between indoor and outdoor spaces. The modern kitchen is located at the front of the house and is functionally designed with sufficient workspace and storage.
First floor:
The landing provides access to three well-sized bedrooms, each offering practical layout possibilities. The bathroom is centrally located on this floor and fully equipped with a bathtub, shower, washbasin, and toilet. The window provides pleasant natural light and ventilation.
Second floor:
Via a fixed staircase, you reach the second floor. Here you will find a spacious fourth bedroom, which is pleasantly bright thanks to the skylight. This room can be used multifunctionally, for example as an additional bedroom, office, or hobby room. There is also a separate storage area with connections for a washing machine/dryer and additional storage behind the knee walls.
Garden:
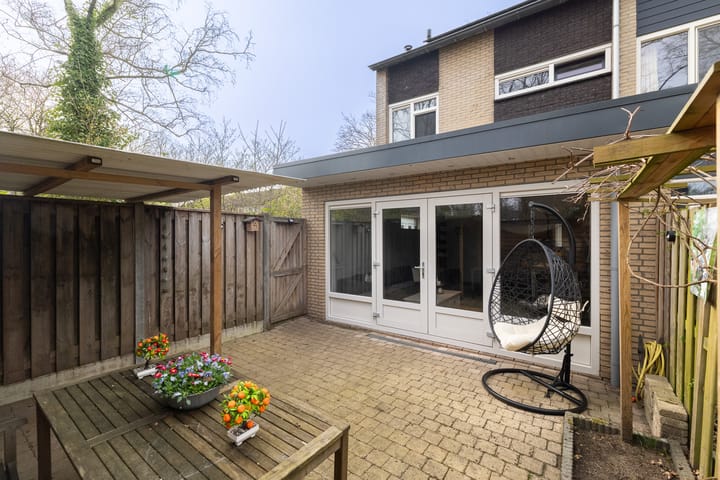
The backyard is southeast-facing, allowing you to fully enjoy the sun. The garden offers ample space for multiple seating areas and is a great place to relax.
In addition, the property features a carport and parking on private grounds.
Key features:
- Year of construction: 1972.
- Plot size: approx. 144 m².
- Living area: approx. 125 m².
- Extended living room.
- HR++ glazing.
- Equipped with solar panels.
- Air conditioning present.
- Carport and parking on private grounds.
- Located near schools and shopping centre De Thij.
Terms and conditions:
- The property has been measured in accordance with NEN2580 and includes a measurement report.
- For properties older than 25 years, an age clause will be included in the purchase agreement.
- If the property has not been occupied by the seller, a non-occupancy clause will apply.
- A private buyer and seller are only bound once both parties have signed the purchase agreement.
- The purchase agreement will include an obligation to provide a deposit/bank guarantee equal to 10% of the purchase price.
- Transfer of ownership: to be agreed upon.
- Buying a home is not something you do every day. It is therefore advisable to seek proper guidance regarding the current housing market, structural aspects, conditions precedent, municipal regulations, and making an offer. As the selling agent, we represent the interests of our client. We recommend engaging your own NVM purchasing agent to assist you in the buying process.
Curious about Zandhorstlaan 124? Schedule a viewing soon and experience the space, atmosphere, and possibilities of this home for yourself!
Advertisement
Features
Transfer of ownership
- Listed since
- Acceptance
- Available in consultation
- Asking price
- € 299,000 kosten koper
- Asking price per m²
- € 2,392
- Status
- Sold under reservation
Construction
- Kind of house
- Single-family home, corner house
- Building type
- Resale property
- Year of construction
- 1972
- Type of roof
- Gable roof covered with roof tiles
Surface areas and volume
- Areas
- Living area
- 125 m²
- External storage space
- 7 m²
- Plot size
- 144 m²
- Volume in cubic meters
- 442 m³
Layout
- Number of rooms
- 5 rooms (4 bedrooms)
- Number of bath rooms
- 1 bathroom and 1 separate toilet
- Bathroom facilities
- Shower, double sink, bath, toilet, and washstand
- Number of stories
- 3 stories
- Facilities
- Air conditioning, skylight, optical fibre, mechanical ventilation, passive ventilation system, flue, and solar panels
Energy
- Energy label
- D
- Insulation
- Roof insulation, insulated walls and floor insulation
- Heating
- CH boiler
- Hot water
- CH boiler
- CH boiler
- Intergas 24/28 hrc (gas-fired combination boiler from 2019, in ownership)
Cadastral data
- OLDENZAAL K 7784
- Cadastral map
- Area
- 144 m²
- Ownership situation
- Full ownership
Exterior space
- Location
- In residential district
- Garden
- Back garden and front garden
- Back garden
- 36 m² (6.80 metre deep and 5.27 metre wide)
- Garden location
- Located at the southeast with rear access
Storage space
- Shed / storage
- Attached brick storage
- Facilities
- Electricity
Garage
- Type of garage
- Carport
Parking
- Type of parking facilities
- Parking on private property and public parking
Popularity
5,379x
Viewed
87x
Saved
27-3-2026
On Funda
Neighborhood

De Thij
Oldenzaal- Residents
- 5,890
- Family with children
- 36%
- Avg. asking price / m²
- € 2,758
Discover the neighborhood
Curious about the housing supply, residents and local real estate agents?

Don’t want to forget this home?
Save it as a favorite. You’ll easily find it back and get notified when something changes.
