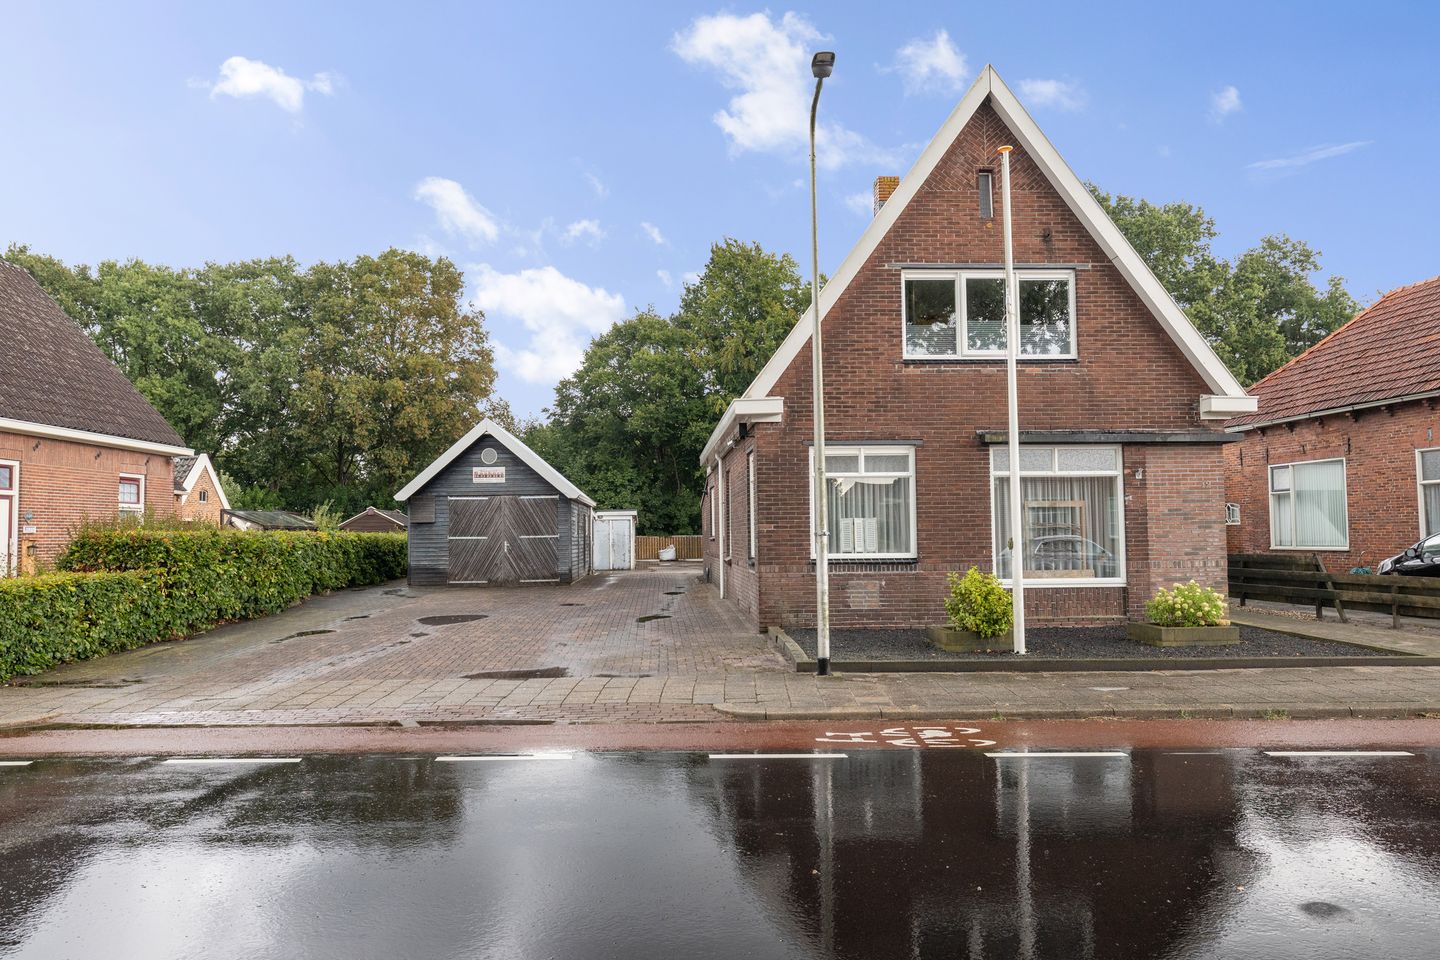
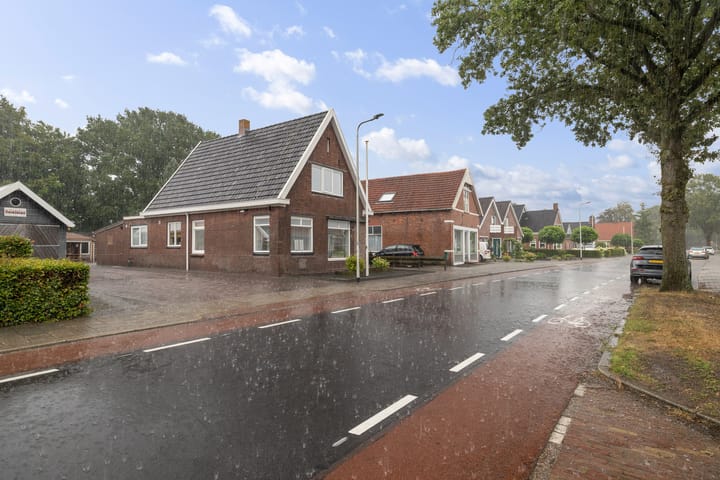
Hardingstraat 129591 AB OnstweddeOnstwedde

Map
  • 135 m²
  • 1,135 m²
  • 4
  • F
Calculate monthly payment

Description

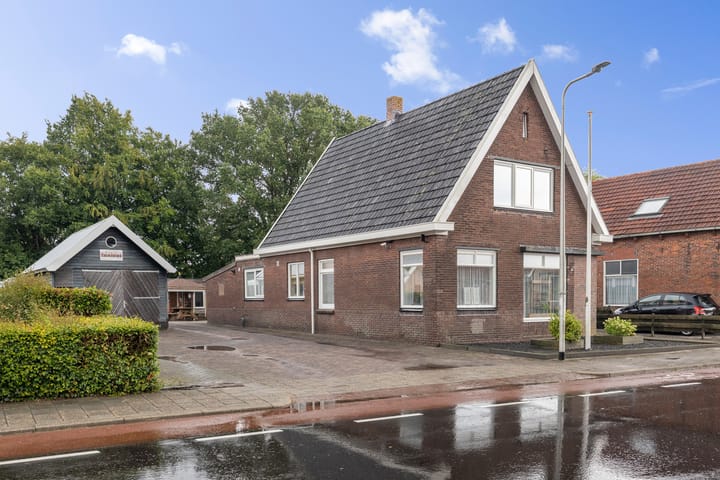
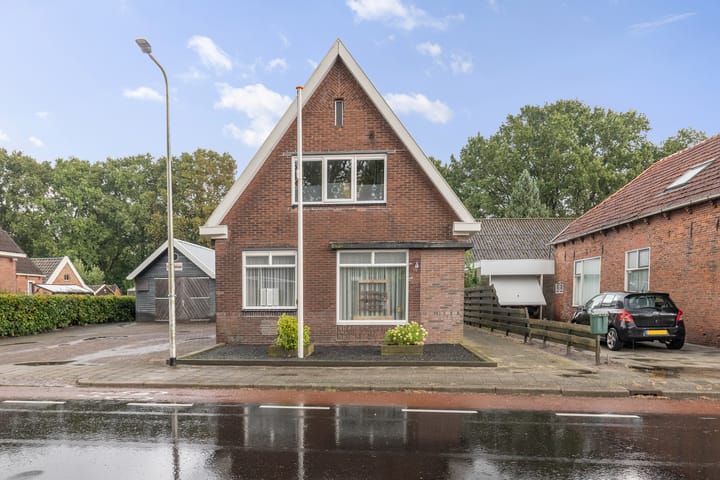
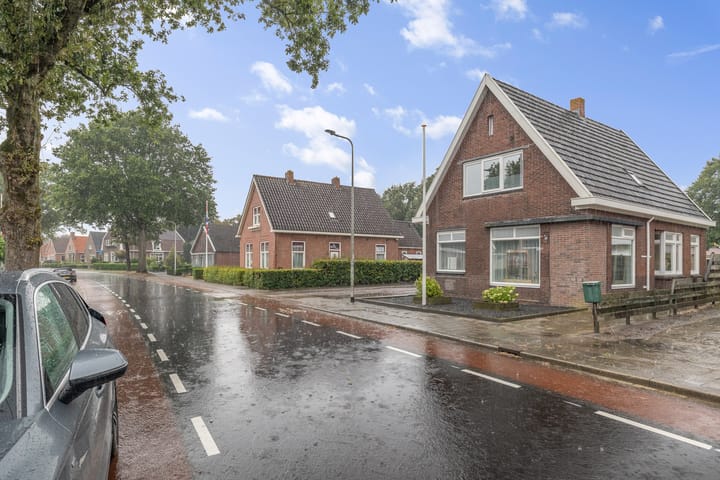
Hardingstraat 12 9591 AB ONSTWEDDE Vrijstaand wonen aan de rand van het dorp, echter op korte afstand van voorzieningen in het mooie Onstwedde ?? Dat kan, ons kantoor verkoopt deze in 1935 gebouwde vrijstaande woning met diverse bijgebouwen, zoals garage, overkapping, schuren en multifunctioneel geisoleerd bijgebouw. Indeling : entree, hal, trapopgang, woonkamer (25 m²), woonkeuken (21 m²), slaapkamer (10m²), bijkeuken naar achterhal met c.v. opstelling, toilet en badkamer/douche Eerste etage : Overloop naar drie slaapkamers waarvan 1 met inloopkast. Tweede etage : Zoldervliering Naast de woning staat een ruime garage welke in verbinding staat met verschillende schuurtjes/bergingen. Achter de woning staat een multifunctioneel bijgebouw waarin een kamer, toilet en kitchenette is gemaakt. Wlt u kantoor/praktijk aan huis, mancave of b&b dan is deze ruimte van ca 30 m² daar prima geschikt voor (te maken). Nieuwsgierig geworden ? Plan dan een vrijblijvende bezichtiging in via ons kantoor ! Richtprijs € 319.000,-- k.k. Aanvaarding in overleg

Features

Transfer of ownership

Listed since
Acceptance
Available in consultation
Asking price
€ 319,000 kosten koper
Asking price per m²
€ 2,363
Status
Available

Construction

Kind of house
Single-family home, detached residential property
Building type
Resale property
Year of construction
1935
Type of roof
Gable roof covered with roof tiles

Surface areas and volume

Areas
Living area
135 m²
Other space inside the building
9 m²
Exterior space attached to the building
1 m²
External storage space
126 m²
Plot size
1,135 m²
Volume in cubic meters
514 m³

Layout

Number of rooms
6 rooms (4 bedrooms)
Number of bath rooms
1 bathroom and 2 separate toilets
Bathroom facilities
Shower, bath, and sink
Number of stories
3 stories

Energy

Energy label
Insulation
Partly double glazed
Heating
CH boiler
Hot water
CH boiler
CH boiler
Remeha (gas-fired combination boiler from 2015, in ownership)

Cadastral data

ONSTWEDDE E 3234
Cadastral map
Area
1,135 m²
Ownership situation
Full ownership

Exterior space

Location
In centre
Garden
Back garden
Back garden
500 m² (25.00 metre deep and 20.00 metre wide)
Garden location
Located at the north

Storage space

Shed / storage
Detached wooden storage
Facilities
Electricity, heating and running water
Insulation
Roof insulation, double glazing, insulated walls and floor insulation

Garage

Type of garage
Parking place and detached wooden garage
Capacity
1 car
Facilities
Electricity
Insulation
No insulation

Parking

Type of parking facilities
Parking on private property

Popularity

2,763x

Viewed

53x

Saved

1-9-2026

On Funda

Neighborhood

Onstwedde

Onstwedde
Residents
1,935
Family with children
32%
Avg. asking price / m²
€ 2,873

Discover the neighborhood

Curious about the housing supply, residents and local real estate agents?

View neighborhood insights

Don’t want to forget this home?

Save it as a favorite. You’ll easily find it back and get notified when something changes.