De Stille Wille 315091 WB Oost West en MiddelbeersVerspreide huizen Spoordonk
€ 650,000 k.k.

- 101 m²living area
- 864 m²plot size
- 3bedrooms
- Aenergy label
Description
An oasis of peace and space: a luxury detached woodland villa with energy label A!
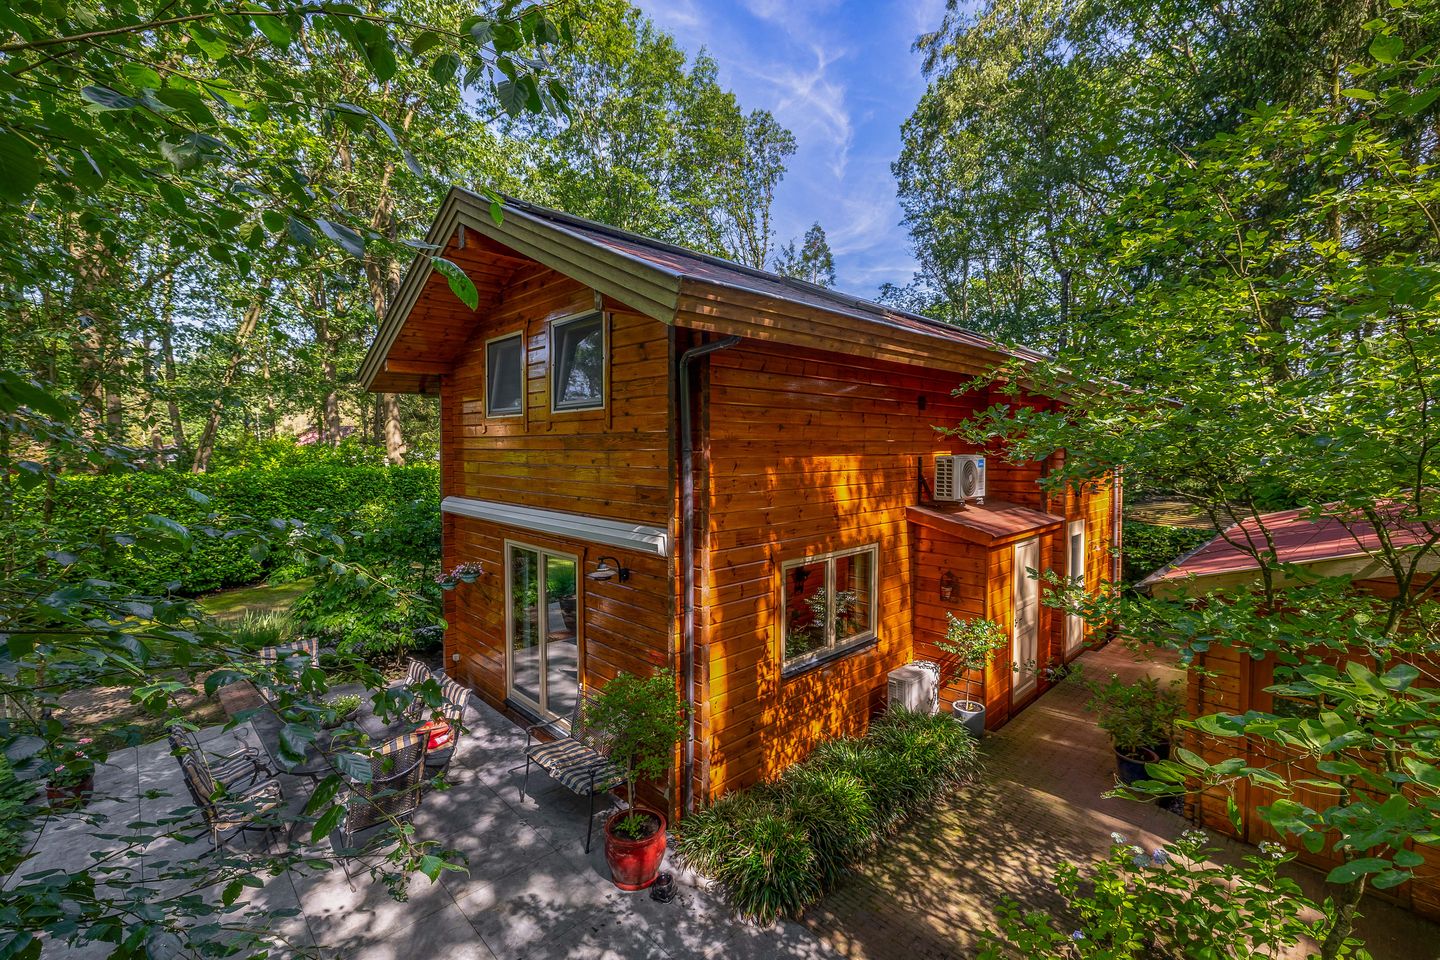
This detached villa, measuring approximately 101 m² and spread over two storeys, offers an excellent combination of comfort and sustainability in a peaceful, green setting. The property features a spacious living room with a modern open-plan kitchen, complemented by three comfortable bedrooms and a well-appointed bathroom. The spacious plot surrounding the villa serves as an oasis of tranquillity and is equipped with various storage areas and an attractive covered area. Thanks to full insulation, HR++ glazing and 12 solar panels, the property has been awarded an energy efficiency rating of A, which contributes to efficient energy consumption and a pleasant living environment.
Situated on the much-loved Landgoed De Stille Wille estate, you can enjoy living in the heart of nature here. The estate is renowned for its tranquillity, privacy and excellent facilities, including a tennis court, outdoor swimming pool and boules court. Nature lovers will be in their element with beautiful walking areas such as De Baest, the Kampina and the Oisterwijkse Vennen just around the corner. At the same time, the charming village centres of Oirschot, Oisterwijk and Hilvarenbeek are just a short distance away, meaning restaurants, cafés and shops are always within easy reach. A unique combination of serene tranquillity, nature and excellent accessibility.
LAYOUT:
Ground floor:
The property is accessed via a private driveway with a double carport, providing parking for two cars on the premises. The entire ground floor features beautiful parquet flooring. The entrance hall creates a warm and welcoming atmosphere. From the hall, there is access to the neatly finished guest toilet, which is fitted with modern sanitary ware and a washbasin. The meter cupboard is also located in the hall. Finally, the first floor is accessible via the hall.
Living room:
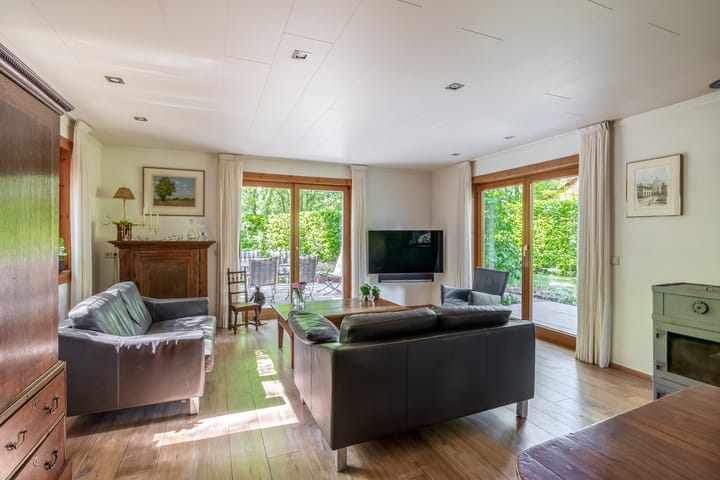
The spacious and light-filled living room forms the heart of the home and, thanks to the large windows, is beautifully connected to the surrounding nature. The living room opens directly onto the kitchen, creating a wonderfully spacious feel. For added comfort, the room is fitted with air conditioning and a cosy wood-burning stove, which contributes to the warm atmosphere. French doors provide direct access to the surrounding garden, ensuring a seamless transition between indoor and outdoor living.
Kitchen:
Refurbished in 2012, this open-plan kitchen offers a sleek and functional design that blends seamlessly with the living area. The kitchen is fitted with high-quality built-in appliances, including a 5-ring induction hob, an extractor hood, a dishwasher, a fridge, a freezer, a combi-oven and a Quooker. Thanks to its well-thought-out design and modern appliances, this space offers optimal cooking convenience in a stylish setting.
First floor:
On the first floor, there is access to three bedrooms, a utility room, a separate toilet with a wall-hung toilet and washbasin, and the bathroom.
Bedrooms:
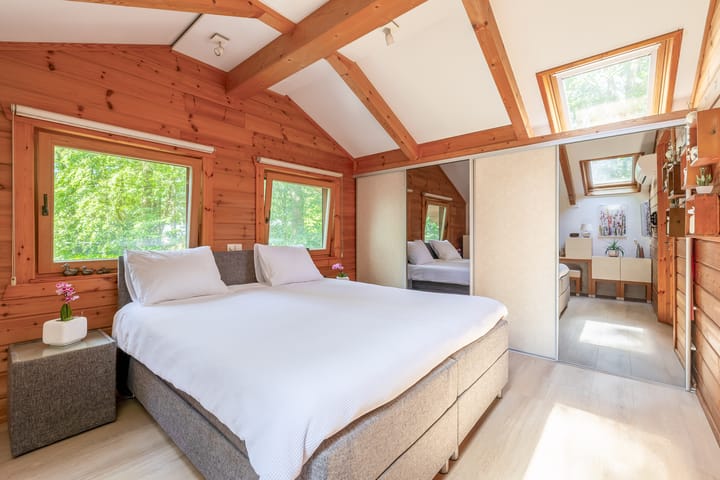
At the rear of the first floor is the cosy, light-filled master bedroom. Thanks to the high ceiling, the room feels wonderfully spacious, whilst the large windows with insect screens provide plenty of light and a beautiful view of the greenery. This room is equipped with air conditioning and a TV connection, and offers ample space for a double bed. The second and third bedrooms are also pleasant, light-filled spaces. Featuring a skylight, these rooms are ideal as bedrooms, studies or hobby rooms.
Bathroom:
Spacious, modern bathroom with comfortable fittings, comprising a freestanding bath, a walk-in shower and a double washbasin. Thanks to the skylight, the room enjoys plenty of natural light.
Laundry room:
On this floor is a practical laundry room, fitted with connections for a washing machine and tumble dryer. The layout is well-organised and features handy storage space.
Garden:
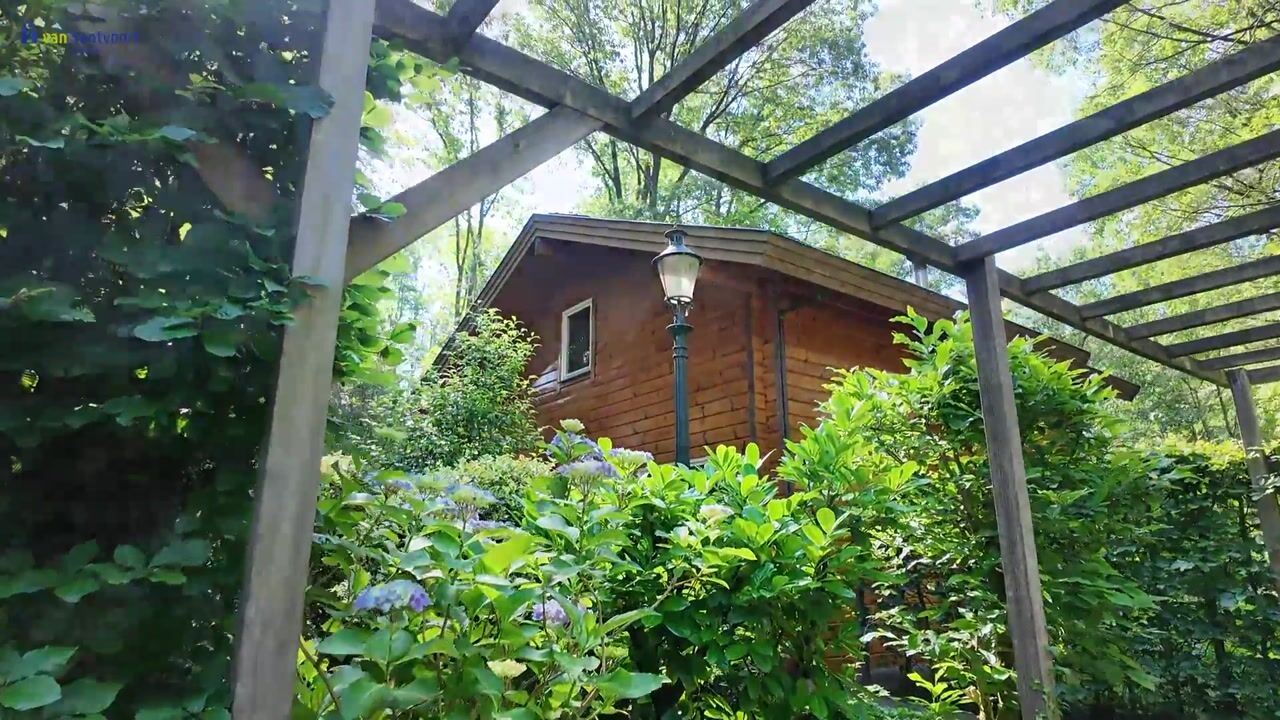
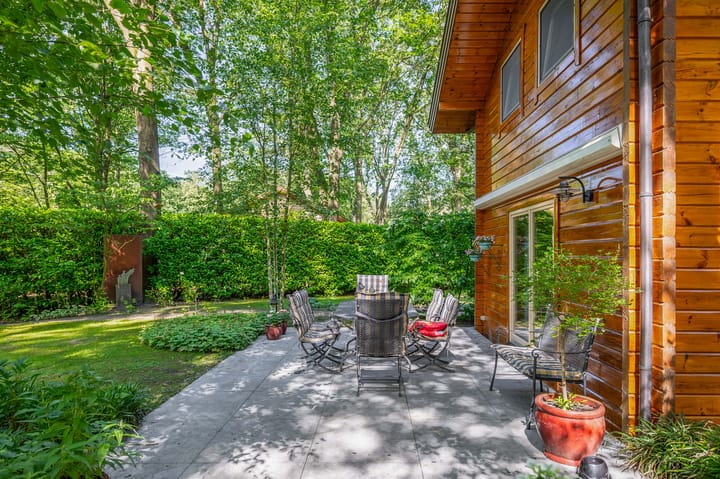
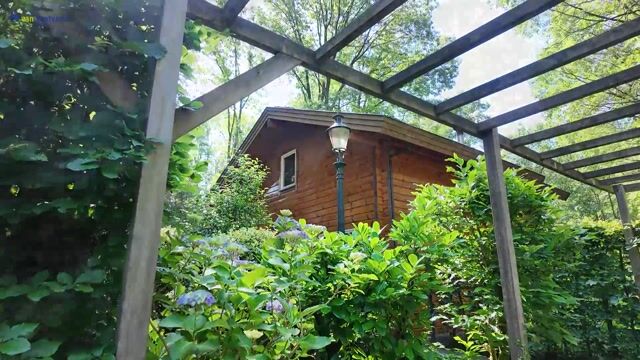
The property is surrounded by a green, peaceful garden offering plenty of privacy. The terrace is directly accessible from the house. Thanks to the electric outdoor awnings, a pleasant shaded spot is created even on sunny days. The garden is also very well equipped, featuring a canopy with a storage shed, an additional wood store and a practical storage cupboard with a washbasin. The central vacuum system for the property is also located here. Thanks to its sheltered position, this is a lovely spot to enjoy nature in complete peace and privacy.
Special features:
- The monthly maintenance charge for the estate is €180, including waste collection;
- Energy rating A thanks to excellent insulation and 12 solar panels;
- Approximately 101 m² of living space spread over two storeys;
- Living room with air conditioning and a cosy wood-burning stove;
- Modern open-plan kitchen refurbished in 2012 with high-quality built-in appliances;
- Parking for two cars on the property under a double carport;
- Three comfortable rooms suitable for use as bedrooms, a study or a hobby room;
- Modern bathroom fitted with a freestanding bath and walk-in shower;
- Surrounded by a green garden with electric awnings and various storage sheds;
Advertisement
Features
Transfer of ownership
- Service charges
- € 180 per month
- Listed since
- Acceptance
- Available in consultation
- Asking price
- € 650,000 kosten koper
- Asking price per m²
- € 6,436
- Status
- Available
Construction
- Kind of house
- Single-family home, detached residential property
- Building type
- Resale property
- Year of construction
- 1997
- Type of roof
- Gable roof covered with roof tiles
Surface areas and volume
- Areas
- Living area
- 101 m²
- Other space inside the building
- 2 m²
- Exterior space attached to the building
- 4 m²
- External storage space
- 56 m²
- Plot size
- 864 m²
- Volume in cubic meters
- 337 m³
Layout
- Number of rooms
- 4 rooms (3 bedrooms)
- Number of bath rooms
- 1 bathroom and 2 separate toilets
- Bathroom facilities
- Shower, bath, sink, and washstand
- Number of stories
- 2 stories
- Facilities
- Air conditioning, alarm installation, outdoor awning, skylight, optical fibre, passive ventilation system, TV via cable, and solar panels
Energy
- Energy label
- A
- Insulation
- Roof insulation, partly double glazed, energy efficient window, insulated walls, floor insulation and completely insulated
- Heating
- Wood heater
- Hot water
- Electrical boiler
Cadastral data
- OOST-, WEST- EN MIDDELBEERS K 301
- Cadastral map
- Area
- 864 m²
- Ownership situation
- Full ownership
Exterior space
- Location
- Alongside a quiet road, sheltered location and in wooded surroundings
- Garden
- Surrounded by garden
Storage space
- Shed / storage
- Detached wooden storage
- Facilities
- Electricity
Garage
- Type of garage
- Carport
Parking
- Type of parking facilities
- Parking on private property
Popularity
6,876x
Viewed
106x
Saved
10-7-2026
On Funda
Neighborhood

Verspreide huizen Spoordonk
Oost West en Middelbeers- Residents
- 1,690
- Family with children
- 32%
- Avg. asking price / m²
- € 5,426
Discover the neighborhood
Curious about the housing supply, residents and local real estate agents?

Don’t want to forget this home?
Save it as a favorite. You’ll easily find it back and get notified when something changes.
