Nieuwstraat 1a 103 (Bouwnr. 05)4501 BG OostburgOostburg

€ 295,000 v.o.n.
Map
  • 1
  • A+++
Calculate monthly payment

Explore all 2 available homes of this type in project

La Licorne

Description

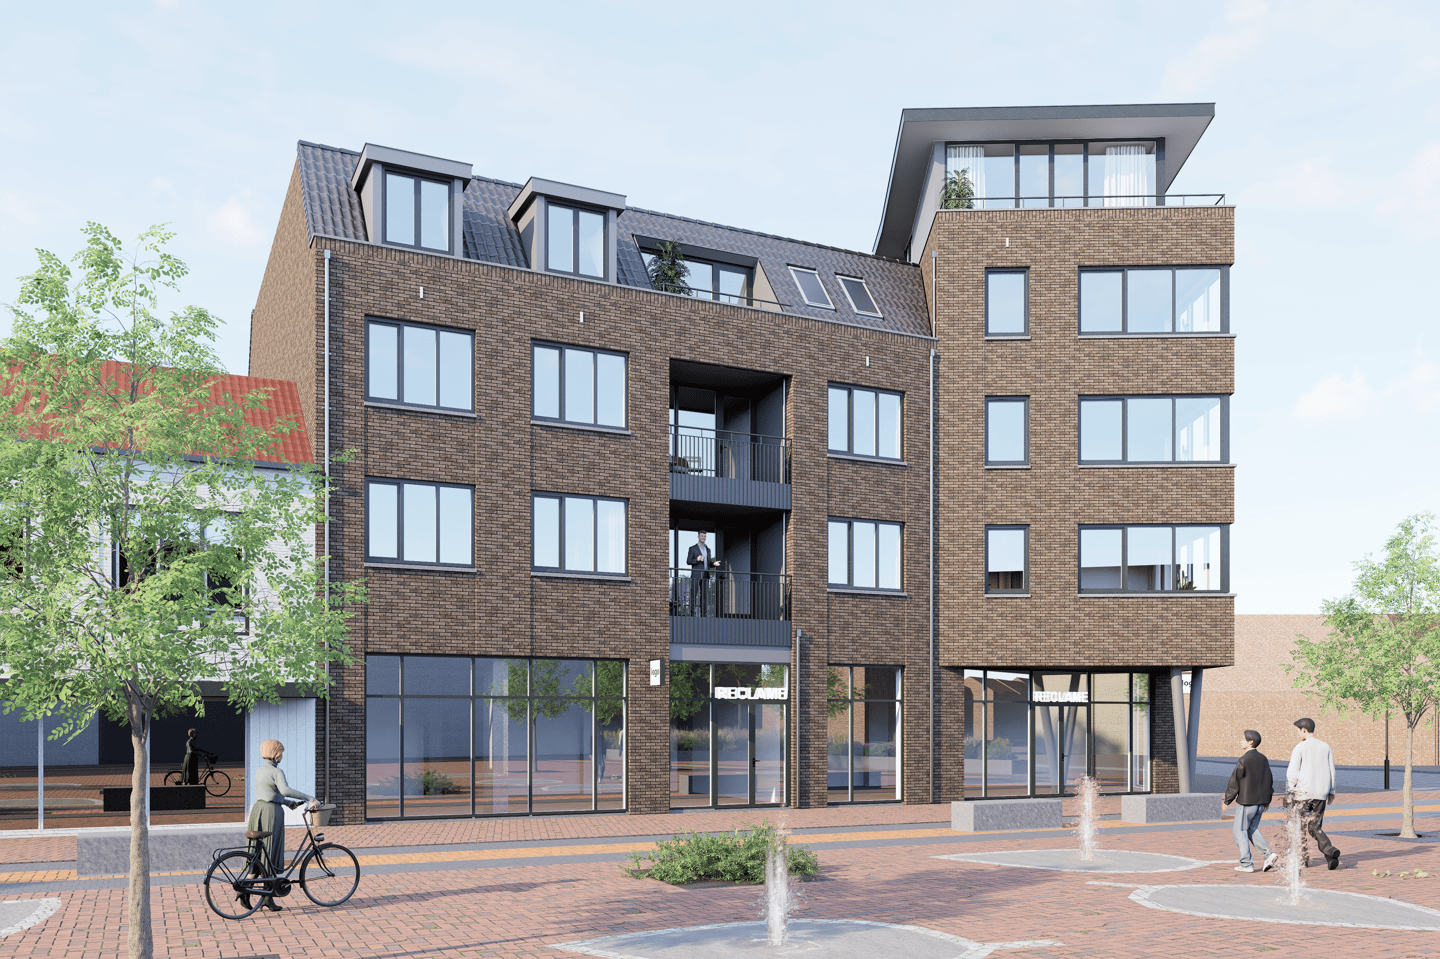
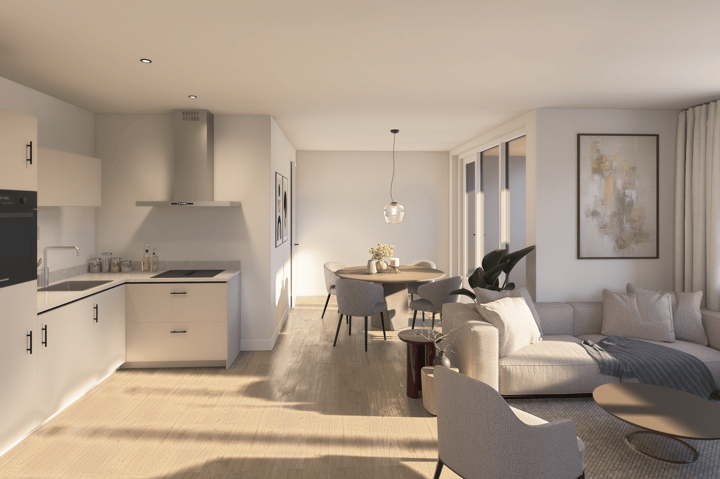
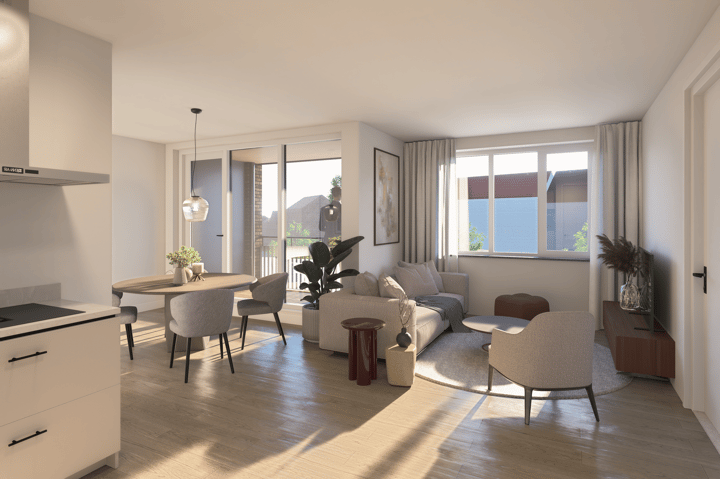
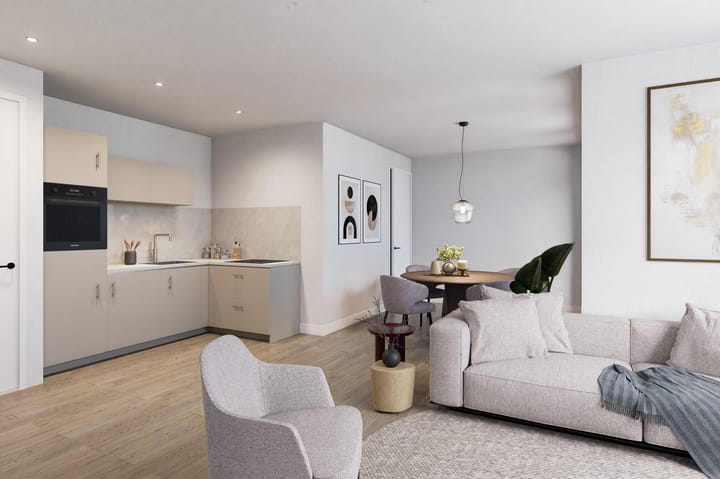
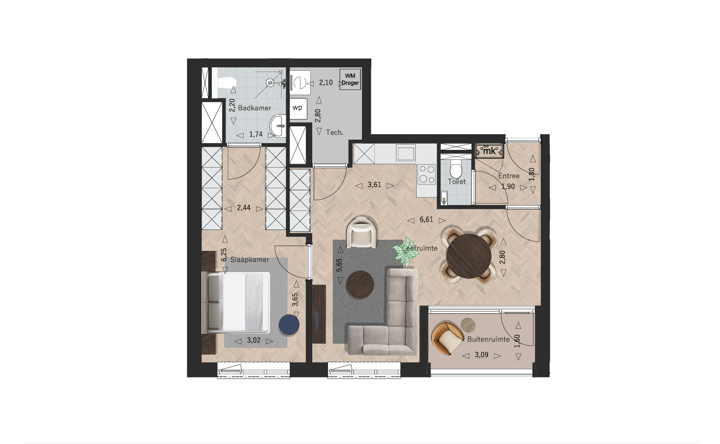
Welcome to La Licorne—a centrally located, charming, and lively home in the heart of Oostburg This practically laid-out first-floor apartment is accessible via the central hallway by stairs or elevator. From the entryway, you have access to the separate restroom, the utility closet, and the bright living area with an open kitchen. The living room overlooks the lively Raadhuisplein and features large windows that let in plenty of natural light. The loggia, accessible from the living area, is also located on this side—a lovely spot to sit outdoors in the shade with a view of the square. The utility room and the spacious bedroom are accessible through the living room. This bedroom offers enough space to create a walk-in closet or a closet that leads into the bathroom. On the ground floor, the apartment features an outdoor (bike) storage shed, which is convenient for extra storage. A comfortable apartment with a view, outdoor space, and a lovely bedroom, walk-in closet, and bathroom combination. Would you like more information? Please call or email Kuub Makelaars Zeeuws-Vlaanderen. *All information provided should be considered an invitation. No rights may be derived from this property information. *All surface areas listed are approximate. No rights may be derived from them.

Features

Transfer of ownership

Listed since
Acceptance
Available in consultation
Asking price
€ 295,000 vrij op naam
Asking price per m²
€ 4,609
Status
Available

Construction

Year of construction
After 2020
Type apartment
Apartment with shared street entrance (apartment)
Building type
New property
Type of roof
Combination roof covered with roof tiles
Quality marks
Woningborg Garantiecertificaat
Accessibility
Accessible for the elderly

Surface areas and volume

Areas
Living area
ca. 64 m²
Other space inside the building
5 m²
Exterior space attached to the building
5 m²
External storage space
6 m²
Volume in cubic meters
160 m³

Layout

Number of rooms
2 rooms (1 bedroom)
Number of bath rooms
1 bathroom and 1 separate toilet
Bathroom facilities
Shower, toilet, and sink
Number of stories
1 story
Facilities
Balanced ventilation system
Located at
2nd floor

Energy

Energy label
Insulation
Completely insulated
Heating
Complete floor heating and heat pump

Cadastral data

SLUIS E 419
Cadastral map
Ownership situation
Full ownership
SLUIS E 3254
Cadastral map
Ownership situation
Full ownership

Exterior space

Location
In centre

Parking

Type of parking facilities
Parking on private property and public parking

Popularity

0x

Viewed

0x

Saved

7-8-2026

On Funda

Neighborhood

Oostburg

Oostburg
Residents
4,290
Family with children
25%
Avg. asking price / m²
€ 2,730

Discover the neighborhood

Curious about the housing supply, residents and local real estate agents?

View neighborhood insights

Don’t want to forget this home?

Save it as a favorite. You’ll easily find it back and get notified when something changes.