Eye-catcherHoekwoning met extra grote aangebouwde garage
Description
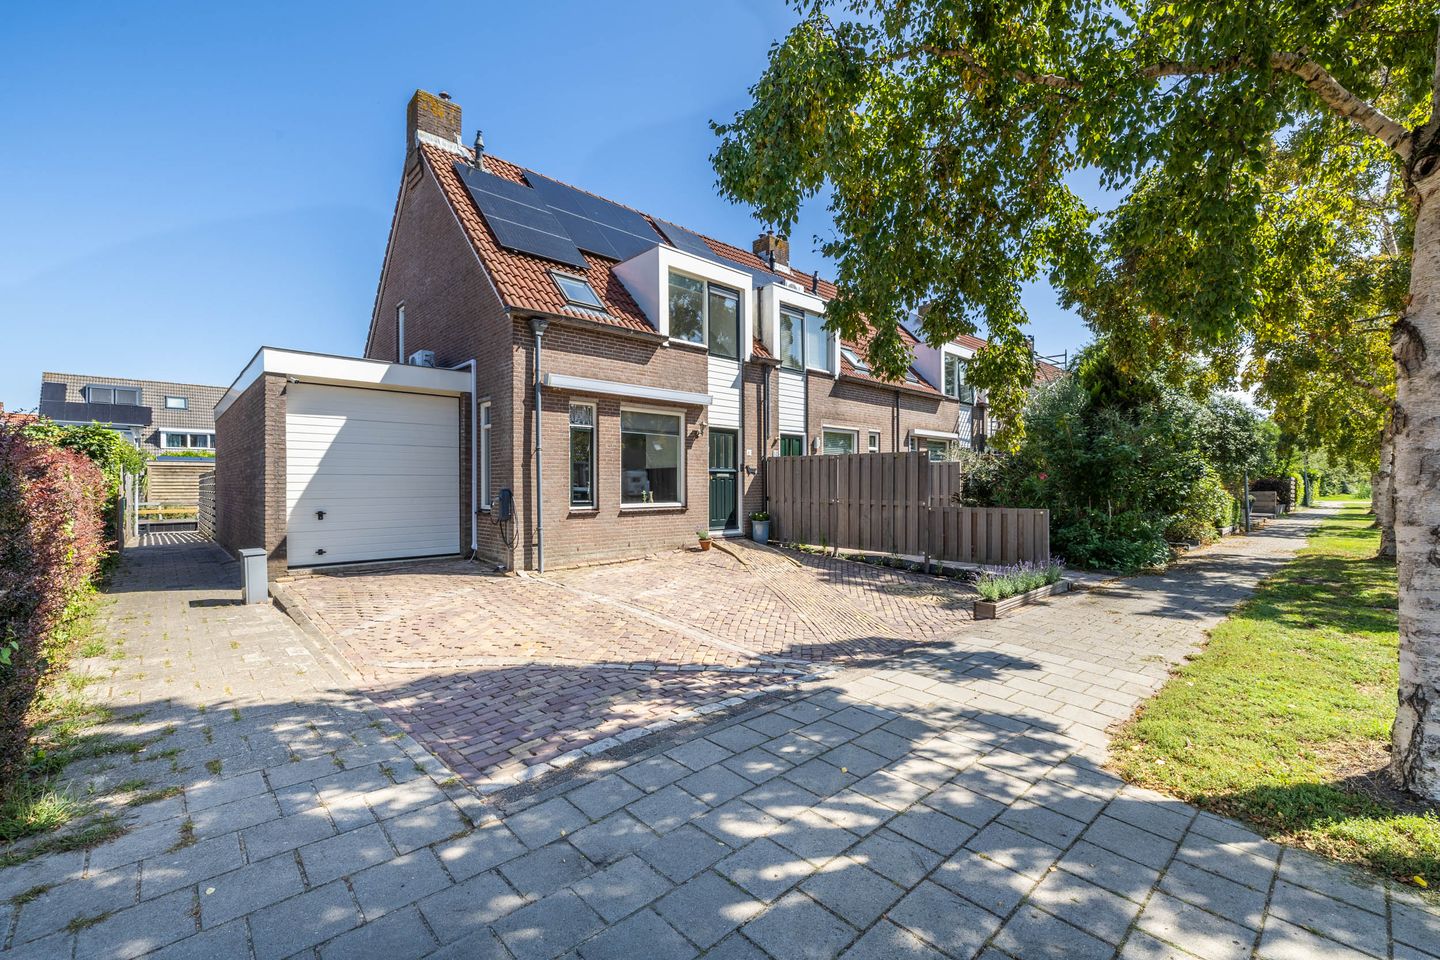
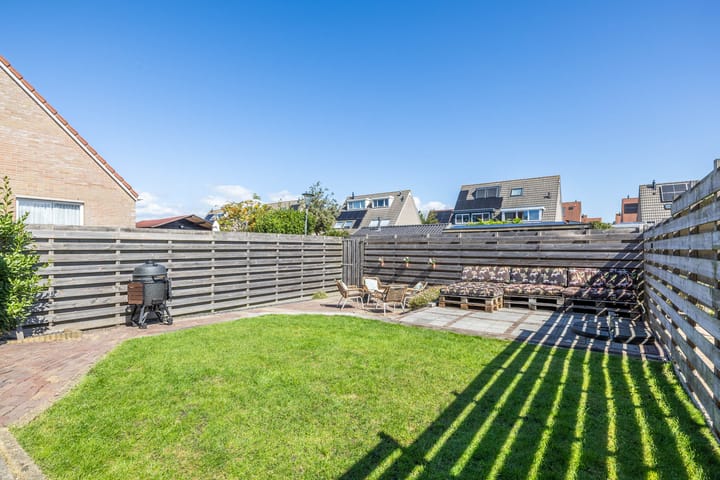
There are homes where you mainly live indoors. And then there are homes where you can fully enjoy both indoor and outdoor living. Seevancksweg 61 clearly belongs to the latter category. This corner house sits on a generous plot, with plenty of space both in front of and behind the property. Enjoy sunshine in the garden throughout the day, park your car(s) on your own driveway and we haven’t even mentioned the extra-large, heated garage yet.
Inside, that same feeling of comfortable living continues. With a beautiful living room, spacious kitchen and utility room, four bedrooms, air conditioning on the ground floor, 9 solar panels and an A energy rating, this is a home that feels great today while also giving you plenty of confidence for the future.
And when it’s time for a relaxing walk? The park is just around the corner, and a little further on you’ll find yourself surrounded by the characteristic meadows of North Holland.
You’ll live in a pleasant street in Oosthuizen, a village with all everyday amenities close at hand. Heading towards Hoorn, Purmerend or Amsterdam? You’ll be there in no time. Oosthuizen combines the charm of village living with excellent accessibility and convenience.
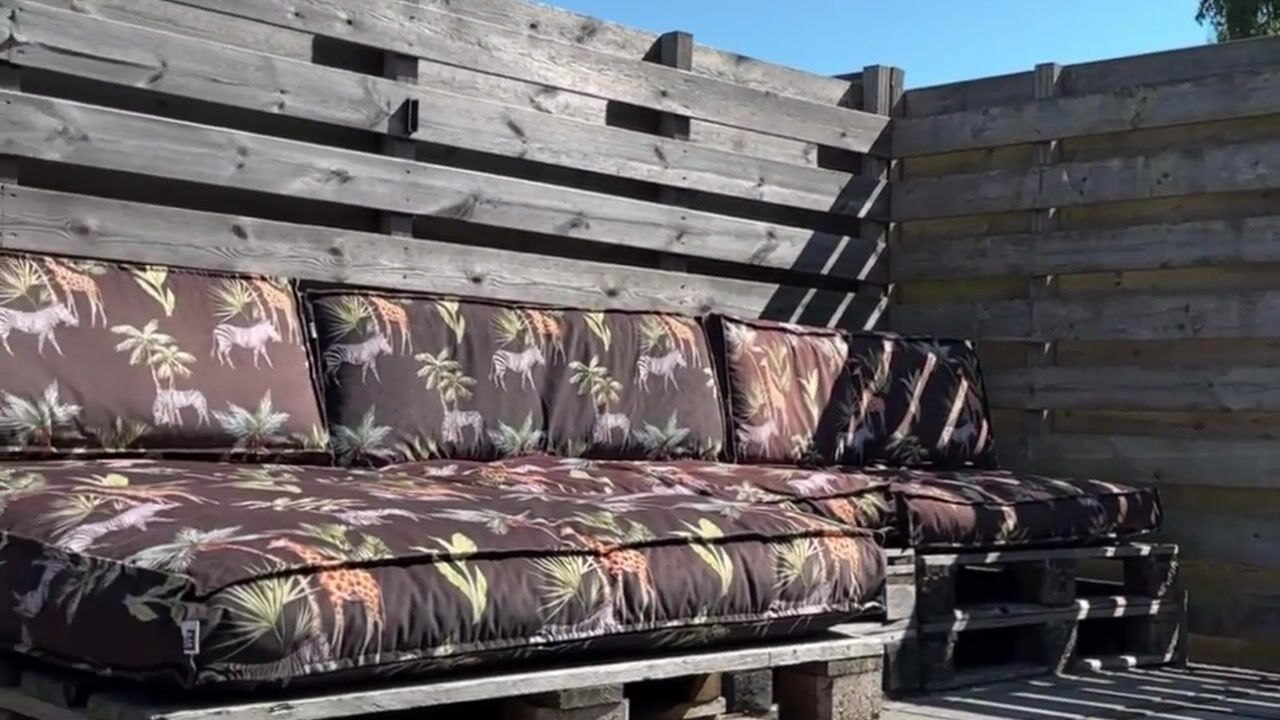
Let’s start this home tour in the garden. Because when you have this much land around your home, it deserves all the attention. The rear garden is generous in size and, thanks to its favourable position, enjoys sunshine throughout the day. Breakfast outdoors, a long afternoon in the garden or a BBQ with friends that carries on into the evening — there is plenty of room for it all.
There is also plenty of private space at the front of the house. Your car — or even two — can simply be parked on your own driveway. Convenient and practical.
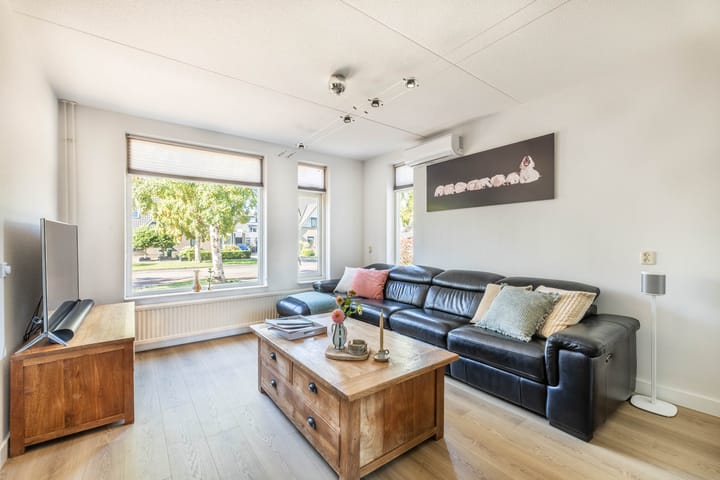
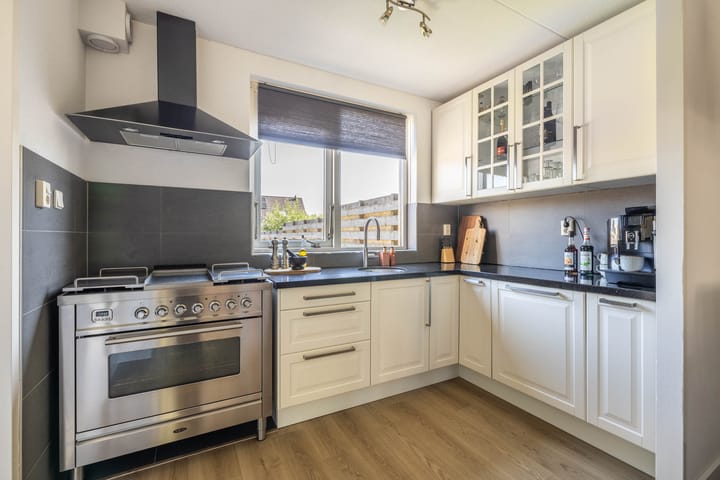
Inside, the home feels just as comfortable. Step through the front door and you enter the bright living room, with views of the front garden. The kitchen connects beautifully to the living area and is completely up to date. A well-kept and stylish space where cooking is genuinely enjoyable, featuring, among other things, a Boretti oven.
Practicality is another strong point of this home. From the kitchen, you can access the utility room, which then leads to one of the property’s major highlights: the attached garage. Measuring more than 25 m² and heated, this is so much more than simply a place to store things. Think of it as a hobby room, workshop, space for bicycles and sports equipment, or simply that abundance of practical space you only realise how valuable it is once you have it.
### Four bedrooms
On the first floor you’ll find three bedrooms. This gives you plenty of flexibility, whether you need rooms for the children, a home office, guest accommodation or a combination of all three. The spacious and luxurious bathroom is also located on this floor and is completely up to date. It features a bathtub with jet streams, a separate shower, wall-mounted toilet and vanity unit. Underfloor heating adds an extra level of comfort.
One floor higher, there is a spacious fourth bedroom. A full additional floor that makes this home particularly appealing to larger families as well.
### Everything at a glance:
• Corner house on a generous plot
• Large garden with sunshine throughout the day
• Plenty of space both at the front and rear
• Private parking on your own driveway
• Extra-large, heated attached garage of more than 25 m²
• Utility room
• Beautiful kitchen with Boretti appliances
• Four bedrooms spread over two floors
• Air conditioning on the ground floor
• Solar panels
• Energy rating A
• Park just around the corner
Seevancksweg 61 is the kind of home where the sense of space doesn’t stop at the back door. Here, you get a generous plot, a large garage, four bedrooms and the comfort of an energy-efficient home. And when the sun comes out, all you have to decide is where in the garden you’re going to sit.
Highlights
AI-generated from the description
Large sunny garden
Generous rear garden with sun all day.
Parking on own driveway
Private driveway with space for one or two cars.
Energy-efficient comfortable home
Ground floor airco, 9 solar panels and energy label A.
Advertisement
Features
Transfer of ownership
Listed since
Acceptance
Available in consultation
Asking price
€ 460,000 kosten koper
Asking price per m²
€ 4,694
Status
Available
Construction
Kind of house
Single-family home, corner house
Building type
Resale property
Year of construction
1983
Specific
Partly furnished with carpets and curtains
Type of roof
Gable roof covered with roof tiles
Surface areas and volume
Areas
Living area
98 m²
Other space inside the building
26 m²
Plot size
230 m²
Volume in cubic meters
443 m³
Layout
Number of rooms
5 rooms (4 bedrooms)
Number of bath rooms
1 bathroom and 1 separate toilet
Bathroom facilities
Walk-in shower, bath, toilet, underfloor heating, sink, and washstand
Number of stories
2 stories and an attic
Facilities
Air conditioning, skylight, optical fibre, mechanical ventilation, TV via cable, and solar panels
Energy
Energy label
A
Insulation
Completely insulated
Heating
CH boiler
Hot water
CH boiler
CH boiler
Remeha (gas-fired combination boiler from 2011, in ownership)