Under offer
De Horik 25807 CJ OostrumOostrum
€ 689,000 k.k.

- 212 m²living area
- 647 m²plot size
- 4bedrooms
- Benergy label
Description
Ready voor jouw volgende hoofdstuk?
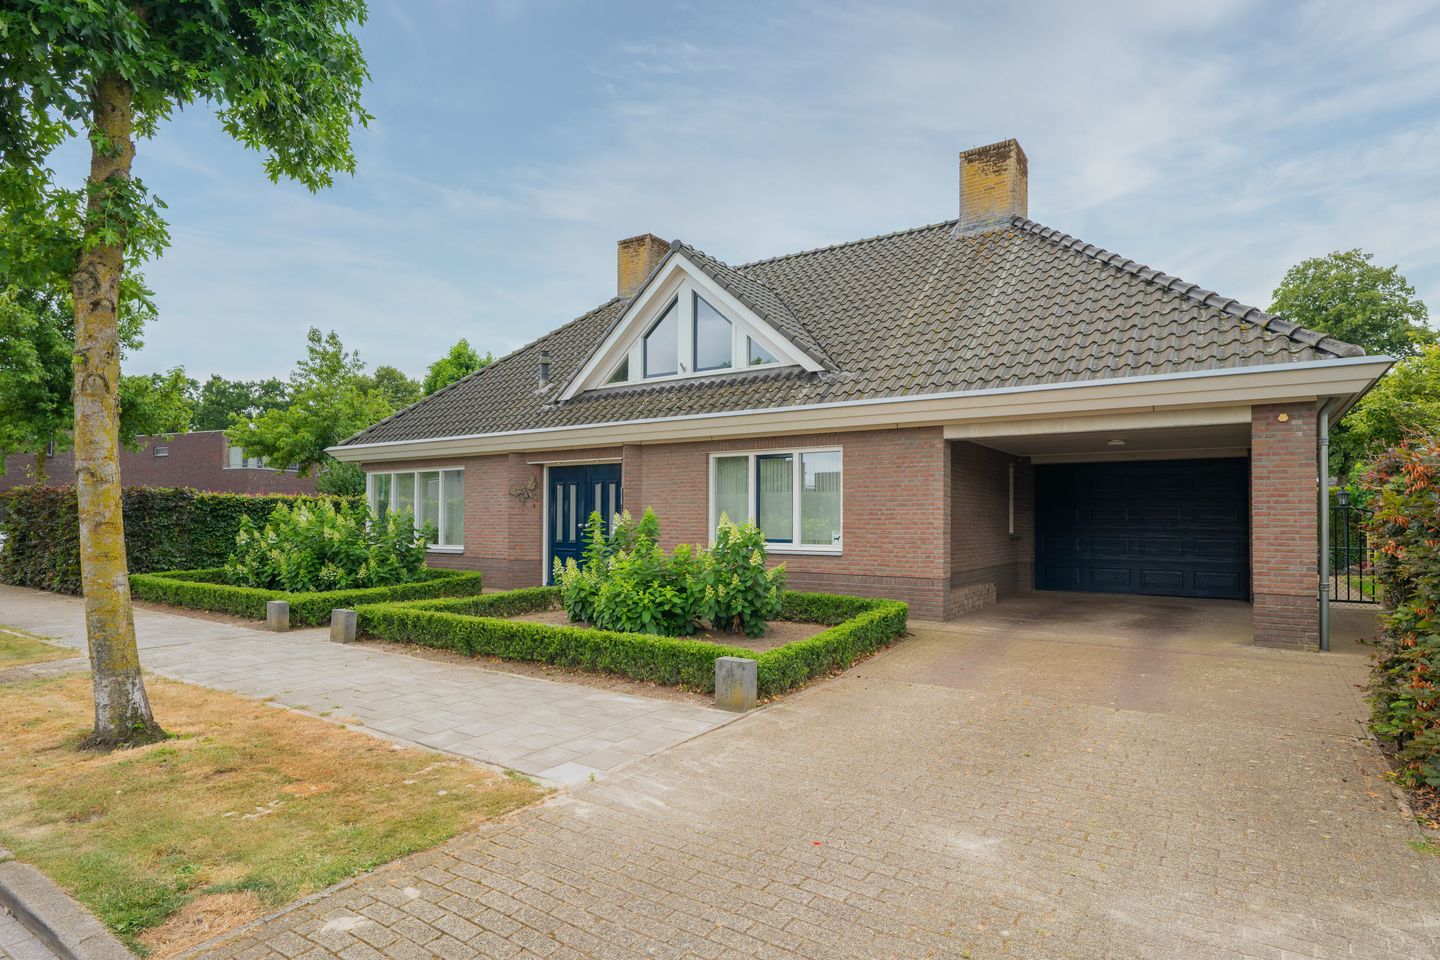
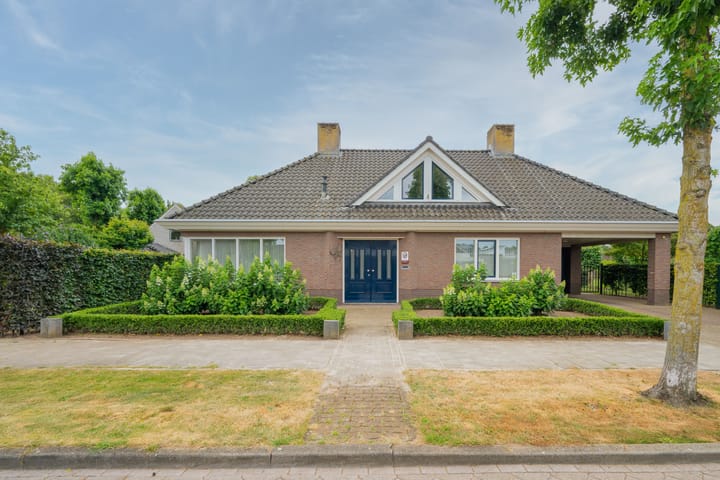
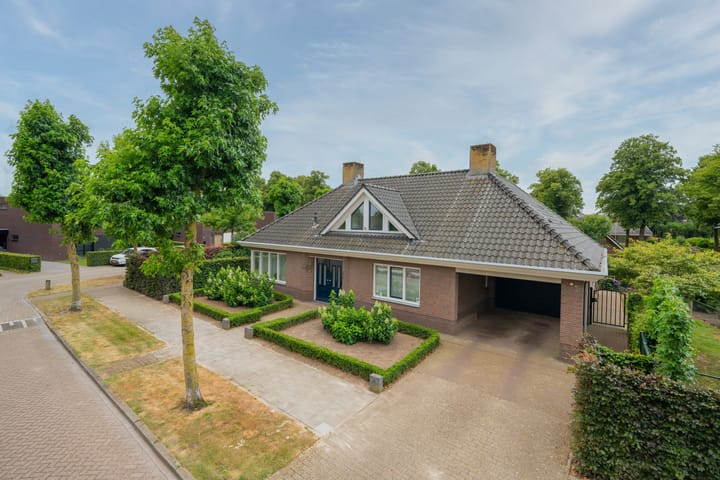
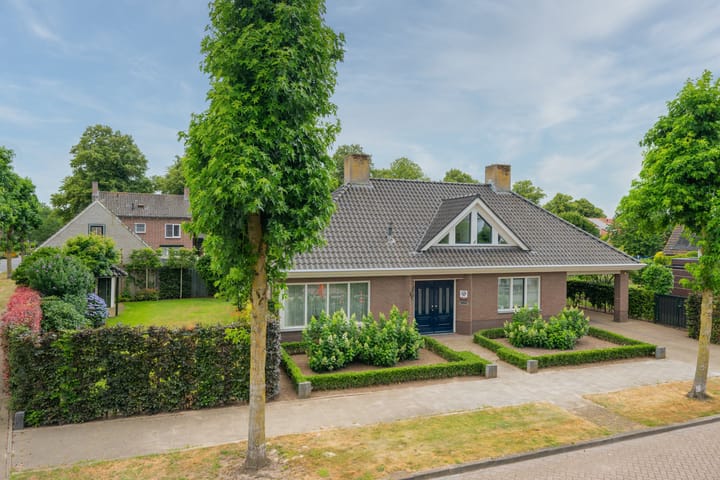
Aan de Horik 2 in Oostrum staat deze verrassend ruime vrijstaande woning uit 2003 te wachten op nieuwe bewoners. Met maar liefst 212 m² woonoppervlakte geniet je hier iedere dag van ruimte en volop mogelijkheden.
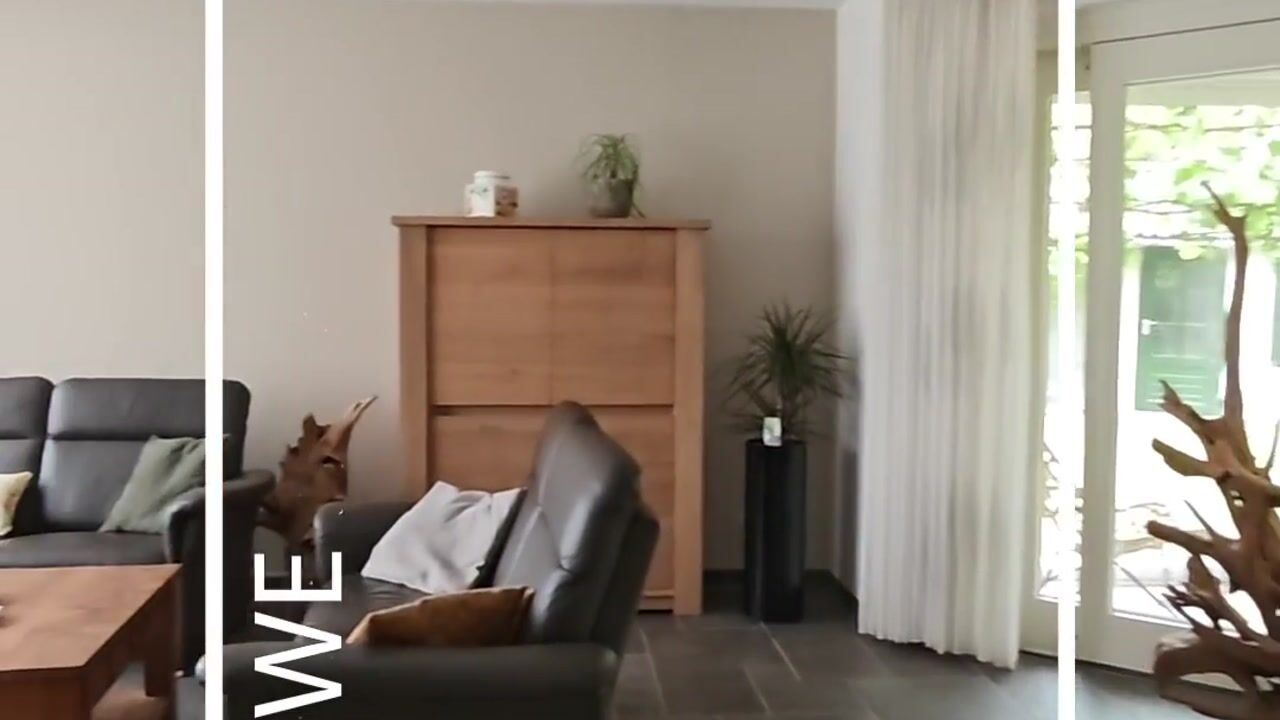
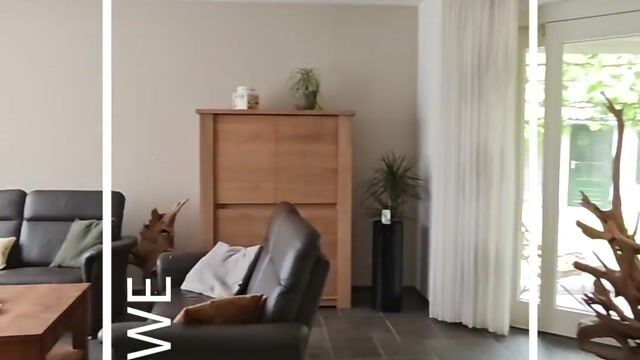
De woning is door de jaren heen met zorg onderhouden, zowel binnen als buiten. Op de begane grond zorgen de doorlopende keramische tegelvloer en vloerverwarming voor een fijne basis. Extra praktisch is de slaapkamer met aangrenzende badkamer op de begane grond. Ideaal voor gelijkvloers wonen, gasten of een praktijk aan huis. Op de verdieping vind je nog drie slaapkamers en een tweede badkamer. Dankzij de royale indeling kunnen hier eenvoudig extra slaapkamers worden gerealiseerd.
Ook praktisch zit het helemaal goed. De gesloten keuken beschikt over diverse inbouwapparatuur, de garage is inpandig bereikbaar en onder de carport staat je auto droog. In de achtertuin is het heerlijk ontspannen onder de overkapping met glazen pui. Daarnaast is er een houten berging voor extra opslagruimte.
De woning ligt in een woonwijk in Oostrum, een geliefd dorp met een actief verenigingsleven en een gunstige ligging nabij Venray en de A73. Hierdoor combineer je rust, ruimte en een goede bereikbaarheid. Met energielabel B is deze woning klaar voor comfortabel wonen. ?
Bijzonderheden
* Vrijstaande woning gebouwd in 2003
* Circa 212 m² woonoppervlakte
* Ruime eerste verdieping met drie slaapkamers en mogelijkheid tot extra kamers
* Een badkamer en een slaapkamer op de begane grond
* Vloerverwarming op de begane grond m.u.v. de garage
* Inpandig bereikbare garage met carport
* Overkapping met glazen pui
* Houten tuinberging
* Energielabel B
* Gelegen in een woonwijk in Oostrum
* Deze informatie is door ons met de nodige zorgvuldigheid samengesteld. Onzerzijds wordt echter geen enkele aansprakelijkheid aanvaard voor enige onvolledigheid, onjuistheid of anderszins, dan wel de gevolgen daarvan. Alle opgegeven maten en oppervlakten zijn indicatief. Eventuele bijgesloten plattegrond-tekeningen zijn ter indicatie en kunnen afwijken van de werkelijke situatie.
English below
Ready for your next chapter?
At De Horik 2 in Oostrum, this surprisingly spacious detached home, built in 2003, is ready to welcome its new owners. With no less than 212 m² of living space, you’ll enjoy space, comfort and plenty of possibilities every day.
Over the years, the property has been well maintained, both inside and out. On the ground floor, the continuous ceramic tiled floor with underfloor heating provides a comfortable foundation. An additional advantage is the bedroom with an adjoining bathroom on the ground floor, making single-level living possible. It is also ideal for guests or a home office/practice. Upstairs, you'll find three more bedrooms and a second bathroom. Thanks to the spacious layout, additional bedrooms can easily be created.
The home is also practical in its layout. The closed kitchen is equipped with various built-in appliances, the garage is accessible from inside the house, and the carport provides covered parking for your car. In the rear garden, you can relax under the covered terrace with its glass enclosure. There is also a wooden garden shed offering additional storage space.
The property is situated in a residential neighbourhood in Oostrum, a popular village with a pleasant living environment, an active community and a convenient location near Venray and the A73 motorway. This allows you to enjoy peace and space while benefiting from excellent accessibility. With an Energy Label B, this home is ready for comfortable living. ?
Features
* Detached home built in 2003
* Approximately 212 m² of living space
* Spacious first floor with thee bedrooms and the possibility to create additional bedrooms
* One bedroom and one bathroom on the ground floor
* Underfloor heating on the ground floor, excluding the garage
* Integral garage with carport
* Covered terrace with glass enclosure
* Wooden garden shed
* Energy Label B
* Located in a residential neighbourhood in Oostrum
* This information has been compiled by us with due care. However, we accept no liability for any incompleteness, inaccuracies or otherwise, or for the consequences thereof. All stated dimensions and surface areas are indicative. Any floor plans included are for illustrative purposes only and may differ from the actual situation.
Advertisement
Features
Transfer of ownership
- Listed since
- Acceptance
- Available in consultation
- Asking price
- € 689,000 kosten koper
- Asking price per m²
- € 3,250
- Status
- Under offer
Construction
- Kind of house
- Single-family home, detached residential property
- Building type
- Resale property
- Year of construction
- 2003
- Type of roof
- Combination roof covered with roof tiles
Surface areas and volume
- Areas
- Living area
- 212 m²
- Other space inside the building
- 31 m²
- Exterior space attached to the building
- 60 m²
- External storage space
- 12 m²
- Plot size
- 647 m²
- Volume in cubic meters
- 903 m³
Layout
- Number of rooms
- 5 rooms (4 bedrooms)
- Number of bath rooms
- 2 bathrooms and 1 separate toilet
- Bathroom facilities
- Walk-in shower, bath, 2 toilets, 2 sinks, and shower
- Number of stories
- 2 stories
- Facilities
- Optical fibre
Energy
- Energy label
- B
- Heating
- CH boiler and heat recovery unit
- Hot water
- CH boiler
- CH boiler
- Nefit (gas-fired combination boiler from 2002, in ownership)
Cadastral data
- VENRAY S 1432
- Cadastral map
- Area
- 595 m²
- Ownership situation
- Full ownership
- VENRAY S 2095
- Cadastral map
- Area
- 52 m²
- Ownership situation
- Full ownership
Exterior space
- Location
- In residential district
- Garden
- Surrounded by garden
Storage space
- Shed / storage
- Detached wooden storage
- Facilities
- Electricity
Garage
- Type of garage
- Attached brick garage
- Capacity
- 1 car
- Facilities
- Electricity
Parking
- Type of parking facilities
- Parking on private property
Popularity
1,931x
Viewed
26x
Saved
26-8-2026
On Funda
Neighborhood
Oostrum
Oostrum- Residents
- 2,550
- Family with children
- 29%
- Avg. asking price / m²
- € 3,177
Discover the neighborhood
Curious about the housing supply, residents and local real estate agents?

Don’t want to forget this home?
Save it as a favorite. You’ll easily find it back and get notified when something changes.
