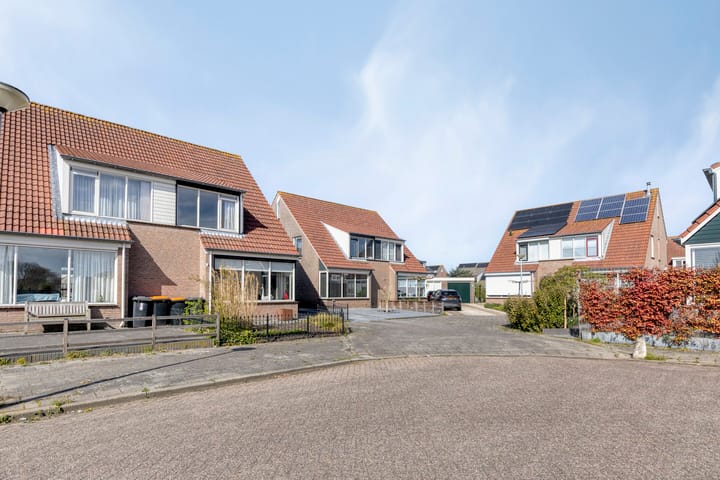
Eye-catcherWonen met ruimte, rust en volop mogelijkheden
Sales history
Listed since
April 24, 2026
Date of sale
June 12, 2026
Term
7 weeks
Description
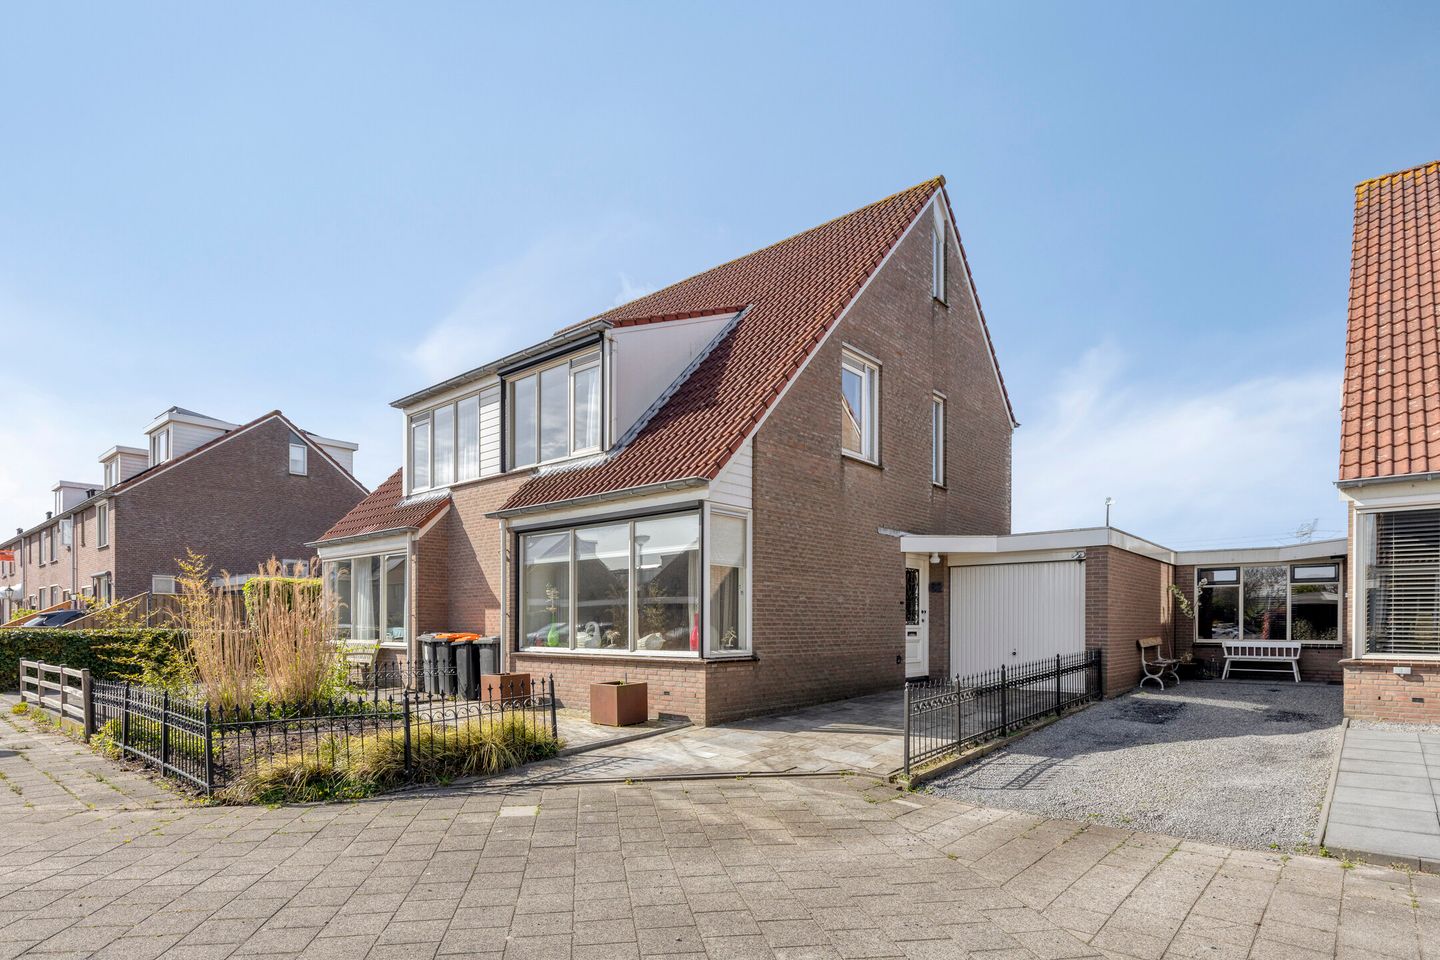
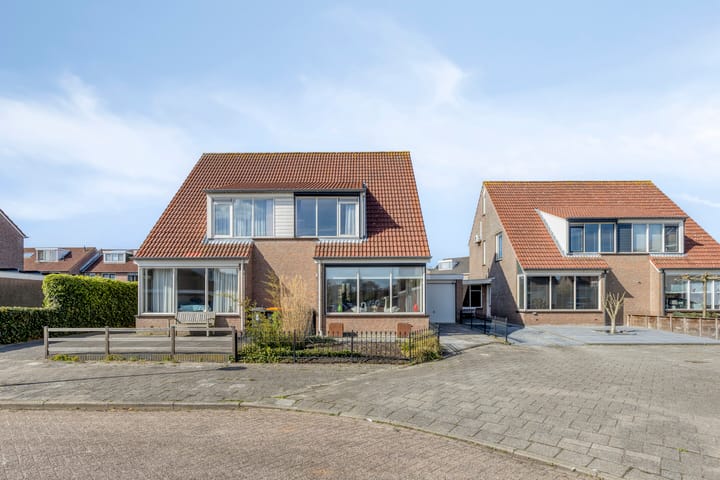
Living with space, peace, and plenty of possibilities – semi-detached house in Oostzaan
In a quiet and sought-after residential area of Oostzaan, this semi-detached house with garage at Draaikolk 62 is for sale. An ideal home for those who want comfortable living in a green environment, with both nature and the city within easy reach.
The nature reserve ’t Twiske is literally around the corner, offering beautiful walking and cycling routes. And if you prefer the vibrancy of city life, bustling Amsterdam can be reached within approximately 15 minutes. This property therefore combines peace, space, and excellent accessibility.
The house offers a solid base that is ready to move into, while also being perfectly suited for modernization and personalization. With a sunny west-facing garden, a private garage, and a surprisingly spacious layout, this is a home that can grow with your living needs now and in the future.
The property features a practical layout. On the first floor there are three bedrooms, a bathroom, and a dormer window providing extra light and space. The second floor offers a spacious attic with the possibility of creating a large master bedroom, making the home flexible and suitable for a variety of living arrangements.
The sunny west-facing backyard, complete with a pond, completes the picture and offers a wonderful place to relax. Thanks to energy label B and the presence of solar panels, the home is also energy efficient and future-proof.
Layout (in brief)
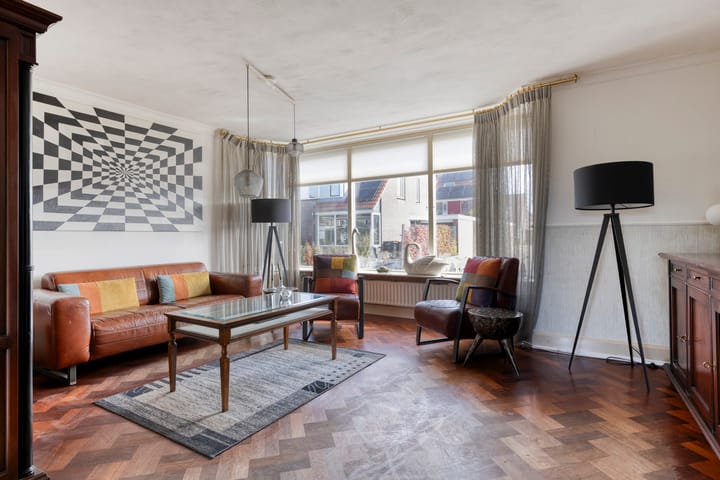
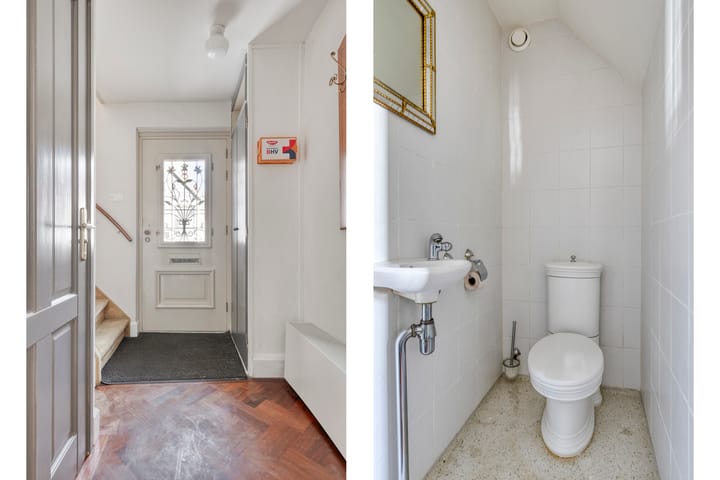
Ground floor: Entrance hall, bright living room, kitchen with access to the garden, and access to the private garage.
First floor: Landing, three bedrooms, bathroom, and dormer window.
Second floor: Spacious attic with the possibility of creating a full (master) bedroom.
Key features:
Semi-detached house
Ready to move into
Can be modernized to your own taste
Energy label B
Solar panels
Private garage
west-facing garden with pond
5 rooms, including 3 bedrooms
Possibility for a 4th bedroom
Dormer window
Located in a quiet residential area
In short: a home full of space, light, and potential in a great location. If you are looking for a house you can fully shape to your own taste and that is available immediately, this is your chance.
Advertisement
Features
Transfer of ownership
Last asking price
€ 675,000 kosten koper
Asking price per m²
€ 5,973
Status
Sold
Construction
Kind of house
Single-family home, double house
Building type
Resale property
Construction period
1981-1990
Type of roof
Combination roof covered with roof tiles
Surface areas and volume
Areas
Living area
113 m²
Other space inside the building
18 m²
Exterior space attached to the building
1 m²
Plot size
219 m²
Volume in cubic meters
463 m³
Layout
Number of rooms
5 rooms (4 bedrooms)
Number of bath rooms
1 bathroom and 1 separate toilet
Bathroom facilities
Shower, sink, and washstand
Number of stories
2 stories and an attic
Facilities
Optical fibre, TV via cable, and solar panels
Energy
Energy label
B
Insulation
Roof insulation, double glazing, insulated walls and floor insulation
Heating
CH boiler
Hot water
CH boiler
CH boiler
HR-107 (gas-fired combination boiler from 2023, in ownership)