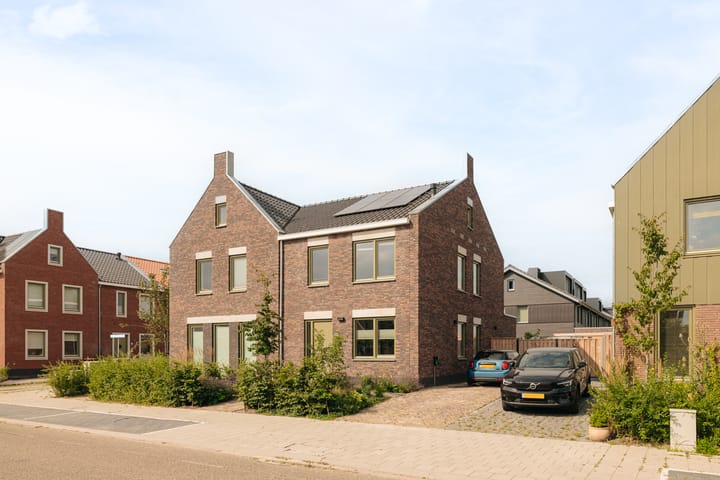
Noordeinde 611511 AB OostzaanDe Haal en De Heul en Noordeinde
€ 1,000,000 k.k.

- 152 m²living area
- 273 m²plot size
- 4bedrooms
- A+++energy label
Eye-catcherLuxe, modern, duurzaam familiehuis met ruime tuin op het zuidwesten
Description
DEscriptION
Luxury, modern and sustainable family living in a peaceful countryside setting, yet within cycling distance of Amsterdam? This stunning, spacious and recently completed family home in Oostzaan offers exactly that.
Built as part of the prestigious "Wonen aan het Twiske" development, the property was completed at the end of 2024. Since then, the current owners have upgraded the home to an exceptional standard, resulting in a beautifully finished family residence with high-quality materials and luxurious detailing throughout. The home is fully future-proof: completely gas-free, equipped with a heat pump, six solar panels, and an A+++ energy rating. The location is ideal, close to the charming village centre of Oostzaan with its supermarkets, shops and amenities, while the vibrant NDSM Wharf is only a 20-minute bike ride away, offering direct ferry connections to Amsterdam's city centre.
LAYOUT
Ground floor:
The property features a private driveway with space for two cars, an electric vehicle charging point, and a landscaped front garden leading to the entrance.
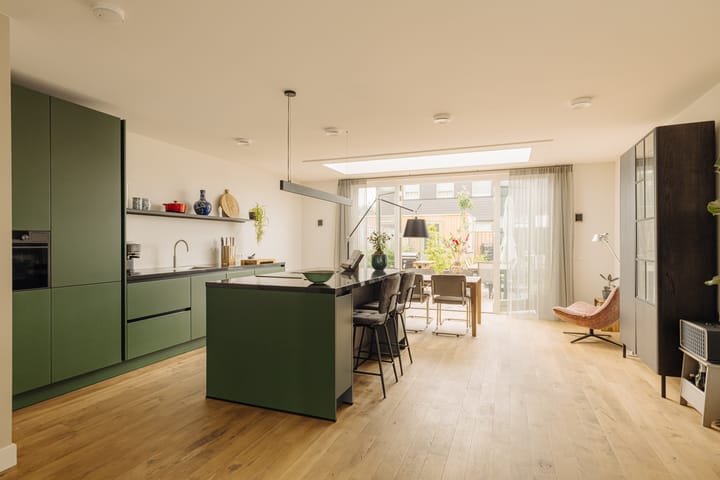
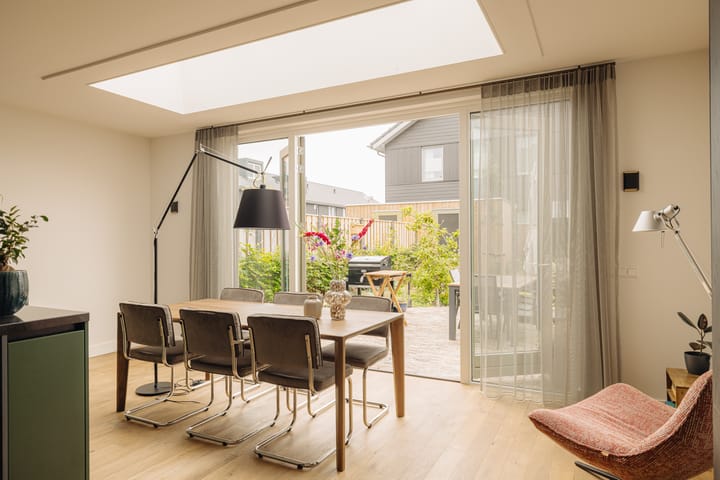
The spacious entrance hall includes a built-in wardrobe and a separate guest toilet. A stylish glass door opens into the living area. The living room is situated at the front of the house and offers a generous seating area. At the rear, you'll find the impressive open-plan kitchen and dining area, fitted with a brand-new luxury kitchen featuring all integrated appliances. Positioned centrally within the space, the kitchen truly forms the heart of the home. The dining area overlooks the garden and is flooded with natural light thanks to the large roof lantern, expansive windows and French doors opening onto the terrace.
The entire ground floor has smooth plastered walls and ceilings, underfloor heating with cooling function (temperature reduction of several degrees), and a beautiful engineered oak lamelparquet floor.
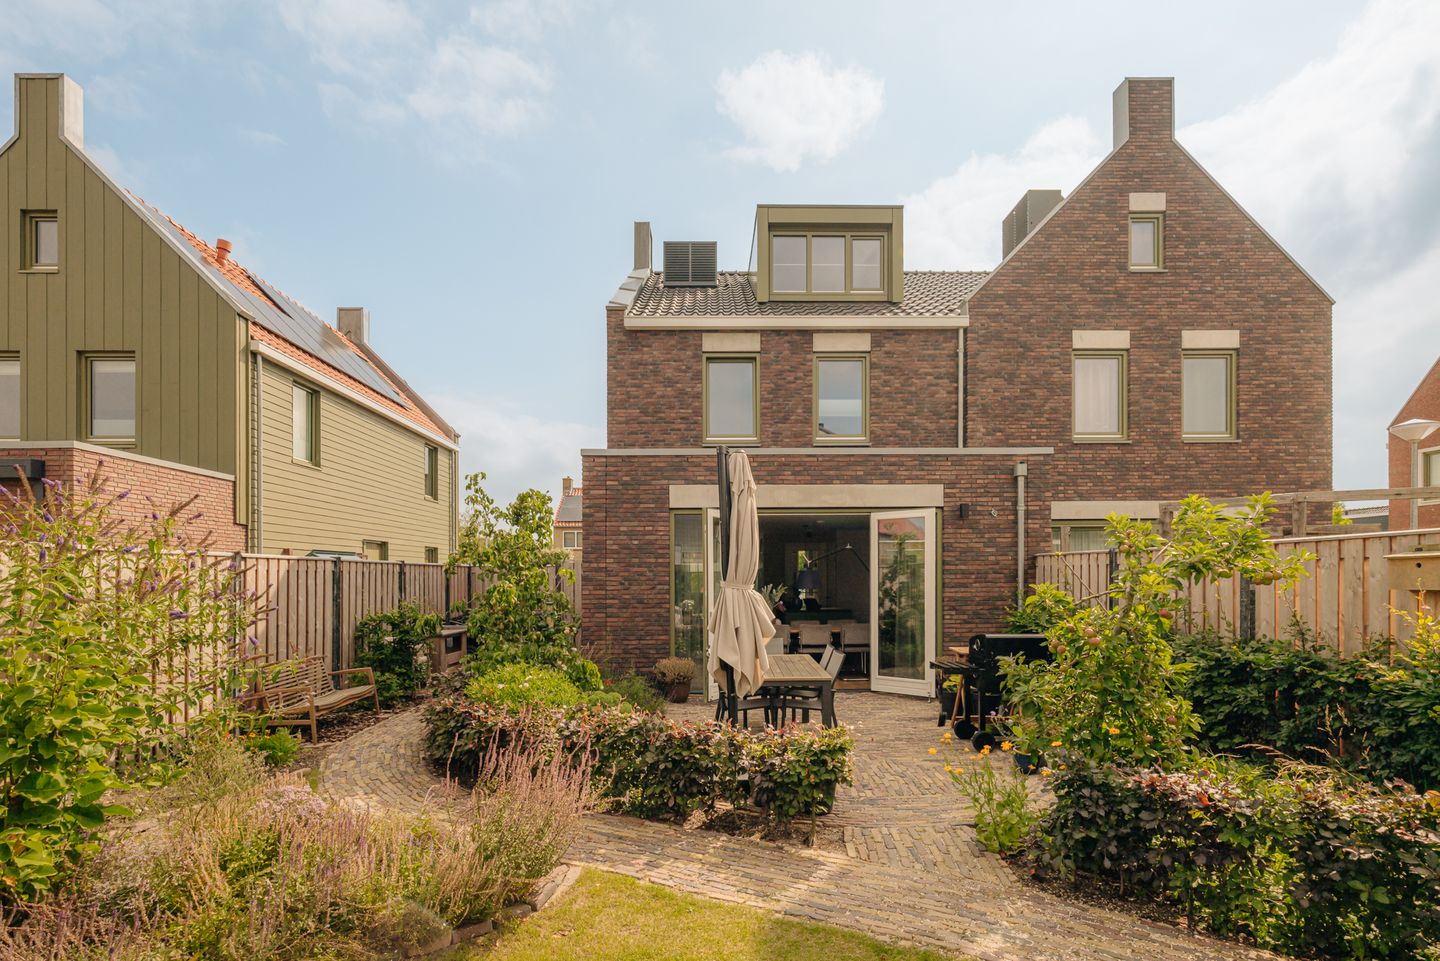
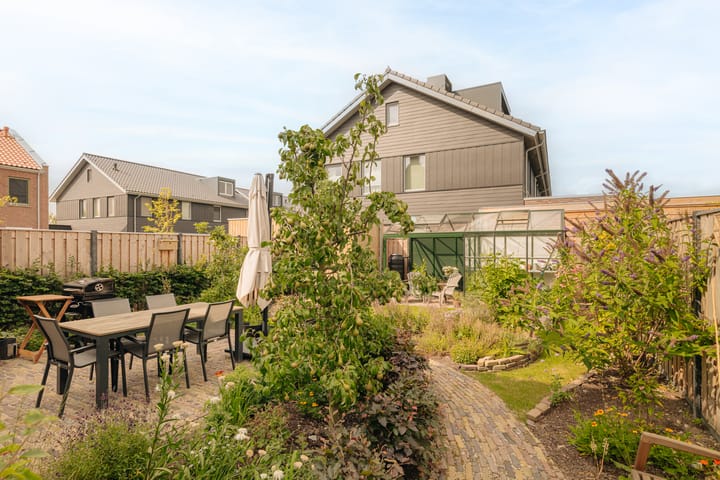
The southwest-facing rear garden has been professionally landscaped to create a mature and inviting outdoor space. More than 150-year-old reclaimed Dutch paving bricks ("Waaltjes") have been used to create an authentic atmosphere, while mature trees and established planting give the garden an instantly established feel. There is ample space for a large outdoor dining table and barbecue. At the rear of the garden is a wooden storage shed with electricity and a glass greenhouse, perfect for growing your own fruit and vegetables. Electrical connections have also been installed for garden lighting. A side gate provides convenient access to the front driveway.
First floor:
The first floor comprises three generously sized bedrooms and a spacious bathroom fitted with a bathtub, separate walk-in shower, double washbasin and a second toilet.
Like the ground floor, this floor also has smooth plastered walls and ceilings, underfloor heating with cooling function, and beautiful engineered oak lamelparquet flooring throughout.
Second floor:
Currently used as a home gym, this spacious floor can easily be converted into a generous fourth bedroom thanks to the large dormer window selected by the current owners during construction. A separate technical room houses the home's installations. This floor has also been fully plastered and finished with underfloor heating with cooling function, engineered oak lamelparquet flooring, and a lowered ceiling with recessed spotlights.
Throughout the home, every detail has been carefully considered. From the bespoke lighting plan and premium-quality finishes to the flawless plasterwork, this is a truly high-end family home that is ready for immediate occupation.
LOCATION
Situated in a highly desirable location in the picturesque village of Oostzaan, the property is just around the corner from the beautiful nature reserve Het Twiske and the recreational lake Stootersplas, while Amsterdam Central Station can be reached in less than 30 minutes by bike.
Here you enjoy the best of both worlds: peaceful countryside living with the city within easy reach. The village centre of Oostzaan, offering supermarkets, a bakery, local shops, cafés and restaurants, is only a few minutes away. Sports facilities are also located nearby.
Within approximately 20 minutes by bicycle you can reach the lively NDSM Wharf in Amsterdam North, from where regular ferry services provide direct access to Amsterdam's historic city centre.
HIGHLIGHTS
- Freehold property, own ground;
- Luxurious family home completed at the end of 2024 as part of the 'Wonen aan het Twiske' development;
- Approximately 152 m² of living space (NEN2580 measurement report available);
- Energy label A+++;
- Fully future-proof: gas-free, heat pump and six solar panels;
- High-end finishes throughout, bespoke lighting plan, smooth plastered walls and ceilings, rear extension with roof lantern and French doors to the garden;
- Southwest-facing landscaped garden with rear access, storage shed and greenhouse;
- Professionally designed garden with mature planting;
- Private driveway for two cars with EV charging point;
- Large dormer window on the top floor;
- NEN2580 measurement clause applies in the purchase agreement;
- Purchase agreement to be executed at Abma & Schreurs Civil Law Notaries in Amsterdam North;
- Delivery in consultation.
Advertisement
Features
Transfer of ownership
- Listed since
- Acceptance
- Available in consultation
- Asking price
- € 1,000,000 kosten koper
- Asking price per m²
- € 6,579
- Status
- Available
Construction
- Kind of house
- Single-family home, double house
- Building type
- Resale property
- Year of construction
- 2024
- Type of roof
- Gable roof covered with roof tiles
- Quality marks
- Woningborg Garantiecertificaat
Surface areas and volume
- Areas
- Living area
- 152 m²
- External storage space
- 6 m²
- Plot size
- 273 m²
- Volume in cubic meters
- 545 m³
Layout
- Number of rooms
- 5 rooms (4 bedrooms)
- Number of bath rooms
- 1 bathroom and 1 separate toilet
- Bathroom facilities
- Double sink, walk-in shower, bath, toilet, underfloor heating, and washstand
- Number of stories
- 3 stories
- Facilities
- Optical fibre, mechanical ventilation, passive ventilation system, and solar panels
Energy
- Energy label
- A+++
- Insulation
- Completely insulated
- Heating
- Complete floor heating and heat pump
Cadastral data
- OOSTZAAN L 1518
- Cadastral map
- Area
- 273 m²
- Ownership situation
- Full ownership
Exterior space
- Location
- In wooded surroundings and in residential district
- Garden
- Back garden, front garden and side garden
- Back garden
- 116 m² (13.60 metre deep and 8.50 metre wide)
- Garden location
- Located at the southwest with rear access
Storage space
- Shed / storage
- Detached wooden storage
- Facilities
- Electricity
Parking
- Type of parking facilities
- Parking on private property
Popularity
2,047x
Viewed
41x
Saved
23-7-2026
On Funda
Neighborhood
De Haal en De Heul en Noordeinde
Oostzaan- Residents
- 1,665
- Family with children
- 50%
- Avg. asking price / m²
- € 5,753
Discover the neighborhood
Curious about the housing supply, residents and local real estate agents?

Don’t want to forget this home?
Save it as a favorite. You’ll easily find it back and get notified when something changes.
