Sold

Van Maanenstraat 885344 KK OssVan Hogendorplaan-West

€ 424,000 k.k.
Map
  • 122 m²
  • 175 m²
  • 4
  • A

Sales history

Listed since
March 20, 2026
Date of sale
April 20, 2026
Term
4 weeks

Description

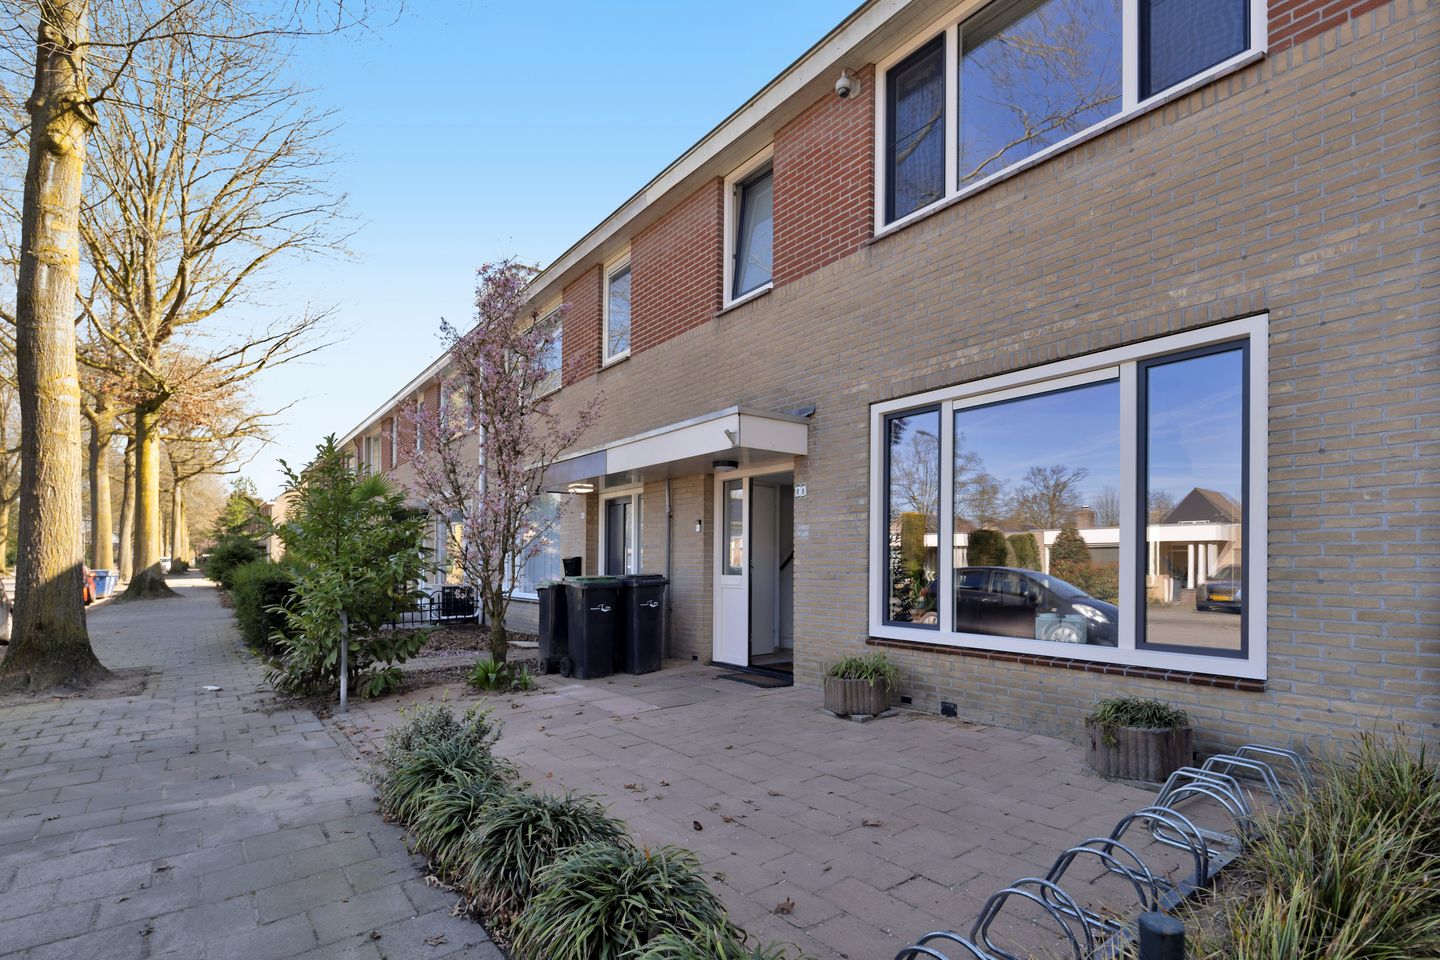
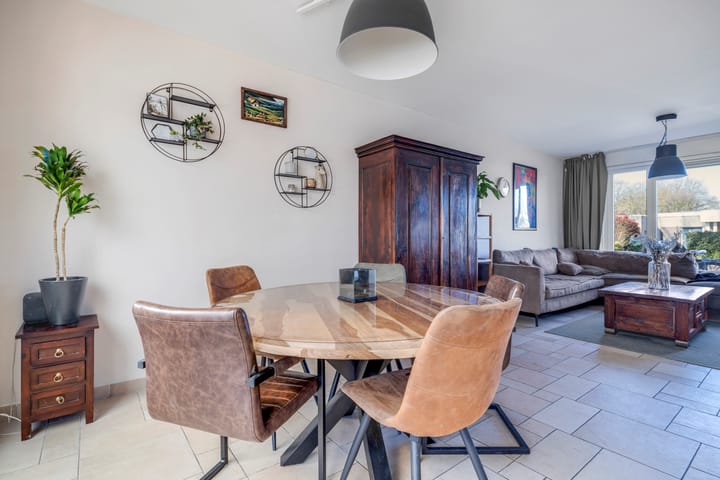
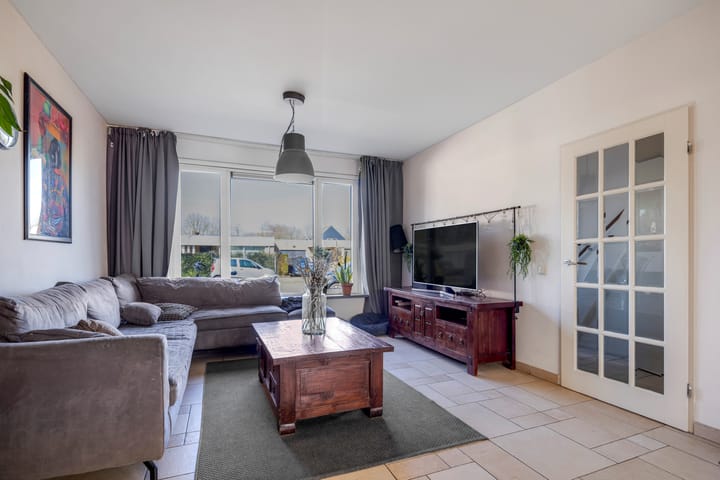
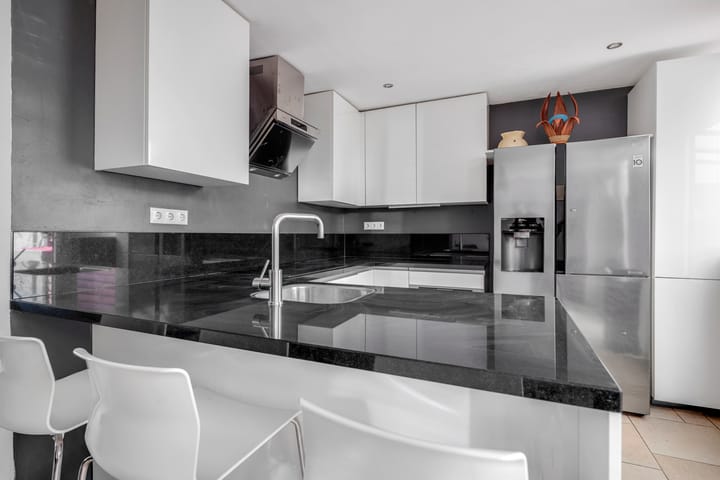
Sfeervolle tussenwoning met twee garages op een fijne locatie in de Ruwaard gesitueerd. Op zoek naar een complete woning op een goede locatie in Oss met twee garages? Aan de fijne Van Maanenstraat vind je deze sfeervolle woning met bruikbare zolder (vier slaapkamers!) en twee garages. Hier geniet je van alle gemakken: rustig wonen met het winkelcentrum op loopafstand. Indeling Begane grond: Via de entree kom je in de hal. Hier bevinden zich het toilet, de proviandkast/trapkast en de meterkast. De woonkamer is licht van uitvoering. De open keuken is gebouwd in een U-vorm en beschikt over inbouwapparatuur. De gezellige tuin met praktisch overkapping aan de woning is op het zuid-oosten gesitueerd. Achter de tuin bevinden zich de twee garages. Eerste verdieping De overloop, met kastruimte, biedt toegang tot de drie slaapkamers en de badkamer. De badkamer beschikt over een douche, een toilet en een wastafelmeubel. Tweede verdieping Voorzolder met praktische bergruimte waarin de wasmachine-aansluiting en de cv combiketel (Intergas 2023) zich bevinden. Een deur biedt toegang tot de royale slaapkamer met dakkapel. Tuin Met overkapping en zonnig gesitueerd op het zuid-oosten. Bijzonderheden - Twee garages; - Veel kozijnen vervangen in 2025 (kunststof kozijnen); - 9-tal zonnepanelen aanwezig; - Dakkapel op zolder; - Prima ligging aan de Van Maanenstraat; - Winkelcentra alsmede natuur in de buurt.

Features

Transfer of ownership

Last asking price
€ 424,000 kosten koper
Asking price per m²
€ 3,475
Status
Sold

Construction

Kind of house
Single-family home, row house
Building type
Resale property
Year of construction
1971
Type of roof
Gable roof covered with asphalt roofing and roof tiles

Surface areas and volume

Areas
Living area
122 m²
External storage space
30 m²
Plot size
175 m²
Volume in cubic meters
400 m³

Layout

Number of rooms
5 rooms (4 bedrooms)
Number of bath rooms
1 bathroom and 1 separate toilet
Bathroom facilities
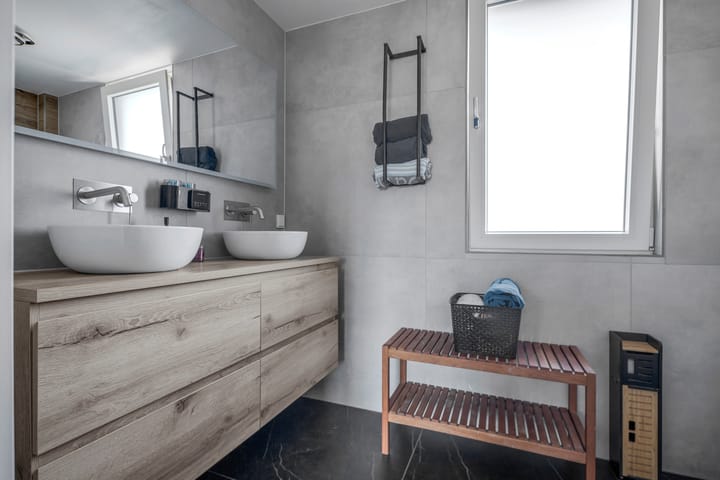
Shower, toilet, and washstand
Number of stories
3 stories
Facilities
Alarm installation, optical fibre, passive ventilation system, sliding door, TV via cable, and solar panels

Energy

Energy label
Insulation
Roof insulation, triple glazed, partly double glazed and insulated walls
Heating
CH boiler and partial floor heating
Hot water
CH boiler
CH boiler
Intergas (gas-fired combination boiler from 2023, in ownership)

Cadastral data

OSS L 4498
Cadastral map
Area
20 m²
Ownership situation
Full ownership
OSS L 4231
Cadastral map
Area
155 m²
Ownership situation
Full ownership

Exterior space

Garden
Back garden
Back garden
60 m² (10.00 metre deep and 6.00 metre wide)
Garden location
Located at the southeast with rear access

Garage

Type of garage
Garage
Capacity
1 car

Parking

Type of parking facilities
Parking on private property and public parking

Popularity

2,825x

Viewed

32x

Saved

20-3-2026

On Funda

Neighborhood

Van Hogendorplaan-West

Oss
Residents
1,675
Family with children
29%
Avg. asking price / m²
€ 3,440

Discover the neighborhood

Curious about the housing supply, residents and local real estate agents?

View neighborhood insights

Don’t want to forget this home?

Save it as a favorite. You’ll easily find it back and get notified when something changes.