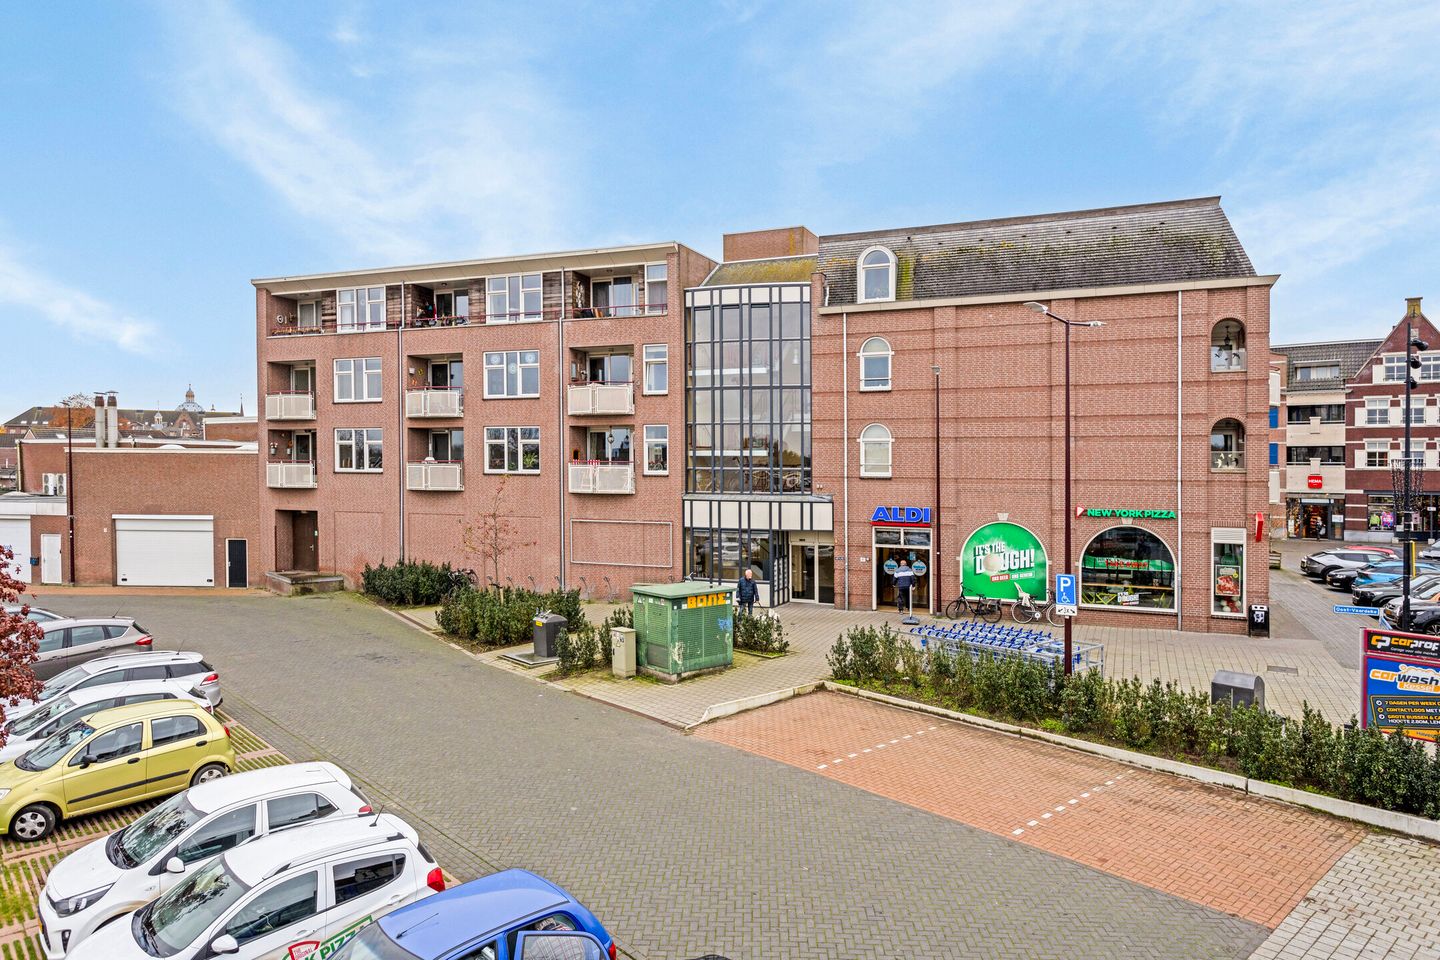
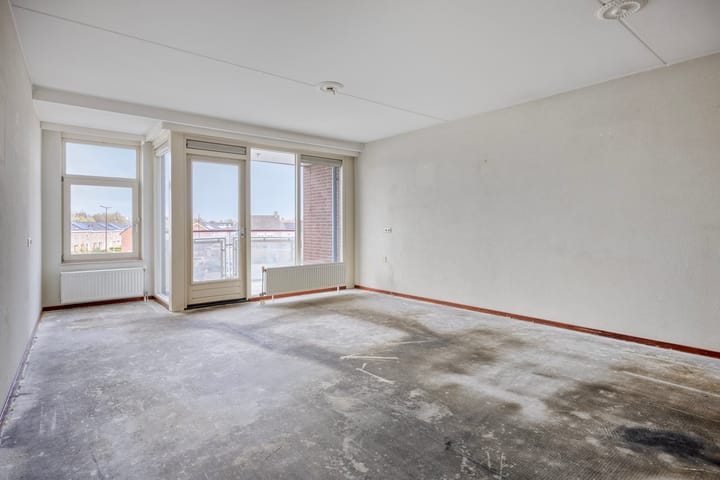
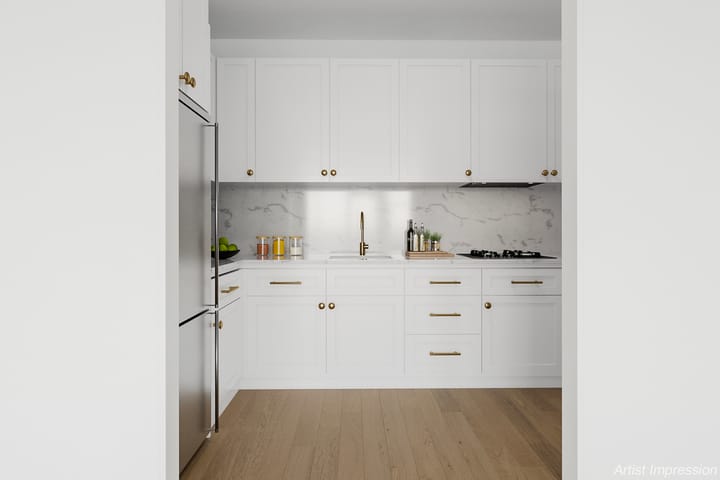
This spacious apartment is located on the first floor of the complex and offers 69 m² of living space. It is an ideal home for those who want to put their own personal touch on it, with plenty of opportunities to modernize the entire space to suit your own taste. Its convenient location ensures that all amenities are within easy reach, such as supermarkets, shops, and cozy restaurants and cafes. In short: comfortable and central living in the heart of Oudenbosch!
Ground Floor
The ground floor houses the mailboxes and the stairwell with elevator, making it easy to reach your apartment.
Living Room
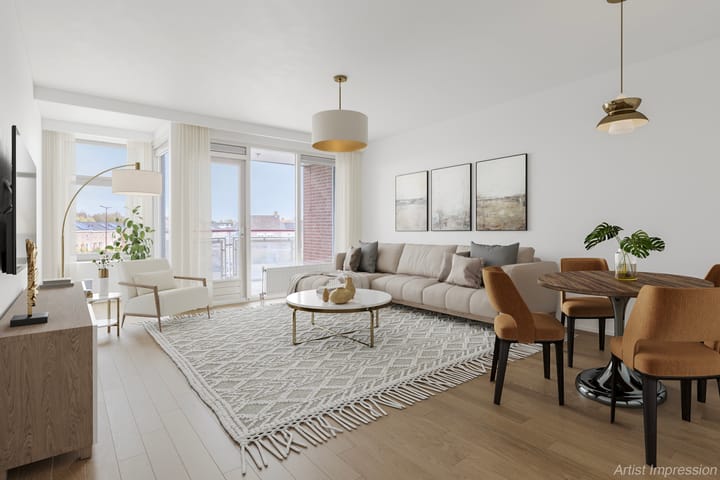
Upon entering the entryway, you have access to the bedrooms, bathroom, and living room. The living room, featuring large windows, offers an abundance of natural light, creating a pleasant and bright living space.
Kitchen
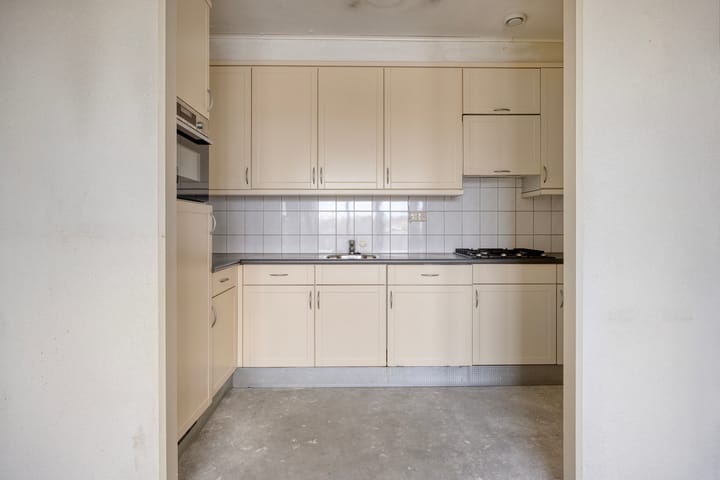
The open kitchen is spacious and equipped with various built-in appliances. The kitchen offers plenty of opportunities to modernize it entirely to your own taste.
Bedrooms
The master bedroom offers enough space for a double bed.
There is also a second bedroom, ideal as a home office, hobby room, or guest room.
Bathroom
The bathroom is spacious and equipped with a bathtub, shower, and sink. The apartment also features a separate toilet.
Balcony
From the living room, you step out onto the balcony, where you can enjoy the fresh air and the bustling city life.
Storage space
The additional storage room on the first floor offers ample space for all your belongings and makes organizing your living space easy.
Details:
• Energy label A!
• HOA fees for the apartment: €196.12 per month (Draft budget 2026)
• This is a former rental property.
• The following NVM clauses will be included in the purchase agreement: asbestos clause, age clause, as-is, where-is clause, exclusion clause;
• Since the property is currently owned by an investment company, the transfer of ownership will take place at this company’s designated project notary. This is a condition of sale;