Dorpsstraat 7-C1191 BG Ouderkerk aan de AmstelOuderkerk aan de Amstel
€ 600,000 k.k.

- 101 m²living area
- 3bedrooms
- Cenergy label
Eye-catcherFantastisch wonen in het idyllische Ouderkerk aan de Amstel!
Description
FANTASTIC living in idyllic Ouderkerk aan de Amstel!
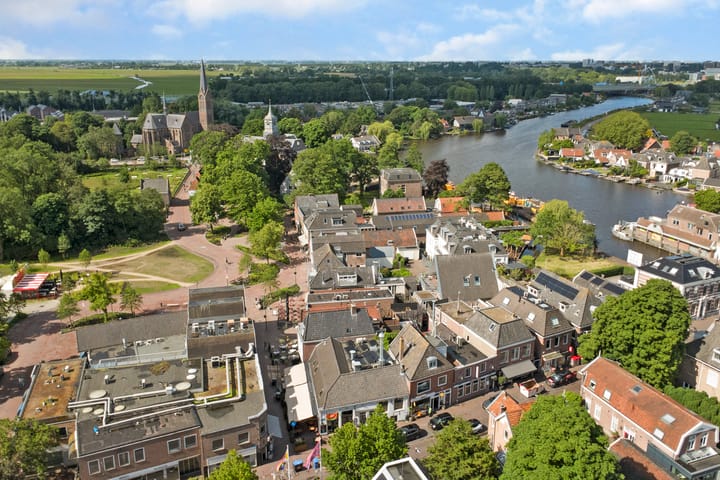
This is the place where your patience is rewarded, because this is what you have been waiting for (perhaps unconsciously)! In the heart of the peaceful and charming village, just a 13-minute bike ride from Amstelveen Centre as well as the Arena Boulevard, 5 minutes from the Tennis Club and Ouderkerkerplas, and within half an hour's cycling you are at Museumplein. Now that is central living, with all the safety, peace, and friendliness of an authentic Dutch village.
And living like this is certainly possible in your future duplex apartment in a prime location!
Imagine: you are walking along the historic Dorpsstraat on a sunny afternoon. The tranquility of the rippling waters of the Amstel is around the corner, while the street itself is bursting with character, coziness, and pure Dutch charm.
The Dorpsstraat is not just any street; it is the beating heart of an idyllic village just outside Amsterdam. Here you will find the best of both worlds. On one side, the authentic, historic facades that breathe stories of the past. On the other, a lively mix of unique boutiques, specialty shops, and culinary hotspots that draw gourmets from the entire region to Ouderkerk. Come by and experience it for yourself: De Dorpsstraat is the place where history, comfort, and good taste come together perfectly!
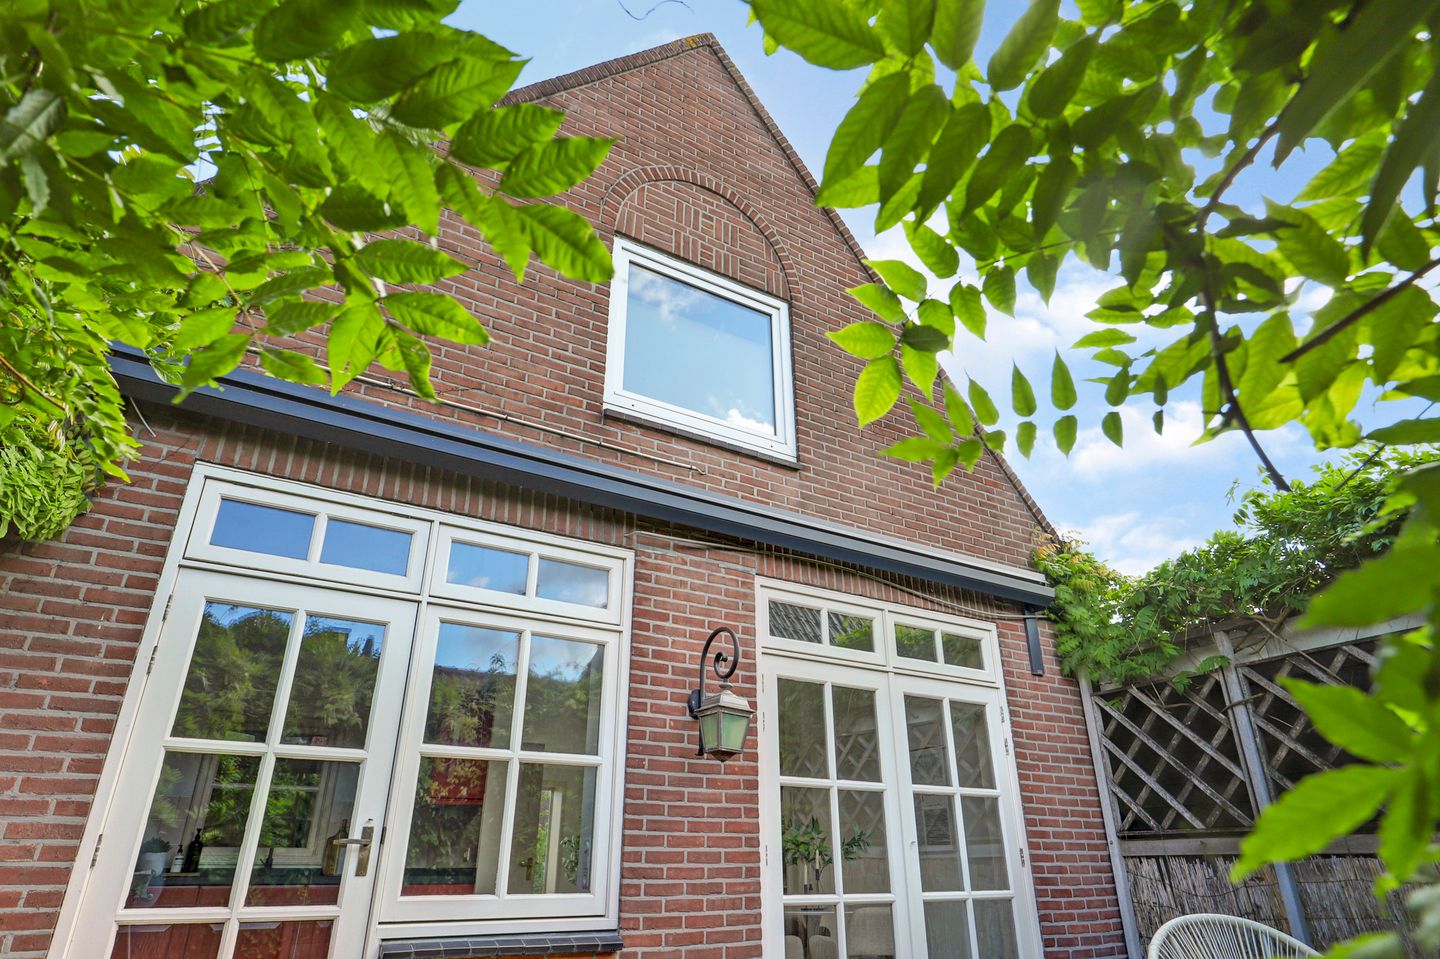
This municipal monument was built in 1955 and has been superbly maintained by the owners. It consists of a super nice cheese and wine specialty shop, "Ambrozijn," with passionate staff. And above that is your future home. With a spacious entrance on the ground floor, where there is also room for some storage and/or your bicycle(s). Hall with staircase to the first floor.
Once upstairs... what a wonderful space!
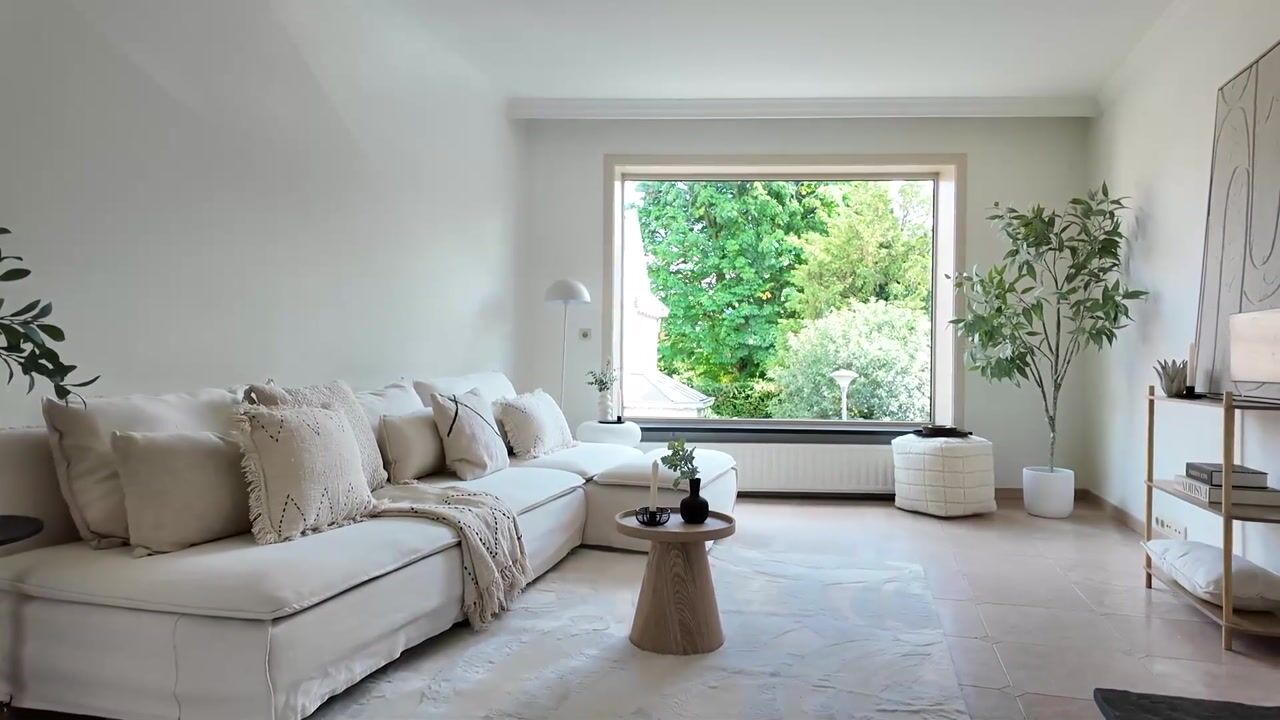
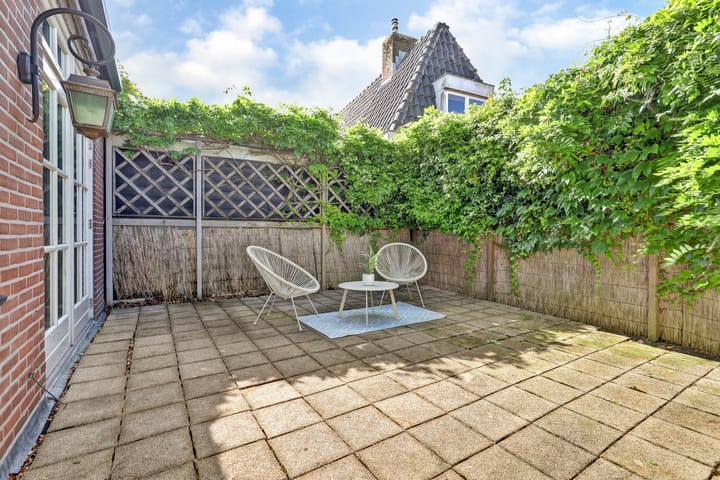
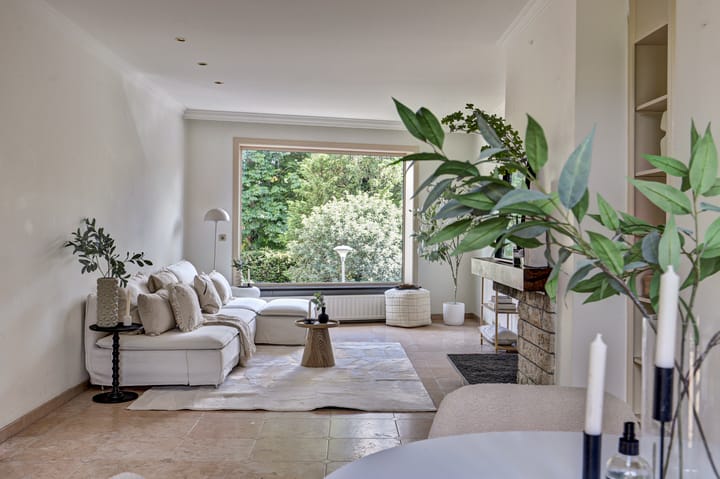
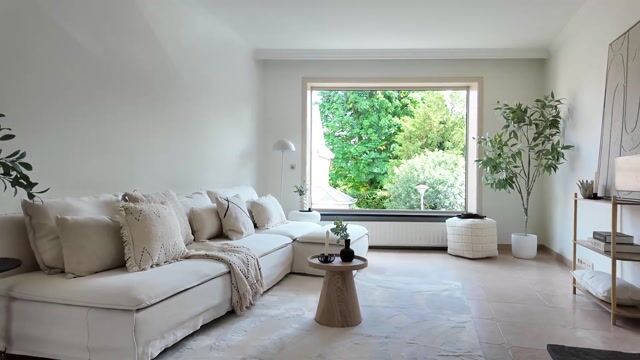
The cozy living room at the front offers a beautiful view over the characteristic Dorpsstraat and the "Ouder-Amstel" Town Hall. The living room features a large window, making it feel very spacious, and a beautiful fireplace. At the rear is a huge eat-in kitchen and a fully equipped, high-quality fitted kitchen with all desirable appliances and the beautiful Boretti stove. Three doors provide access to the AMAZING and intimate terrace of over 25 m². The terrace faces southwest, so it enjoys sun all afternoon and evening! Furthermore, the enormous electric awning spanning the entire width keeps the home cool and allows you to easily create a shady spot. A delightful place to spend long summer days and evenings with friends and family.
This floor also features a bedroom/office, a storage cupboard, and a toilet with a washbasin.
The second floor features another two large bedrooms (one at the front and one at the rear), a complete bathroom with a shower, bathtub, washbasin, and the second toilet, and plenty of storage space. From the landing, you can also reach the large attic via a loft ladder. There is absolutely no shortage of storage space. Just a quick rundown of the highlights:
- FANTASTIC duplex apartment in the heart of Ouderkerk a/d Amstel
- Living room with fireplace
- Eat-in kitchen with luxury fitted kitchen
- AMAZING and completely private southwest-facing terrace
- 3 spacious bedrooms
- Full bathroom with bathtub
- Plenty of storage space
- Small Owners' Association (only 7A and 7C) has been established but will only become active after the sale
- Less than a 15-minute bike ride from Amstelveen and Amsterdam
Advertisement
Features
Transfer of ownership
- Listed since
- Acceptance
- Available in consultation
- Asking price
- € 600,000 kosten koper
- Asking price per m²
- € 5,941
- Status
- Available
- VVE (Owners Association) contribution
- € 199.00 per month
Construction
- Type apartment
- Upstairs apartment (double upstairs apartment)
- Building type
- Resale property
- Year of construction
- 1955
- Specific
- Listed building (national monument)
- Type of roof
- Gable roof covered with roof tiles
Surface areas and volume
- Areas
- Living area
- 101 m²
- Exterior space attached to the building
- 25 m²
- Volume in cubic meters
- 360 m³
Layout
- Number of rooms
- 4 rooms (3 bedrooms)
- Number of bath rooms
- 1 bathroom and 1 separate toilet
- Bathroom facilities
- Shower, bath, toilet, sink, and washstand
- Number of stories
- 2 stories and a loft
- Facilities
- Air conditioning, outdoor awning, skylight, mechanical ventilation, flue, and TV via cable
- Located at
- 1st floor
Energy
- Energy label
- C
- Insulation
- Roof insulation, double glazing, partly double glazed and floor insulation
- Heating
- CH boiler, fireplace and partial floor heating
- Hot water
- CH boiler
- CH boiler
- Gas-fired combination boiler, in ownership
Cadastral data
- OUDER-AMSTEL C 5267
- Cadastral map
- Ownership situation
- Full ownership
Exterior space
- Location
- In centre and in residential district
- Garden
- Sun terrace
- Sun terrace
- 25 m² (5.00 metre deep and 5.00 metre wide)
- Garden location
- Located at the southwest
- Balcony/roof terrace
- Roof terrace present
Storage space
- Shed / storage
- Built-in
- Facilities
- Electricity
Parking
- Type of parking facilities
- Public parking and resident's parking permits
VVE (Owners Association) checklist
- Registration with KvK
- Yes
- Annual meeting
- No
- Periodic contribution
- Yes (€ 199.00 per month)
- Reserve fund present
- No
- Maintenance plan
- No
- Building insurance
- Yes
Popularity
6,341x
Viewed
102x
Saved
20-6-2026
On Funda
Neighborhood

Ouderkerk aan de Amstel
Ouderkerk aan de Amstel- Residents
- 8,250
- Family with children
- 41%
- Avg. asking price / m²
- € 5,902
Discover the neighborhood
Curious about the housing supply, residents and local real estate agents?

Don’t want to forget this home?
Save it as a favorite. You’ll easily find it back and get notified when something changes.
