Sold under reservation
De Paarl 21191 RL Ouderkerk aan de AmstelOuderkerk aan de Amstel
€ 799,000 k.k.

- 128 m²living area
- 206 m²plot size
- 4bedrooms
- Cenergy label
Eye-catcherHeerlijk licht hoekhuis met riante tuin en eigen parkeerplaats
Description
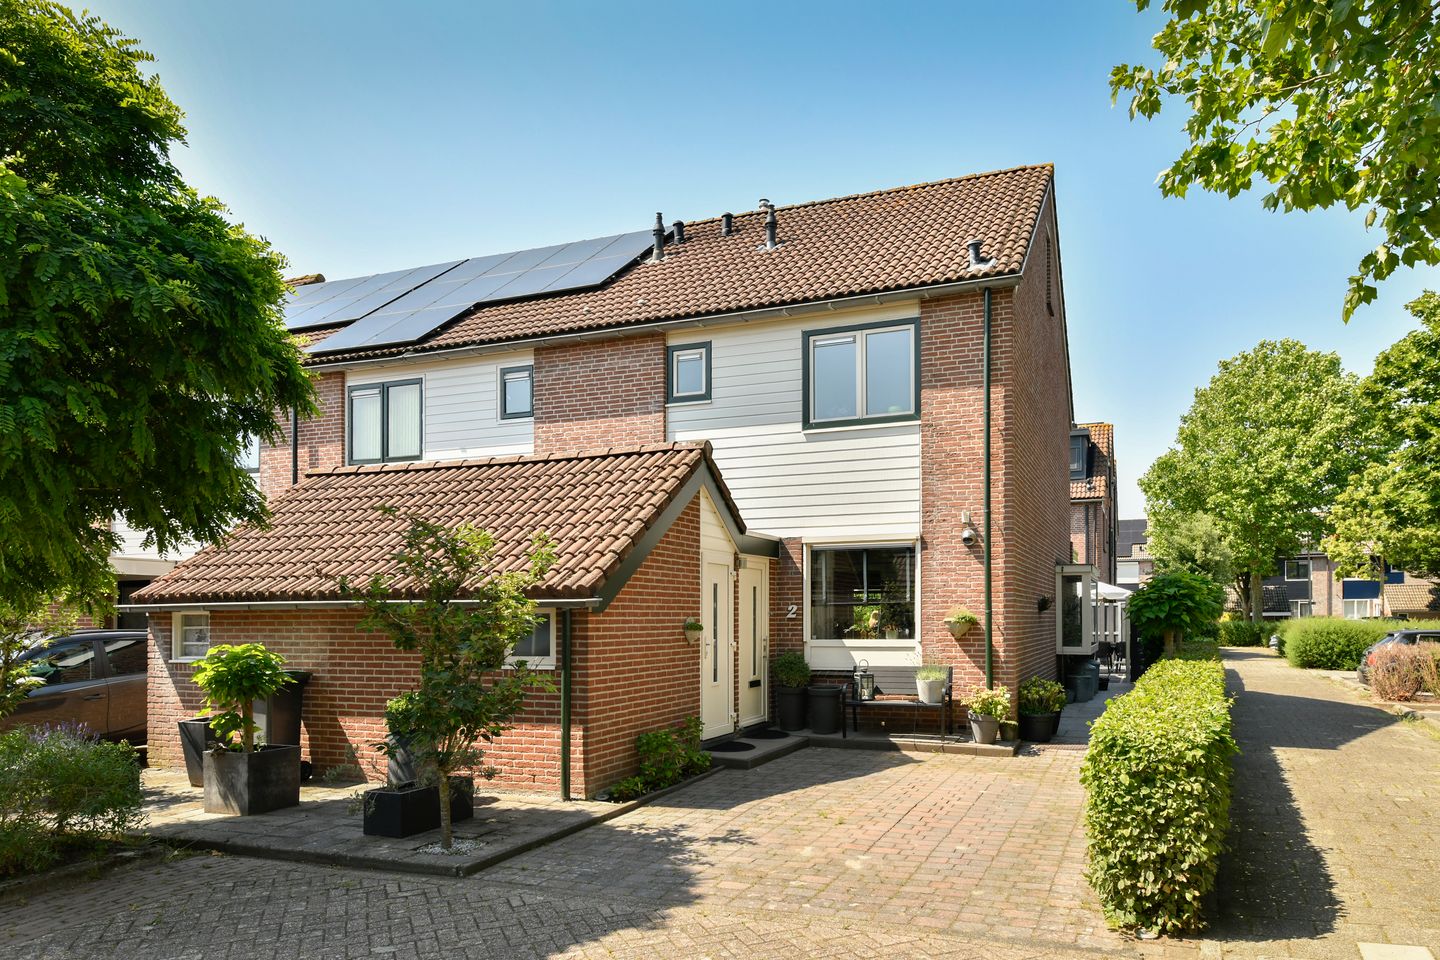
This wonderfully bright corner house with a spacious garden and private off-street parking is the ideal home for families seeking space, tranquillity, and comfort.
Located on a quiet residential courtyard in the family-friendly Hoofdenburg neighbourhood, this property offers everything you could wish for: a generous extra-wide, sunny rear garden, an extended living room, a modern semi-open kitchen, four bedrooms, and a stylish bathroom. In addition, the beach area of the Ouderkerkerplas recreational lake is within walking distance.
Layout:
Ground Floor:
You enter the property via the well-maintained front garden, which includes a private parking space. Thanks to the clever integration of the original storage room into the house, a spacious entrance hall has been created, enhancing both convenience and the sense of space. The storage room is now accessible from both inside and outside the property.
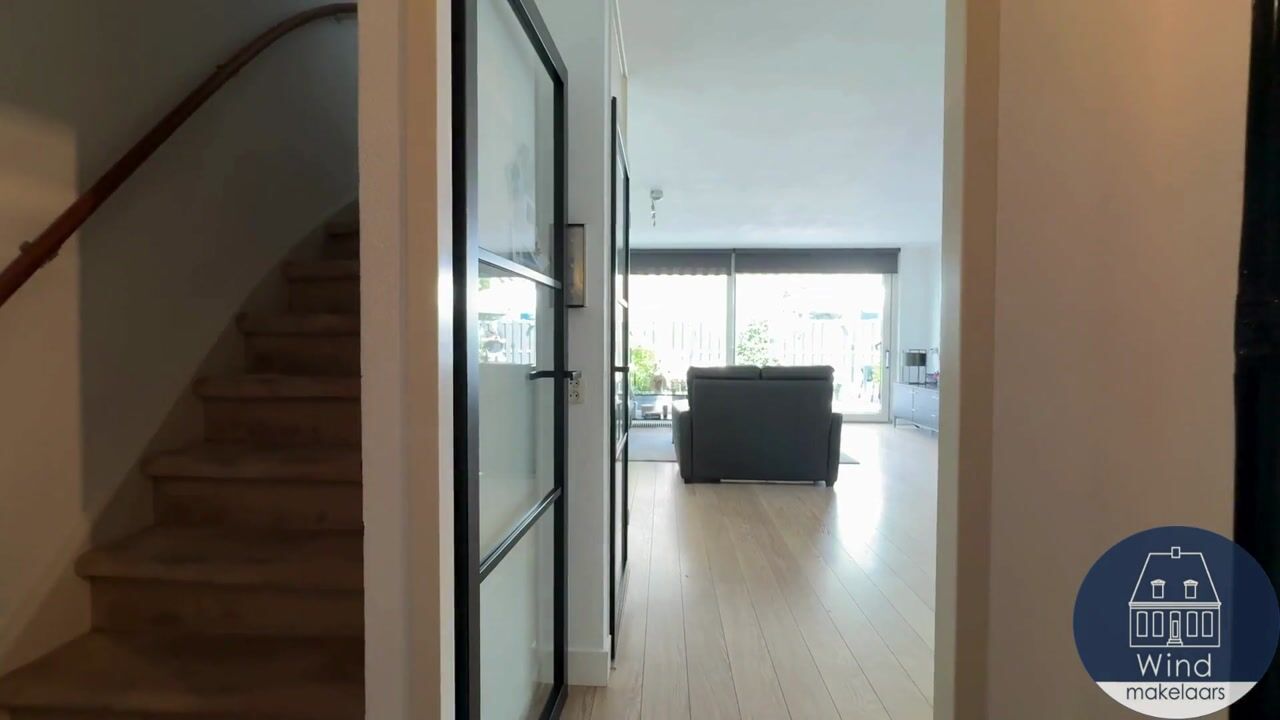
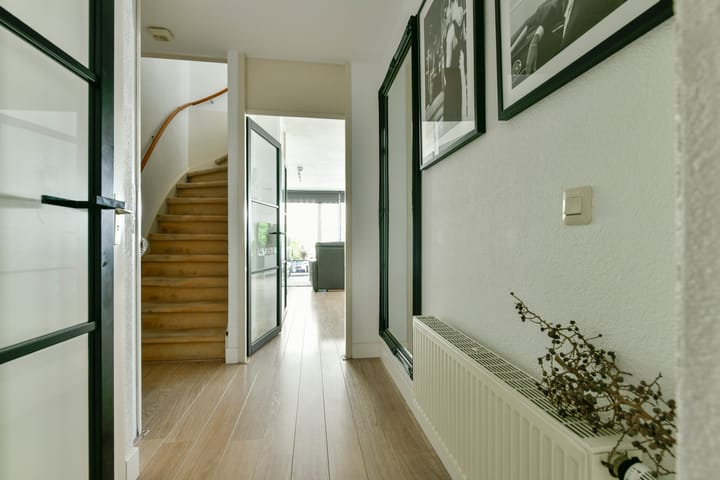
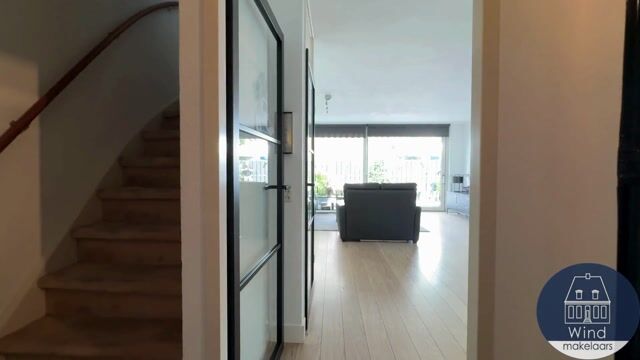
The entrance hall provides access to the utility meter cupboard, a neat guest toilet with washbasin, the staircase to the first floor, and the living room. Stylish steel-look doors leading to the hallway and under-stairs storage cupboard add a contemporary and luxurious touch.
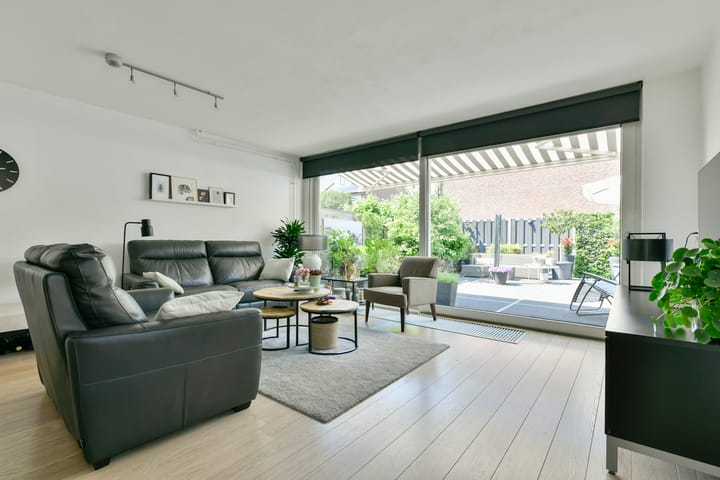
The generous living room features an attractive gas fireplace and enjoys an abundance of natural light thanks to the side bay window and the full-width sliding glass doors at the rear. These elements create a seamless connection between indoor and outdoor living while ensuring pleasant daylight throughout the day.
At the front of the house is the semi-open kitchen, renovated in 2022 and fitted with all the desired built-in appliances. Equipped with an induction hob, extractor hood, dishwasher, Quooker boiling-water tap, oven, and fridge-freezer combination, it is a perfect space for anyone who enjoys cooking.
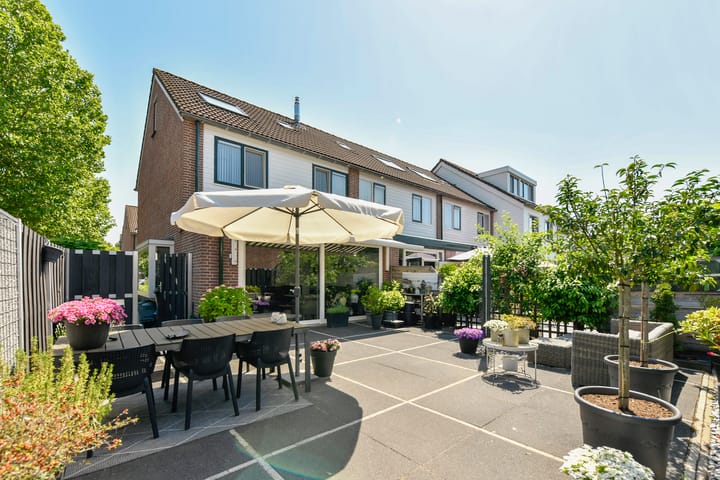
The rear garden is a delightful surprise. Although it faces northwest, its generous size means it receives significantly more sunshine than one might expect. To make the most of sunny days, a wide retractable awning has been installed across the entire rear façade. The garden offers ample space for relaxing, playing, or outdoor dining and can also be accessed via the pathway alongside the house.
First Floor:
The landing provides access to three bedrooms and the bathroom. At the rear of the house is the principal bedroom, alongside a second room currently used as a walk-in wardrobe. Naturally, this room could also serve perfectly as a child's bedroom, home office, or hobby room.
At the front of the property, there is a further spacious bedroom as well as the bathroom. Renovated approximately three years ago, the bathroom has been finished in a modern and tasteful style. It features a generous walk-in shower, a second toilet, a vanity unit, and a heated towel rail. Recessed spotlights create a pleasant atmosphere, while the window provides natural daylight and ventilation.
Second Floor:
The landing, pleasantly bright thanks to the roof window, provides access to an attractive attic room and a practical storage room. The storage room houses the washing machine connection, central heating boiler, and mechanical ventilation unit, ensuring all technical installations are neatly organised.
The spacious attic room is ideally suited as a bedroom, home office, or hobby room. Thanks to the Velux roof window at the rear and the additional side window, the room benefits from plenty of natural light, creating a bright and airy atmosphere.
Storage space has also been carefully considered. Both the landing and the attic room offer convenient storage behind the knee walls, ideal for keeping suitcases, seasonal items, and other belongings neatly out of sight.
Location:
Ouderkerk aan de Amstel is a vibrant and charming village just outside Amsterdam, featuring a historic village centre and all amenities within easy reach. From primary schools and a variety of shops to beautiful green surroundings with water and recreational facilities, this is a place where you can enjoy the perfect balance between city life and nature.
The Ouderkerkerplas recreational lake, the River Amstel, and numerous sports clubs offer plenty of opportunities for leisure and outdoor activities, while the many waterfront restaurants provide excellent dining experiences. Accessibility is excellent, with fast bus connections to Amsterdam, Amstelveen, and Schiphol Airport, as well as convenient access to the A2 and A9 motorways.
Particulars:
- Built in 1986
- Living area of 128 m²
- Plot size of 206 m² (freehold property)
- Private parking space on site
- Kitchen renovated in 2022
- Bathroom renovated in 2023
- Heating and hot water provided by central heating boiler (Remeha Tzerra, 2024, owned)
- Double glazing throughout in uPVC window frames
- Energy label C
Advertisement
Features
Transfer of ownership
- Listed since
- Acceptance
- Available in consultation
- Asking price
- € 799,000 kosten koper
- Asking price per m²
- € 6,242
- Status
- Sold under reservation
Construction
- Kind of house
- Single-family home, corner house
- Building type
- Resale property
- Year of construction
- 1986
- Type of roof
- Gable roof covered with roof tiles
Surface areas and volume
- Areas
- Living area
- 128 m²
- Plot size
- 206 m²
- Volume in cubic meters
- 462 m³
Layout
- Number of rooms
- 5 rooms (4 bedrooms)
- Number of bath rooms
- 1 bathroom and 1 separate toilet
- Bathroom facilities
- Walk-in shower, toilet, and washstand
- Number of stories
- 3 stories
- Facilities
- Outdoor awning, skylight, mechanical ventilation, and sliding door
Energy
- Energy label
- C
- Insulation
- Double glazing and floor insulation
- Heating
- CH boiler
- Hot water
- CH boiler
- CH boiler
- Remeha Tzerra (gas-fired combination boiler from 2024, in ownership)
Cadastral data
- OUDER-AMSTEL D 2358
- Cadastral map
- Area
- 206 m²
- Ownership situation
- Full ownership
Exterior space
- Location
- In residential district
- Garden
- Back garden, front garden and side garden
- Back garden
- 64 m² (8.68 metre deep and 7.36 metre wide)
Storage space
- Shed / storage
- Attached wooden storage
Parking
- Type of parking facilities
- Parking on private property and public parking
Popularity
3,161x
Viewed
44x
Saved
26-6-2026
On Funda
Neighborhood

Ouderkerk aan de Amstel
Ouderkerk aan de Amstel- Residents
- 8,250
- Family with children
- 41%
- Avg. asking price / m²
- € 5,938
Discover the neighborhood
Curious about the housing supply, residents and local real estate agents?

Don’t want to forget this home?
Save it as a favorite. You’ll easily find it back and get notified when something changes.
