Grutto 151191 VE Ouderkerk aan de AmstelOuderkerk aan de Amstel
€ 625,000 k.k.

- 98 m²living area
- 122 m²plot size
- 3bedrooms
- Benergy label
Eye-catcherIdeale gezinswoning met zonnige tuin én groeimogelijkheden
Description
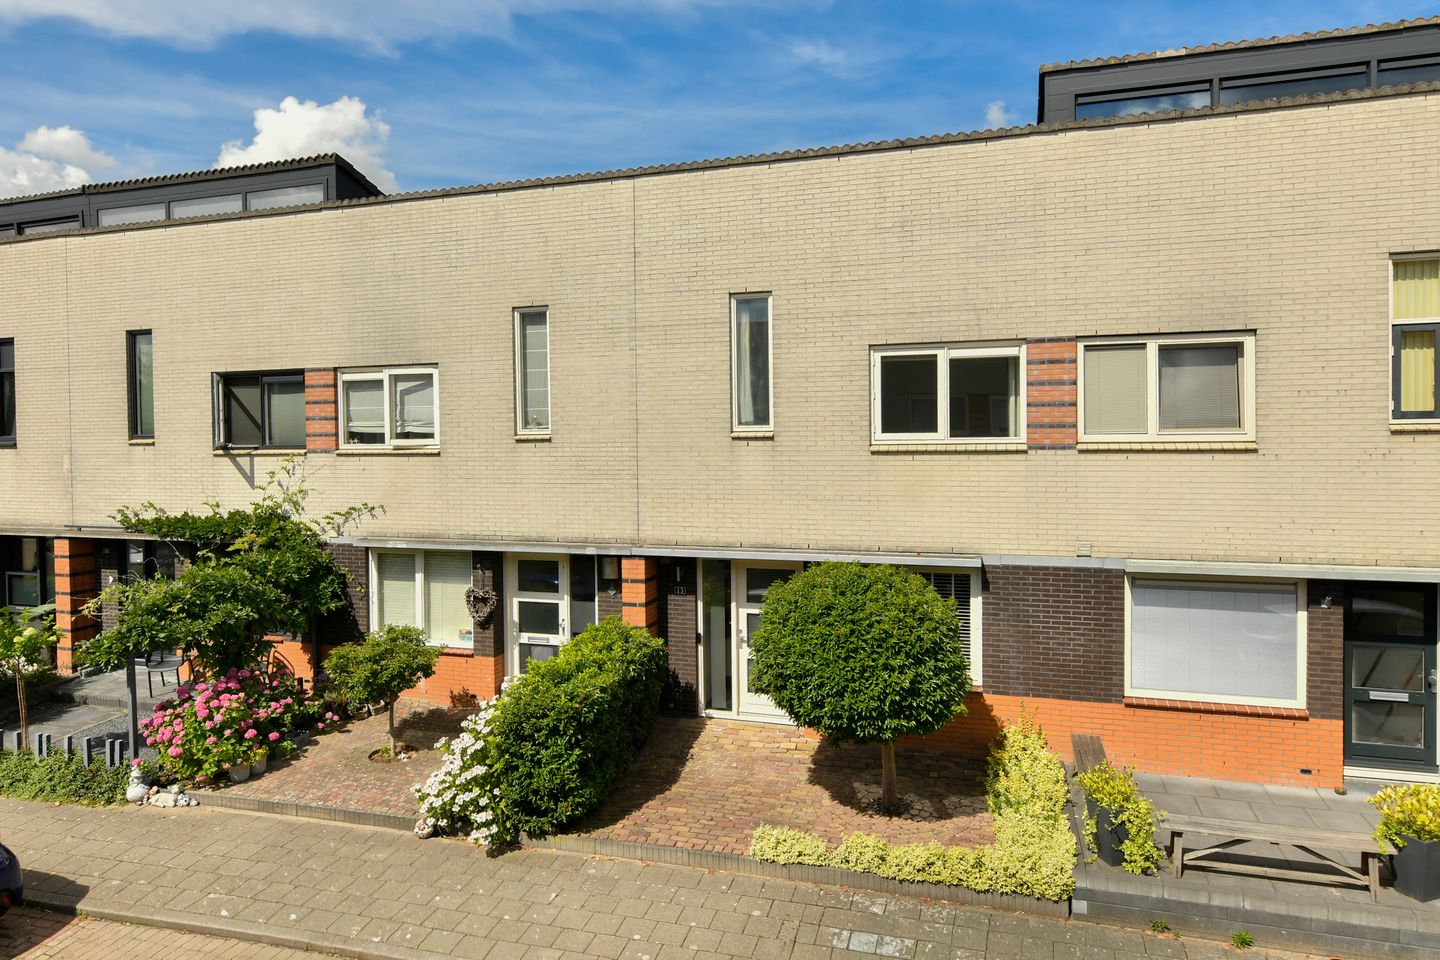
Extended family home with a sunny west-facing garden, three bedrooms, and the potential to expand to five bedrooms!
Located in the sought-after, family-friendly Benning neighborhood, this well-maintained family home offers approximately 98 m² of living space. Thanks to the rear extension, the property features a spacious living room, while the generous attic storage area provides excellent opportunities for future expansion. By adding a roof extension, a full additional floor could be created, offering space for, for example, two extra bedrooms and a second bathroom.
Layout:
Ground floor:
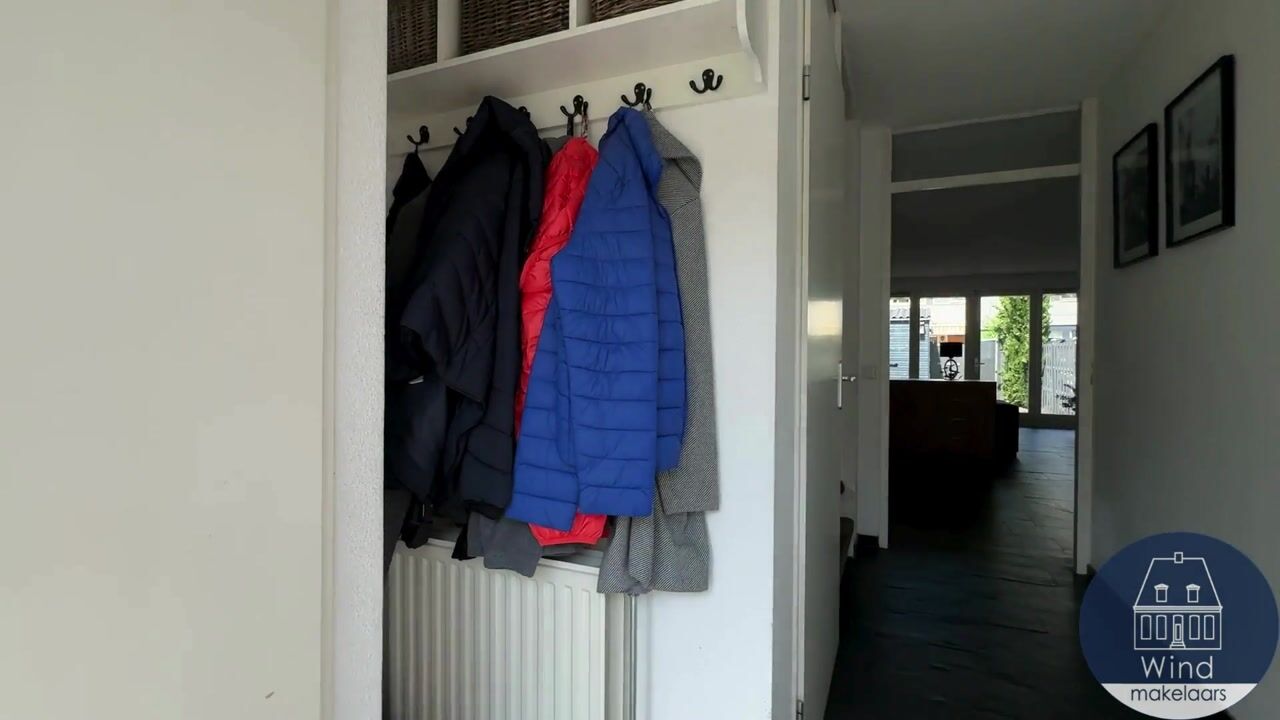
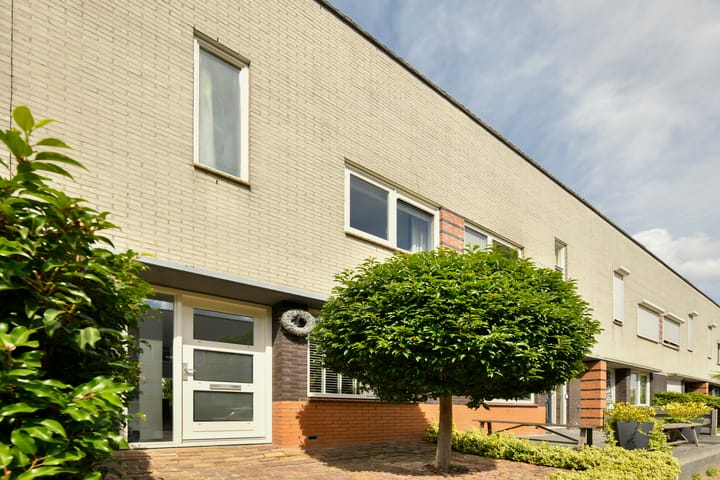
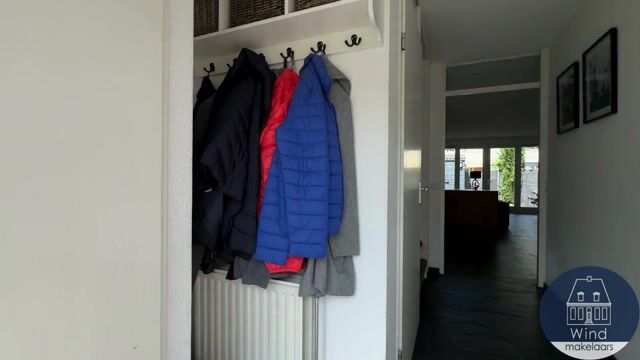
The neatly maintained front garden leads to the entrance of the property. The hallway provides access to the meter cupboard, the modern guest toilet, the staircase to the first floor, and the living room.
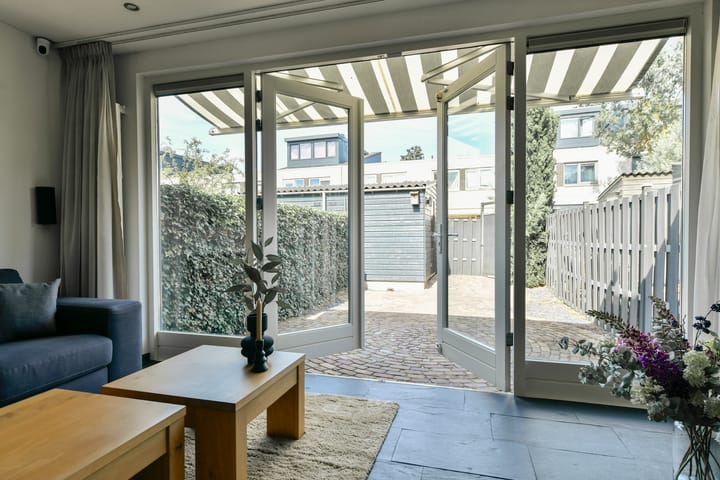
The extended living room is exceptionally spacious and forms the heart of the home. Underfloor heating provides added comfort, while the practical under-stairs storage cupboard offers ample storage space. Large full-width glazed doors flood the room with natural light and create a seamless connection to the rear garden.
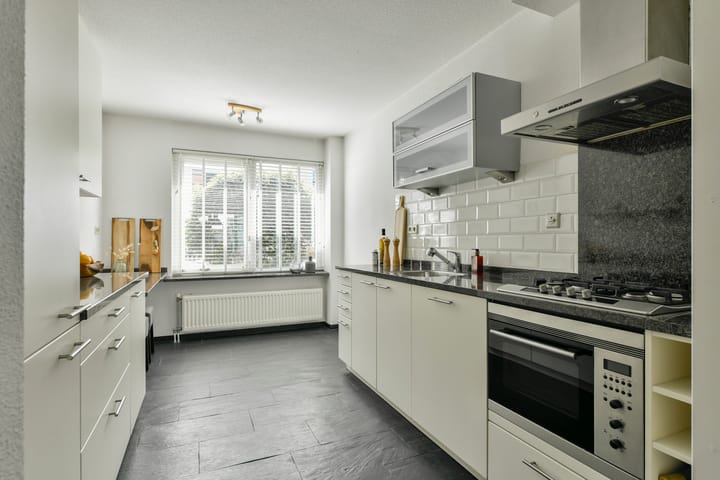
At the front of the house is the open-plan kitchen, arranged in a practical galley layout with plenty of cupboard space and fitted with a range of built-in appliances, including a hob, extractor hood, dishwasher, combination oven/microwave, and fridge-freezer.
The rear garden enjoys a sunny west-facing position, allowing you to enjoy the afternoon and evening sun. An electric awning provides shade when desired. At the rear of the garden, you'll find a detached storage shed with electricity and a convenient rear access.
First floor:
The landing provides access to three bedrooms, the bathroom, and a spacious storage cupboard. Air conditioning has been installed on the landing, ensuring a pleasant indoor climate during warmer days.
The generous principal bedroom is situated at the front of the property and features a wide built-in wardrobe. A loft ladder provides access to the spacious attic storage area, which not only offers excellent storage but also significant potential for future expansion. By adding a roof extension, this space could be transformed into a fully functional additional floor.
At the rear are two further bedrooms, ideal as children's rooms, home offices, or guest bedrooms.
The bathroom is pleasantly bright thanks to a roof window and is fully equipped with a bathtub, double washbasin with vanity unit, second toilet, and connections for a washing machine. The central heating boiler and mechanical ventilation unit are neatly concealed in the storage cupboard on the landing.
Location:
Benning, in Ouderkerk aan de Amstel, is an ideal location for both families and commuters. This sought-after residential neighborhood is known for its peaceful, family-friendly atmosphere and its convenient central location. Primary schools, childcare facilities, sports clubs, tennis courts, a riding school, and several recreational areas, including the Ouderkerkerplas lake and the River Amstel, are all within easy reach.
The charming village centre of Ouderkerk aan de Amstel is also within walking distance. Here you'll find shops for your daily groceries, a wide variety of restaurants and cafés with outdoor terraces, and the beautifully redeveloped village square known as Het Kampje, famous for its traditional Dutch mini pancake stand.
Accessibility is excellent. The nearby A2, A9 and A10 motorways provide quick connections to Amsterdam, Amstelveen and Amsterdam Airport Schiphol. Public transport also offers convenient access to the surrounding towns and cities.
In short: a comfortable family home offering generous living space and excellent potential for future expansion, located at a prime location, with schools, sports facilities, shops, and recreational amenities all close at hand.
Key features:
- Year of construction 1997
- Approx. 98 m² of living space
- Plot size 122 m² (freehold land)
- Living room extended in 2008
- Underfloor heating on the ground floor
- Fully double glazed, with predominantly timber window frames and partly uPVC frames
- Air conditioning on the first floor (2020)
- Central heating and hot water provided by a Nefit Pro-Line boiler (2016, privately owned)
- A roof extension (subject to planning permission) could add approximately 30 m² of additional living space
- Energy label B
Advertisement
Features
Transfer of ownership
- Listed since
- Acceptance
- Available in consultation
- Asking price
- € 625,000 kosten koper
- Asking price per m²
- € 6,378
- Status
- Available
Construction
- Kind of house
- Single-family home, row house
- Building type
- Resale property
- Year of construction
- 1997
- Type of roof
- Shed roof
Surface areas and volume
- Areas
- Living area
- 98 m²
- External storage space
- 5 m²
- Plot size
- 122 m²
- Volume in cubic meters
- 373 m³
Layout
- Number of rooms
- 4 rooms (3 bedrooms)
- Number of bath rooms
- 1 bathroom and 1 separate toilet
- Bathroom facilities
- Bath, toilet, and washstand
- Number of stories
- 2 stories and an attic
- Facilities
- Air conditioning, outdoor awning, and mechanical ventilation
Energy
- Energy label
- B
- Insulation
- Double glazing and floor insulation
- Heating
- CH boiler
- Hot water
- CH boiler
- CH boiler
- Nefit Pro-Line (gas-fired combination boiler from 2016, in ownership)
Cadastral data
- OUDER-AMSTEL E 1102
- Cadastral map
- Area
- 122 m²
- Ownership situation
- Full ownership
Exterior space
- Location
- In residential district
- Garden
- Back garden and front garden
- Back garden
- 43 m² (8.50 metre deep and 5.00 metre wide)
- Garden location
- Located at the west with rear access
Storage space
- Shed / storage
- Detached wooden storage
- Facilities
- Electricity
Parking
- Type of parking facilities
- Public parking
Popularity
1,029x
Viewed
28x
Saved
13-8-2026
On Funda
Neighborhood

Ouderkerk aan de Amstel
Ouderkerk aan de Amstel- Residents
- 8,250
- Family with children
- 41%
- Avg. asking price / m²
- € 5,938
Discover the neighborhood
Curious about the housing supply, residents and local real estate agents?

Don’t want to forget this home?
Save it as a favorite. You’ll easily find it back and get notified when something changes.
