Hendrick van Avercampweg 171191 EW Ouderkerk aan de AmstelOuderkerk aan de Amstel
€ 775,000 k.k.

- 157 m²living area
- 157 m²plot size
- 6bedrooms
- Cenergy label
Description
SPACIOUS FAMILY HOME WITH 6 BEDROOMS, A SUNNY GARDEN, AND PLENTY OF POTENTIAL TO CREATE YOUR DREAM HOME IN THE HEART OF OUDERKERK AAN DE AMSTEL

Located in a quiet and child-friendly neighborhood, this surprisingly spacious single-family home (157 m²) features no fewer than six bedrooms, a sunny front and back yard, a spacious shed, and plenty of opportunities to modernize and expand the home entirely to your own taste.
An ideal home for families looking for space, a pleasant living environment, and a place where children can grow up safely. The location is perfect: on a quiet street, just a stone’s throw from playgrounds, schools, sports clubs, and the recently renovated Sluisplein shopping center.
LIVING IN OUDERKERK AAN DE AMSTEL
Ouderkerk aan de Amstel combines the best of both worlds: the tranquility and charm of a historic village with all the benefits of the city within easy reach. Here you’ll find cozy restaurants and outdoor cafes along the Amstel, a variety of shops for your daily needs, excellent schools and childcare, sports clubs, and plenty of recreational opportunities.
For nature lovers, the Ouderkerkerplas, the Middelpolder, the Abcoudermeer, and the Vinkeveense Plassen are all just a short distance away. Amsterdam, Amstelveen, Schiphol, and the Zuidas are also reachable in about 15 minutes via the A2, A9, and A10 highways. Bus connections to Amsterdam and Schiphol are also excellent.
LAYOUT
Ground Floor
You reach the entrance to the home through the sunny front yard. The entryway features a half-bath, a utility closet, and a staircase leading to the first floor.
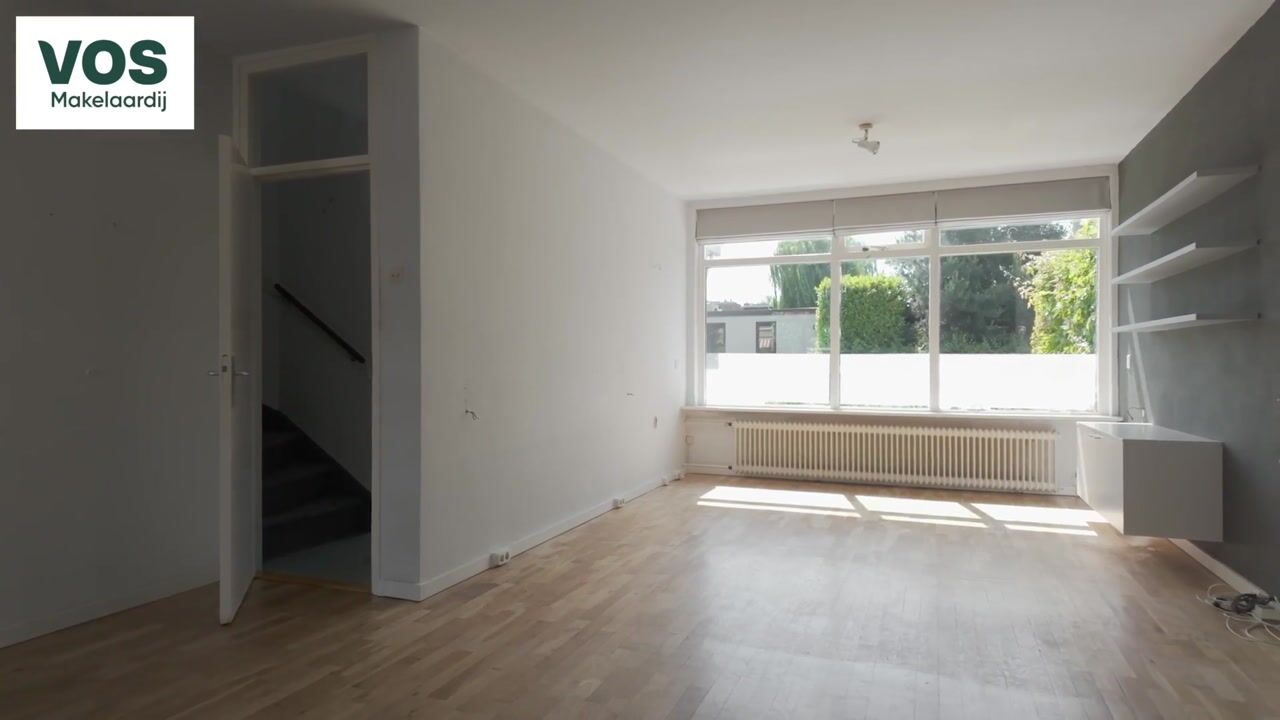
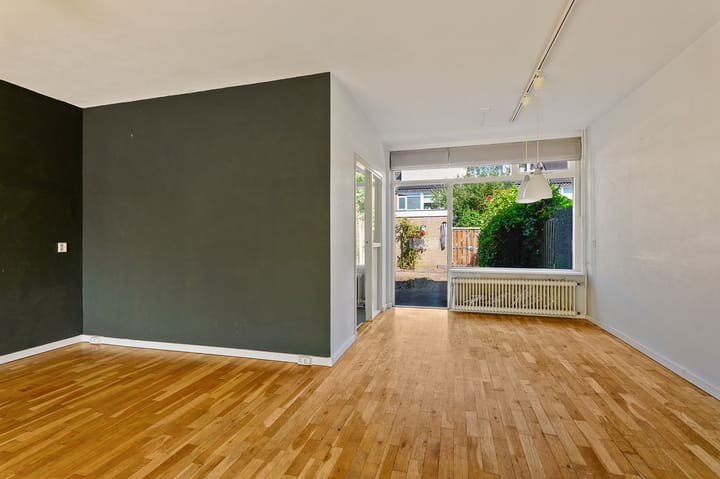
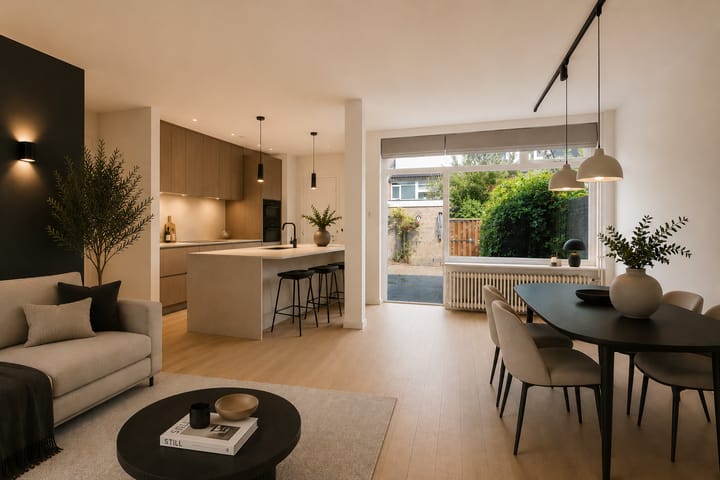
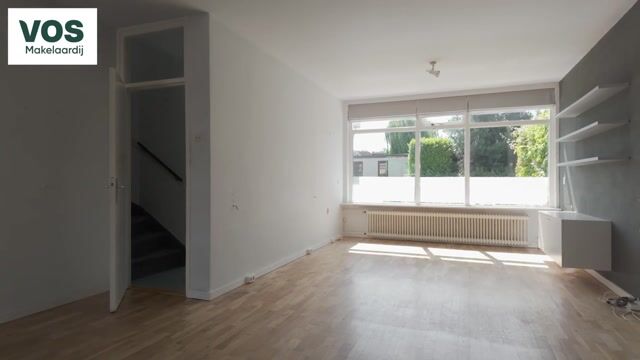
The bright living room offers a pleasant living space for the whole family. The semi-open kitchen is located at the rear. For those who dream of a spacious open-concept kitchen, the home offers attractive possibilities: the partition wall between the living room and kitchen can be removed, creating a large open living space.

From the kitchen, you step out into the spacious backyard. It is beautifully landscaped, features a convenient back entrance, and includes a spacious shed for bicycles, toys, and gardening supplies.
First Floor
The spacious landing provides access to four generously sized bedrooms and the bathroom.
The bathroom features a double sink with vanity and a bathtub with shower; there is also a second, separate toilet on this floor.
Second Floor
The second floor surprises with two additional bedrooms. Thanks to the dormer windows on both the front and back, plenty of extra space and natural light have been created here.
In addition, this floor features a spacious storage room as well as a space for the washer and dryer.
OUTDOOR SPACE
The home features both a sunny front yard and a spacious backyard. This means there’s a pleasant spot to sit outside, play, or enjoy the outdoors at any time of day. For families with children, the yard offers plenty of space for a trampoline, playground equipment, or a cozy lounge area.
POTENTIAL
What makes this home particularly appealing is its potential. The home offers an excellent foundation and can be fully modernized to suit your personal preferences. Additionally, there are opportunities for expansion, allowing you to create even more living space.
A unique opportunity to make a spacious family home your own in one of the most sought-after locations in Ouderkerk aan de Amstel.
SPECIAL FEATURES
- Living area approximately 157 m² (NEN 2580 measurement report available);
- Spacious family home with no fewer than 6 bedrooms;
- Sunny front and back yards with rear access;
- Spacious stone shed;
- Potential for expansion and modernization to suit your preferences;
- Within walking distance of schools, playgrounds, sports fields, and the renovated Sluisplein with a supermarket;
- 9 solar panels;
- Energy efficiency rating: C;
- Located on freehold land;
- Non-owner-occupancy clause and asbestos clause apply;
- Closing date to be agreed upon; can be arranged quickly.
Advertisement
Features
Transfer of ownership
- Listed since
- Acceptance
- Available in consultation
- Asking price
- € 775,000 kosten koper
- Asking price per m²
- € 4,936
- Status
- Available
Construction
- Kind of house
- Single-family home, row house
- Building type
- Resale property
- Year of construction
- 1969
Surface areas and volume
- Areas
- Living area
- 157 m²
- External storage space
- 9 m²
- Plot size
- 157 m²
- Volume in cubic meters
- 520 m³
Layout
- Number of rooms
- 7 rooms (6 bedrooms)
- Number of bath rooms
- 1 bathroom and 2 separate toilets
- Bathroom facilities
- Shower, double sink, bath, and washstand
- Number of stories
- 2 stories and an attic
- Facilities
- Passive ventilation system and solar panels
Energy
- Energy label
- C
- Insulation
- Double glazing
- Heating
- CH boiler
- Hot water
- CH boiler
- CH boiler
- Gas-fired combination boiler, in ownership
Cadastral data
- OUDER-AMSTEL C 3167
- Cadastral map
- Area
- 157 m²
- Ownership situation
- Full ownership
Exterior space
- Location
- In residential district
- Garden
- Back garden and front garden
- Back garden
- 67 m² (11.15 metre deep and 6.00 metre wide)
- Garden location
- Located at the northwest with rear access
Storage space
- Shed / storage
- Detached brick storage
Parking
- Type of parking facilities
- Public parking
Popularity
1,621x
Viewed
31x
Saved
27-6-2026
On Funda
Neighborhood

Ouderkerk aan de Amstel
Ouderkerk aan de Amstel- Residents
- 8,250
- Family with children
- 41%
- Avg. asking price / m²
- € 5,902
Discover the neighborhood
Curious about the housing supply, residents and local real estate agents?

Don’t want to forget this home?
Save it as a favorite. You’ll easily find it back and get notified when something changes.
