Hoger Einde-Zuid 141191 AG Ouderkerk aan de AmstelOuderkerk aan de Amstel
€ 2,350,000 k.k.

- 398 m²living area
- 664 m²plot size
- 6bedrooms
- Cenergy label
Eye-catcherRiant wonen en werken in 2 unieke panden met veel mogelijkheden
Description
A unique detached property with exceptional possibilities. Located at the beginning of the village street on Hoger Einde Zuid in Ouderkerk aan de Amstel, this characteristic detached building with a spacious garden offers extraordinary flexibility. The property is a former printing house that was stylishly renovated in 2016 into a very generous residence. The possibilities are extensive due to its zoning designation “Centre purposes”. This allows use as a residence, business or practice space, shop, retail property or bed and breakfast. Double occupancy, rental and subdivision are also permitted. The property features three independent entrances and, with two driveways, offers parking for approximately four cars on private grounds. A unique opportunity to acquire over 400 m² of living space just twenty minutes by bicycle from Amsterdam.
A property full of character and opportunities. Schedule a viewing soon.
Layout of the main residence
Ground floor
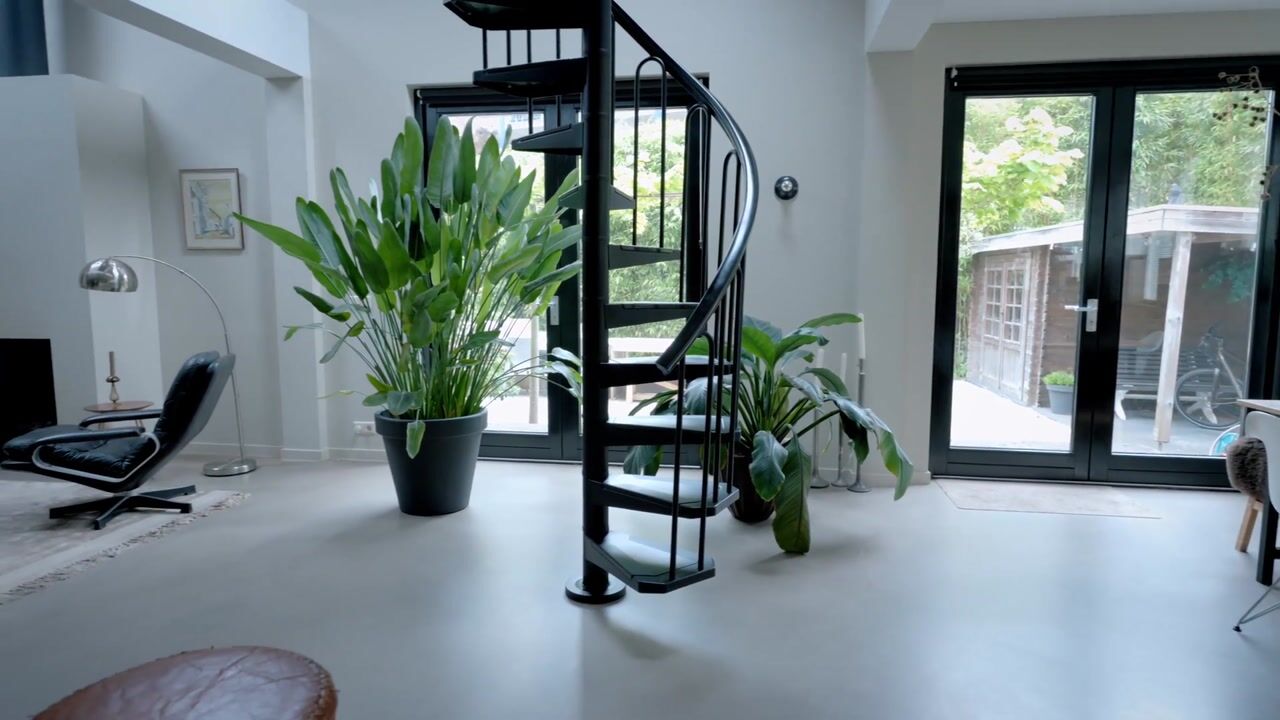
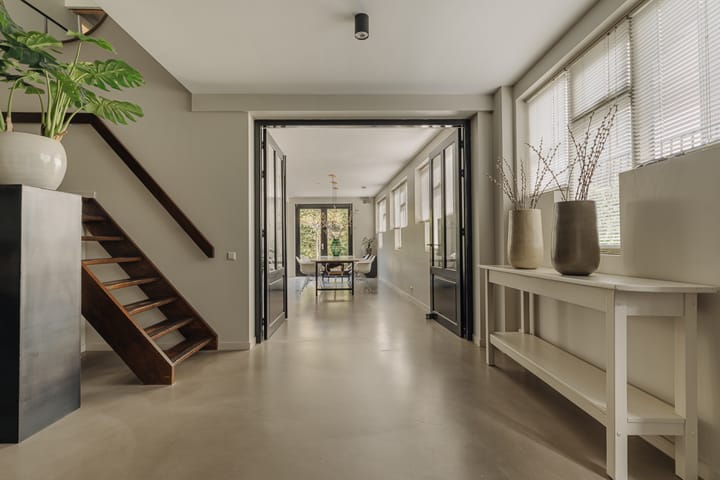
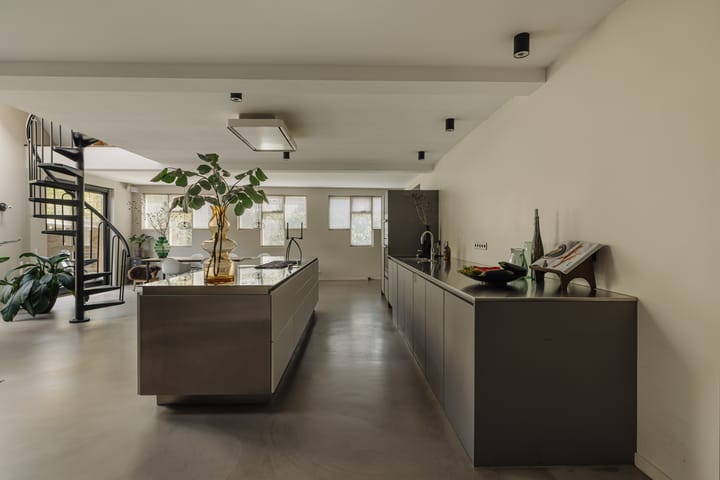
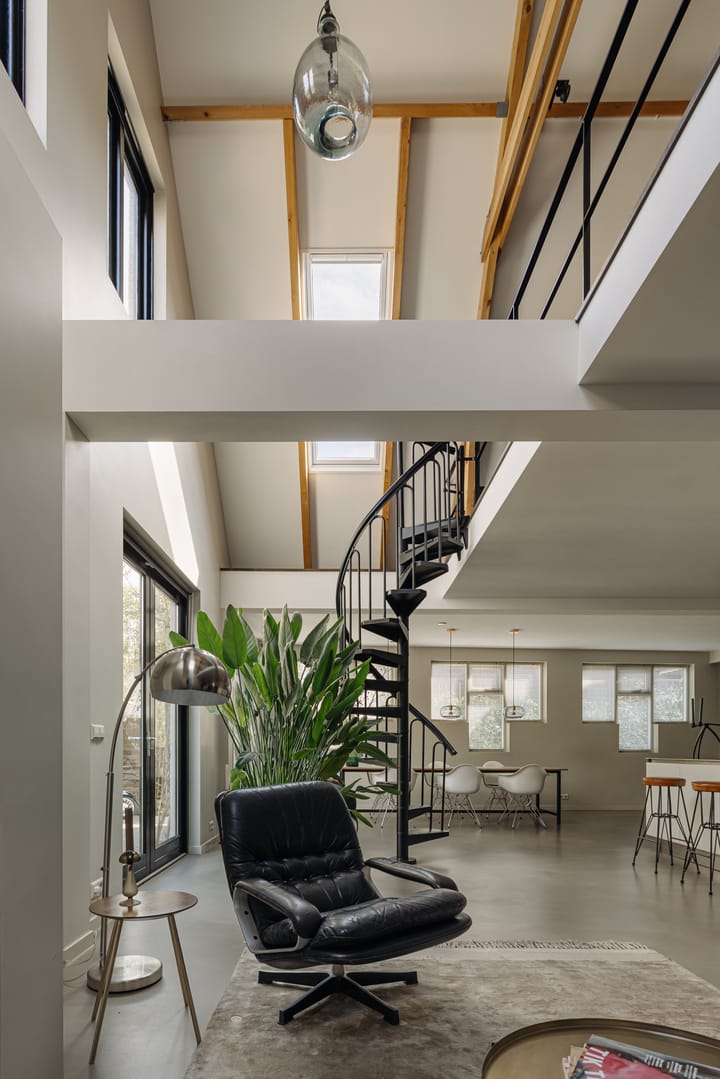
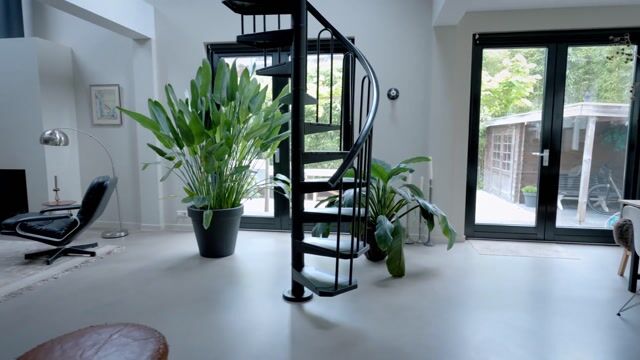
You enter the home via the side entrance into a spacious hallway providing access to all rooms. At the rear of the house is the bright and open living and dining area with fireplace, black wooden steel-look glass doors and a stylish open kitchen. The kitchen forms the heart of this space and is equipped with a designer cooking island by Arclinea with a four-burner gas hob, a stainless steel worktop of over four metres, dishwasher, large fridge-freezer combination, Quooker, oven and steam oven. Adjacent to the kitchen is a cozy TV room, accessible through black wooden glass doors. From the living room there are two sets of French doors opening onto the sunny garden. A spiral staircase in the living room leads to the open mezzanine, currently arranged as a workspace and library. The height and openness give the entire space a loft-like feel.
At the front of the house, accessible from the hallway, is a spacious room currently used as an office. This room has its own front entrance, a toilet and a separate space currently used as a recording studio, making it ideal for working from home.
The hallway also provides access to a separate toilet with washbasin and mechanical ventilation, two storage cupboards under the stairs where the underfloor heating distribution unit is located, and an industrial freight lift currently used as a walk-in wardrobe. From the hallway there is access to the large utility room with ample storage space, room for a washing machine, dryer and freezer, and a large worktop with sink. This room has a door to the side garden and provides access to the street-facing part of the house. This section is currently arranged as a separate residence but can be integrated into the main house or used for another purpose.
The entire ground floor is finished with a coloured sand cement floor with an epoxy top layer and is fully equipped with underfloor heating.
First floor
The first floor is accessed via an open wooden staircase in the hallway. This level offers four spacious bedrooms. The landing is wide, high and impressive due to the exposed wooden beam structure. At the rear are two generous bedrooms, with a third bedroom located on the side of the house. At the front is the large master bedroom with a walk-in wardrobe and a luxurious en suite bathroom. This bathroom features a walk-in shower, double washbasin, freestanding bathtub and ample natural daylight from two large windows. This floor also includes a second bathroom with walk-in shower, washbasin unit and storage cabinet, as well as a separate toilet. The entire floor is finished with wooden flooring.
Second floor attic
The top floor is accessible via a wooden staircase and includes a loft storage area and a spacious attic where the central heating boiler is located. Ideal for additional storage.
Layout of the front residence
Ground floor
This section is currently arranged as an independent living unit with its own entrance and private driveway, located at the street side of the property. It is accessible internally but can also be completely separated from the main residence. The hallway provides access to a separate toilet, a bedroom, a bathroom with walk-in shower and a bright living and dining area with open kitchen. The living room is situated at the front and the large windows offer views of the lively village street and plenty of natural light. The ground floor is finished with a warm tiled wood-look floor and equipped with radiators. The kitchen is fully fitted and includes a combi oven, refrigerator, freezer and gas hob. There is a front garden facing the street and a side garden with driveway.
First floor
A spiral staircase leads to the landing on the first floor. Here you will find the central heating installation, washing machine connection and space for a dryer. From the landing, the second bedroom is accessible, which includes a private shower area and washbasin unit.
Garden
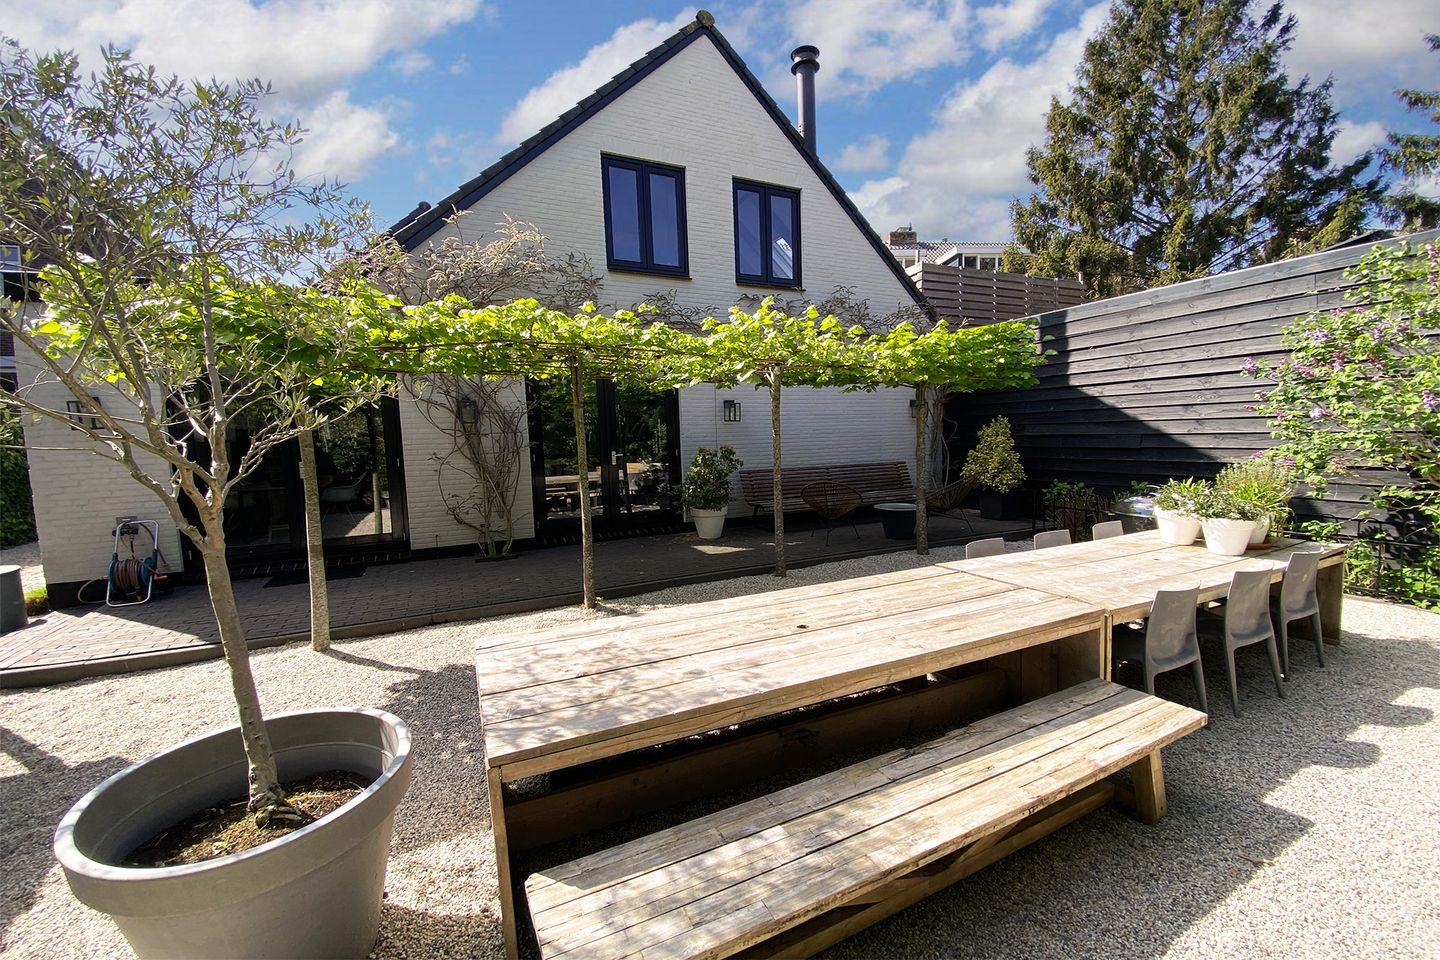
The spacious and well-designed garden is located at the rear of the house and spans the full width of the property. During spring and summer, the garden enjoys sunshine throughout the day. There is an outdoor storage space with canopy for bicycles and electricity available for charging, among other uses.
Location
The location is excellent. The property is situated at the beginning of the village street in the historic heart of Ouderkerk aan de Amstel. Shops and restaurants are within walking distance. Accessibility is very good, both by car and public transport. Via the A9 and A2 motorways, Amsterdam, Amstelveen and Schiphol are easily reached. Bus connections to Amsterdam Bijlmer Arena train and metro station and to Oranjebaan in Amstelveen with tram lines 5 and 25 are frequent and within walking distance. A direct bus connection brings you to Schiphol in approximately twenty-five minutes. Enjoy walks along the River Amstel, visit nearby restaurants such as Saem, Brasserie Paardenburg, Ron Gastrobar Indonesia, Loetje and Heisa, or cycle within minutes to the Ouderkerkerplas for swimming. Kinderboerderij Elsenhove is also within walking distance. An ideal location for those who wish to combine village living with proximity to the city.
Energy
The seller will provide the buyer with an energy label C upon transfer.
Movable property
As specified on the list of movable items.
Delivery
In consultation.
Particulars
The property has energy label C and approximately 400 m² of living space. It offers six bedrooms, two office or workspaces, four toilets, four bathrooms and two kitchens. There are three independent entrances and two driveways providing parking for approximately four cars on private land. The property features a rear garden facing northeast of approximately 50 m², as well as a side garden and front garden. Rental opportunities, double occupancy and business use are possible. An alarm system is installed and the property is situated on freehold land.
This information has been compiled with due care. However, no liability is accepted for any incompleteness, inaccuracies or otherwise, nor for the consequences thereof. All stated measurements and surface areas are indicative.
The buyer has a duty to investigate all matters that may be of importance to him or her. With regard to this property, the real estate agent acts as advisor to the seller. We recommend engaging a qualified NVM real estate agent to assist you during the purchasing process. If you have specific requirements regarding the property, we advise you to make these known to your purchasing agent in a timely manner and to conduct independent research accordingly. If you do not engage a professional representative, you are deemed under the law to be sufficiently knowledgeable to oversee all matters of importance.
The purchase agreement to be used will be the Ring Amsterdam model. Unless the listing specifies that the seller has appointed a fixed notary, the choice of notary rests with the buyer. The buyer must appoint a notary established in Amsterdam or Amstelveen within two working days after reaching verbal agreement. If the buyer fails to do so within this period, the seller reserves the right to appoint one.
An old age clause will be included in the buyingcontract.
Advertisement
Features
Transfer of ownership
- Listed since
- Acceptance
- Available in consultation
- Asking price
- € 2,350,000 kosten koper
- Asking price per m²
- € 5,905
- Status
- Available
Construction
- Kind of house
- Mansion, detached residential property
- Building type
- Resale property
- Year of construction
- 1939
- Specific
- Double occupancy possible and with carpets and curtains
- Type of roof
- Gable roof covered with roof tiles
- Accessibility
- Accessible for the elderly
Surface areas and volume
- Areas
- Living area
- 398 m²
- Other space inside the building
- 11 m²
- Exterior space attached to the building
- 20 m²
- External storage space
- 7 m²
- Plot size
- 664 m²
- Volume in cubic meters
- 1,038 m³
Layout
- Number of rooms
- 10 rooms (6 bedrooms)
- Number of bath rooms
- 4 bathrooms and 2 separate toilets
- Bathroom facilities
- 4 showers, 4 sinks, and bath
- Number of stories
- 2 stories
- Facilities
- Alarm installation, mechanical ventilation, and TV via cable
Energy
- Energy label
- C
- Insulation
- Double glazing
- Heating
- CH boiler
- Hot water
- CH boiler
- CH boiler
- Gas-fired combination boiler, in ownership
Cadastral data
- OUDER-AMSTEL C 2862
- Cadastral map
- Area
- 5 m²
- Ownership situation
- Full ownership
- OUDER-AMSTEL C 2864
- Cadastral map
- Area
- 659 m²
- Ownership situation
- Full ownership
Exterior space
- Location
- In centre
- Garden
- Back garden, front garden and side garden
- Back garden
- 94 m² (8.50 metre deep and 11.00 metre wide)
- Garden location
- Located at the northeast with rear access
Storage space
- Shed / storage
- Detached wooden storage
Parking
- Type of parking facilities
- Parking on private property
Commercial property
- Office space
- Not yet present but possible (built-in)
Popularity
6,466x
Viewed
106x
Saved
29-5-2026
On Funda
Neighborhood

Ouderkerk aan de Amstel
Ouderkerk aan de Amstel- Residents
- 8,250
- Family with children
- 41%
- Avg. asking price / m²
- € 5,955
Discover the neighborhood
Curious about the housing supply, residents and local real estate agents?

Don’t want to forget this home?
Save it as a favorite. You’ll easily find it back and get notified when something changes.
