New
Koningin Wilhelminalaan 191191 BR Ouderkerk aan de AmstelOuderkerk aan de Amstel
€ 750,000 k.k.

- 88 m²living area
- 207 m²plot size
- 2bedrooms
- Denergy label
Description
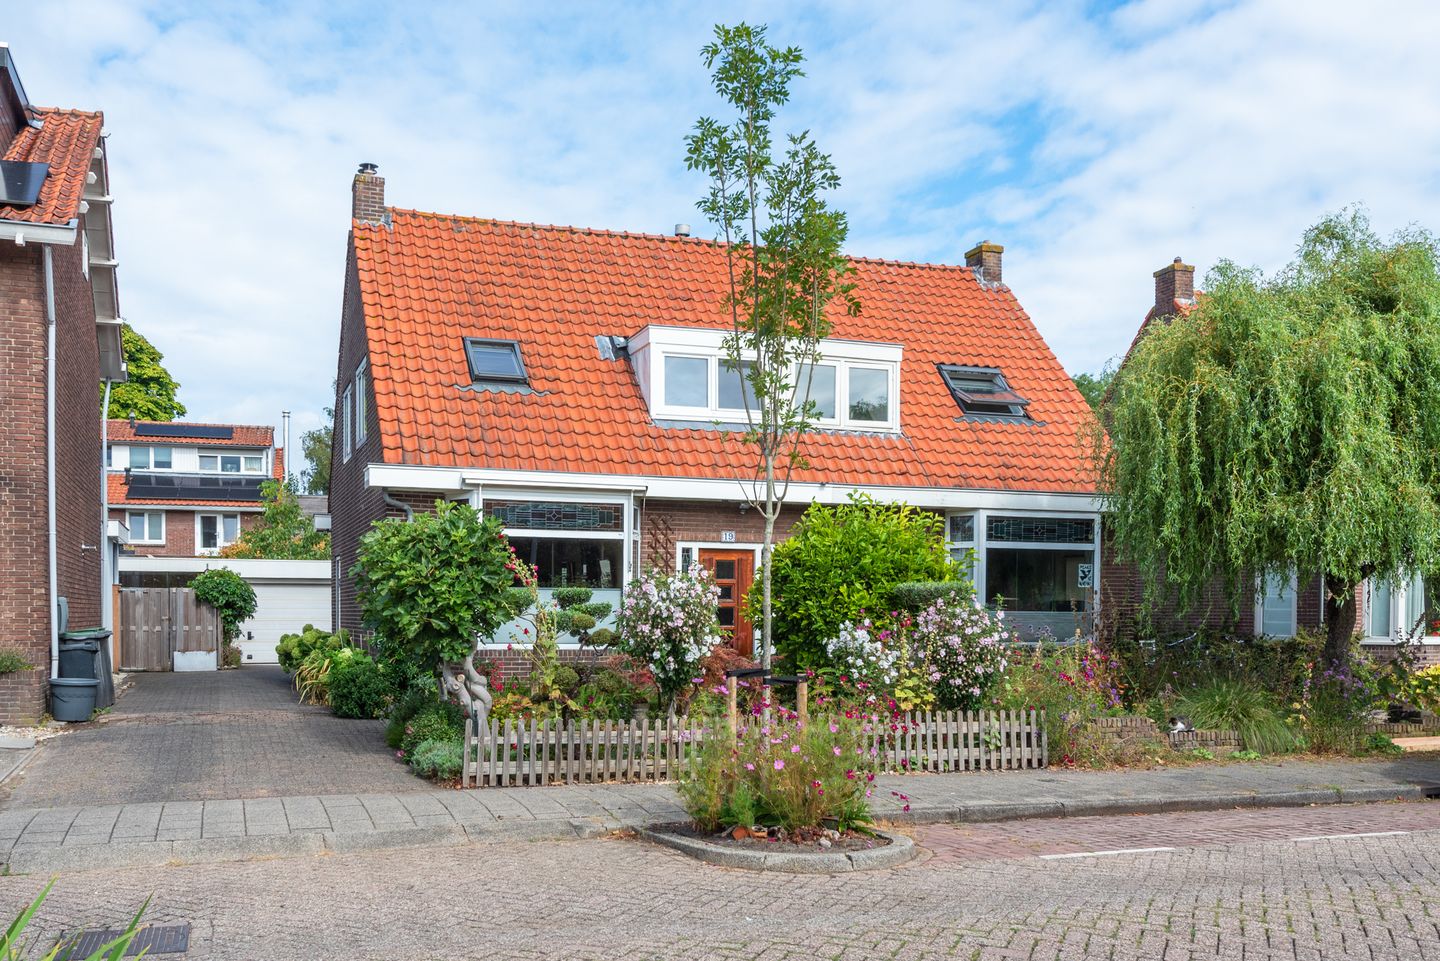
For Sale with De Vliegende Makelaar – Koningin Wilhelminalaan 19, Ouderkerk aan de Amstel
Ladies and gentlemen… here we have another very special one.
This is one of those homes that immediately makes you understand why Ouderkerk aan de Amstel has been one of the most sought-after places to live in the Randstad for generations. A charming home full of character, with an excellent location, a lovely rear garden, a private garage and all the amenities of the vibrant village centre literally just around the corner.
Welcome to Koningin Wilhelminalaan 19 in Ouderkerk aan de Amstel.
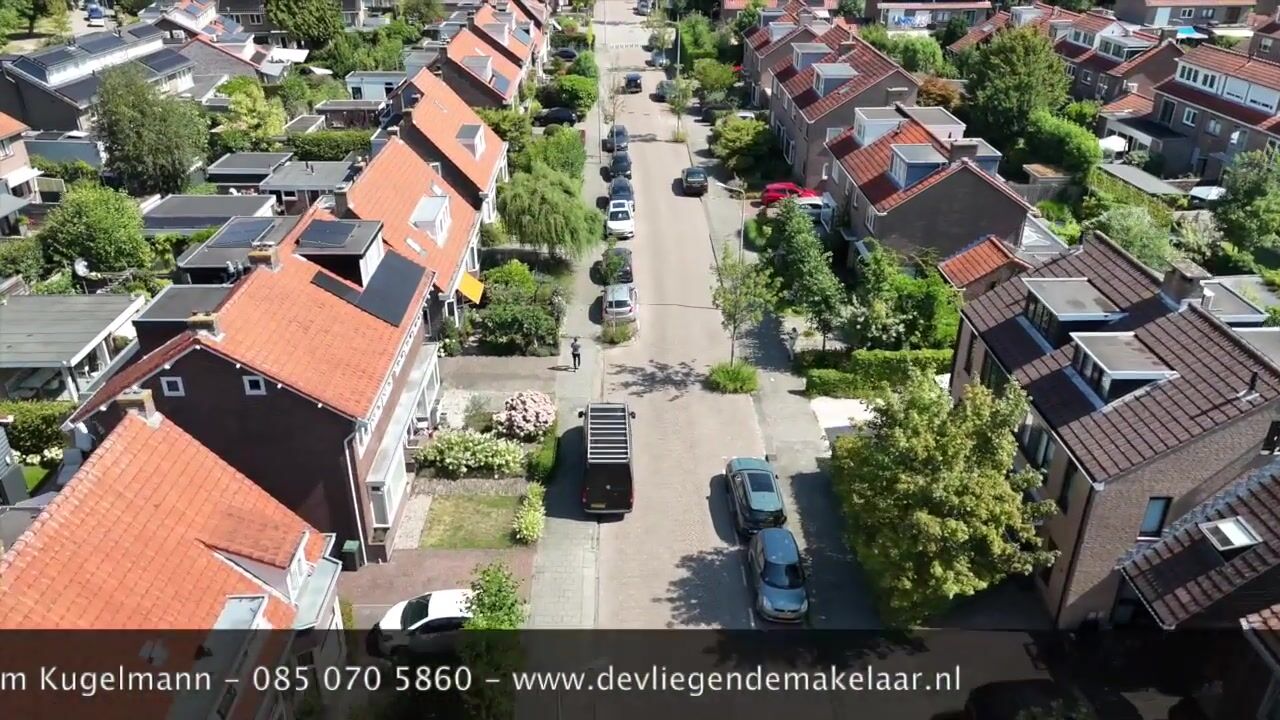
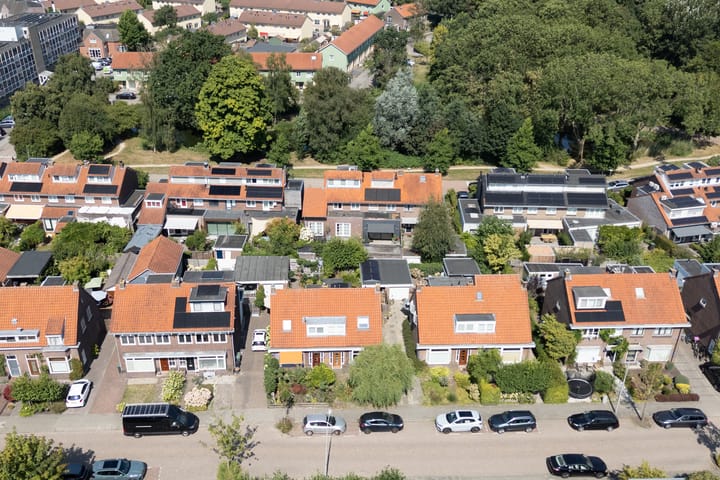
This charming semi-detached house, built in 1935, retains the atmosphere and character of its era while offering the comfort expected of a modern home. The property features a detached garage with an electric garage door, a practical utility room, a surprisingly spacious attic floor, extensive use of low-maintenance uPVC window frames and a wonderful rear garden where you can enjoy peace, privacy and outdoor living.
But perhaps the greatest luxury of all is the location.
Ouderkerk aan de Amstel is a truly special village. It is a place where you can enjoy an authentic village atmosphere every day while still being right in the heart of the dynamic Randstad region. Amsterdam, Amstelveen, Diemen and Schiphol Airport are all just a short drive away. The nearby road network provides easy access to the A9, A2 and A10 motorways, putting virtually every destination within easy reach.
And yet, living here feels a world away from the hustle and bustle.
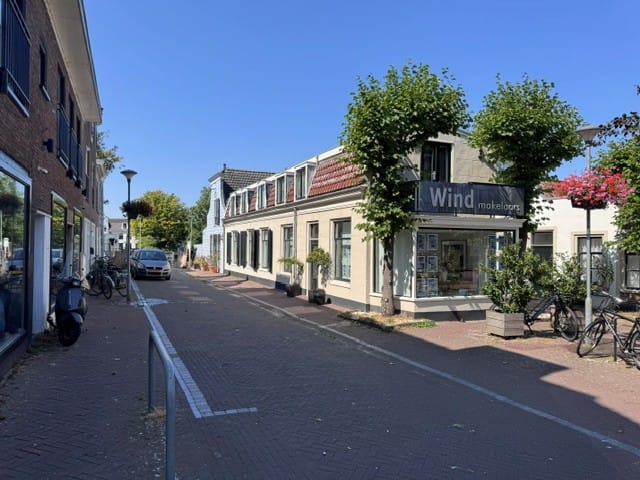
The charming village centre, historic buildings, atmospheric restaurants, terraces and speciality shops give Ouderkerk aan de Amstel its unique character. And of course, the River Amstel plays a leading role. Along the river you will find beautiful walking and cycling routes, while the many pleasure boats create a lively yet relaxed atmosphere. The characteristic winding dykes take you past impressive country houses, historic estates and centuries-old farmhouses. It is no coincidence that this area is considered one of the most beautiful residential environments in North Holland.
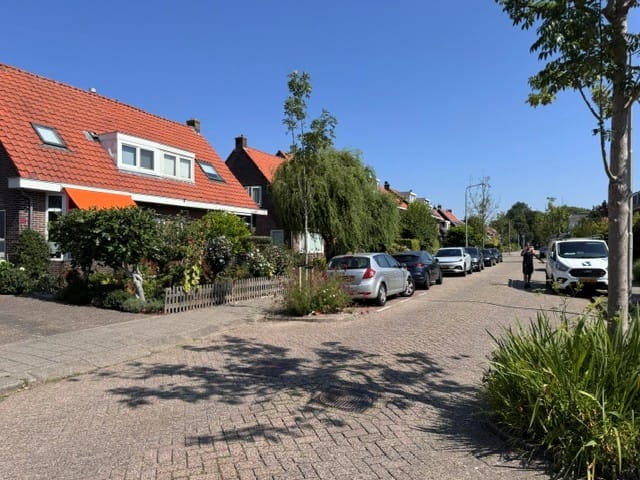
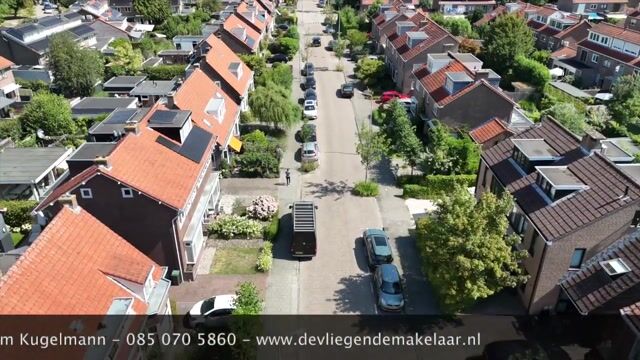
Upon arrival, the well-maintained appearance of the property immediately catches the eye. The characteristic 1930s architecture is still clearly visible, giving this house exactly the charm and appearance that so many buyers are looking for.
Through the entrance, you enter the hallway with the staircase leading to the first floor and the toilet. An interesting feature is that the practical cellar can also be accessed from this area. Ideal for storing groceries, wine or simply as additional storage space.
The living room is generously proportioned and offers plenty of possibilities for creating a comfortable seating and dining area. Thanks to the large windows, an abundance of natural daylight enters the room, creating a bright and inviting atmosphere. It is a wonderful place to come home to after a busy day.
Naturally, the living room is also equipped with air conditioning, keeping the room pleasantly cool during the summer months while also providing efficient heating during the colder seasons.
Adjacent to the living room is the separate kitchen. It is fitted with various built-in appliances and offers plenty of worktop and cupboard space for anyone who enjoys cooking. From the kitchen, you continue into the attached utility room, a practical space that can be used perfectly for additional storage, laundry facilities or hobbies.
Behind the utility room is the storage shed, which is currently also used as the boiler room. Here too, there is a surprising amount of storage space, making it ideal for bicycles, gardening equipment and tools.
On the first floor, the landing provides access to two spacious bedrooms. Both rooms are well laid out and offer plenty of possibilities as comfortable bedrooms, children's rooms or home offices. The master bedroom is also equipped with air conditioning.
The bathroom is fully equipped and features a spacious walk-in shower, a modern washbasin unit, a bidet and a second toilet. Everything you need for everyday comfort is available here.
Another attractive feature on this floor is the dormer window, providing additional space and plenty of natural light.
A permanent staircase leads to the second floor. Originally, this level was accessed by a loft ladder, but the current owner has installed a fixed staircase, making the attic significantly more practical and accessible.
Whether you would like to create a hobby room, guest room, home office or additional bedroom here, there are plenty of possibilities.
And the outside space has just as much to offer.
The rear garden is a wonderful place to enjoy outdoor living in peace and privacy. There is plenty of room to create several seating areas, enjoy gardening or spend long summer evenings dining outdoors with family and friends.
A particularly charming detail is the presence of grapevines, which produce an abundance of fruit. Who knows, perhaps you will soon be making your own homemade grape juice – or even enjoying a glass of your own wine. It adds that little bit of extra character that fits perfectly with the rural atmosphere of Ouderkerk aan de Amstel.
The property also benefits from extensive use of uPVC window frames, resulting in lower maintenance requirements and a neat appearance that will last for years to come.
The detached garage is another major advantage. Thanks to the electrically operated garage door, you can easily drive your vehicle inside and have a secure space for your car, motorcycle or additional storage.
What ultimately makes this property so special is the combination of character, comfort and location.
Homes from the 1930s remain extremely popular because of their distinctive architecture, solid construction and pleasant layouts. Combine this with a central location in one of the most beautiful villages surrounding Amsterdam, and it is easy to understand why properties like this rarely remain available for long.
Here, you can enjoy peaceful, green village living while the Dutch capital is literally just around the corner.
Take a relaxing walk along the River Amstel, enjoy lunch on a sunny terrace in the village centre, cycle through the beautiful surrounding countryside or be on your way to Amsterdam, Amstelveen or Schiphol Airport within minutes.
In short: are you looking for a charming semi-detached home full of character, with its own garage, a lovely garden, a surprising amount of practical space and an outstanding location in the historic heart of Ouderkerk aan de Amstel?
Then Koningin Wilhelminalaan 19 is absolutely worth viewing.
De Vliegende Makelaar would be delighted to invite you to come and experience this special property for yourself.
Because some houses are not simply meant to be viewed…
They are meant to be experienced.
Advertisement
Features
Transfer of ownership
- Listed since
- Acceptance
- Available in consultation
- Asking price
- € 750,000 kosten koper
- Asking price per m²
- € 8,523
- Status
- Available
Construction
- Kind of house
- Single-family home, semi-detached residential property
- Building type
- Resale property
- Year of construction
- 1935
- Specific
- Partly furnished with carpets and curtains
- Type of roof
- Gable roof covered with roof tiles
Surface areas and volume
- Areas
- Living area
- 88 m²
- Other space inside the building
- 4 m²
- Exterior space attached to the building
- 2 m²
- External storage space
- 17 m²
- Plot size
- 207 m²
- Volume in cubic meters
- 327 m³
Layout
- Number of rooms
- 3 rooms (2 bedrooms)
- Number of bath rooms
- 1 bathroom and 1 separate toilet
- Bathroom facilities
- Bidet, walk-in shower, toilet, and washstand
- Number of stories
- 2 stories, an attic, and a basement
- Facilities
- Air conditioning, outdoor awning, skylight, optical fibre, flue, sliding door, and TV via cable
Energy
- Energy label
- D
- Insulation
- Double glazing and floor insulation
- Heating
- CH boiler
- Hot water
- CH boiler
- CH boiler
- Intergas (gas-fired combination boiler from 2025, in ownership)
Cadastral data
- OUDER AMSTEL C 2693
- Cadastral map
- Area
- 207 m²
- Ownership situation
- Full ownership
Exterior space
- Location
- Alongside a quiet road, sheltered location, in centre and in residential district
- Garden
- Back garden, front garden and side garden
- Back garden
- 70 m² (10.00 metre deep and 7.00 metre wide)
- Garden location
- Located at the southwest
Storage space
- Shed / storage
- Attached brick storage
- Facilities
- Electricity, heating and running water
Garage
- Type of garage
- Detached brick garage
- Capacity
- 1 car
- Facilities
- Electrical door and electricity
- Insulation
- Double glazing
Parking
- Type of parking facilities
- Parking on private property and public parking
Popularity
677x
Viewed
8x
Saved
20-8-2026
On Funda
Neighborhood

Ouderkerk aan de Amstel
Ouderkerk aan de Amstel- Residents
- 8,250
- Family with children
- 41%
- Avg. asking price / m²
- € 5,955
Discover the neighborhood
Curious about the housing supply, residents and local real estate agents?

Don’t want to forget this home?
Save it as a favorite. You’ll easily find it back and get notified when something changes.
