Prins Hendrikstraat 101191 AW Ouderkerk aan de AmstelOuderkerk aan de Amstel
€ 1,795,000 k.k.

- 226 m²living area
- 279 m²plot size
- 5bedrooms
- Aenergy label
Eye-catcherZeer royaal vrijstaand woonhuis van 226 m2 in Ouderkerk aan de Amstel
Description
A very spacious detached house of 226 m² right in the heart of Ouderkerk aan de Amstel.
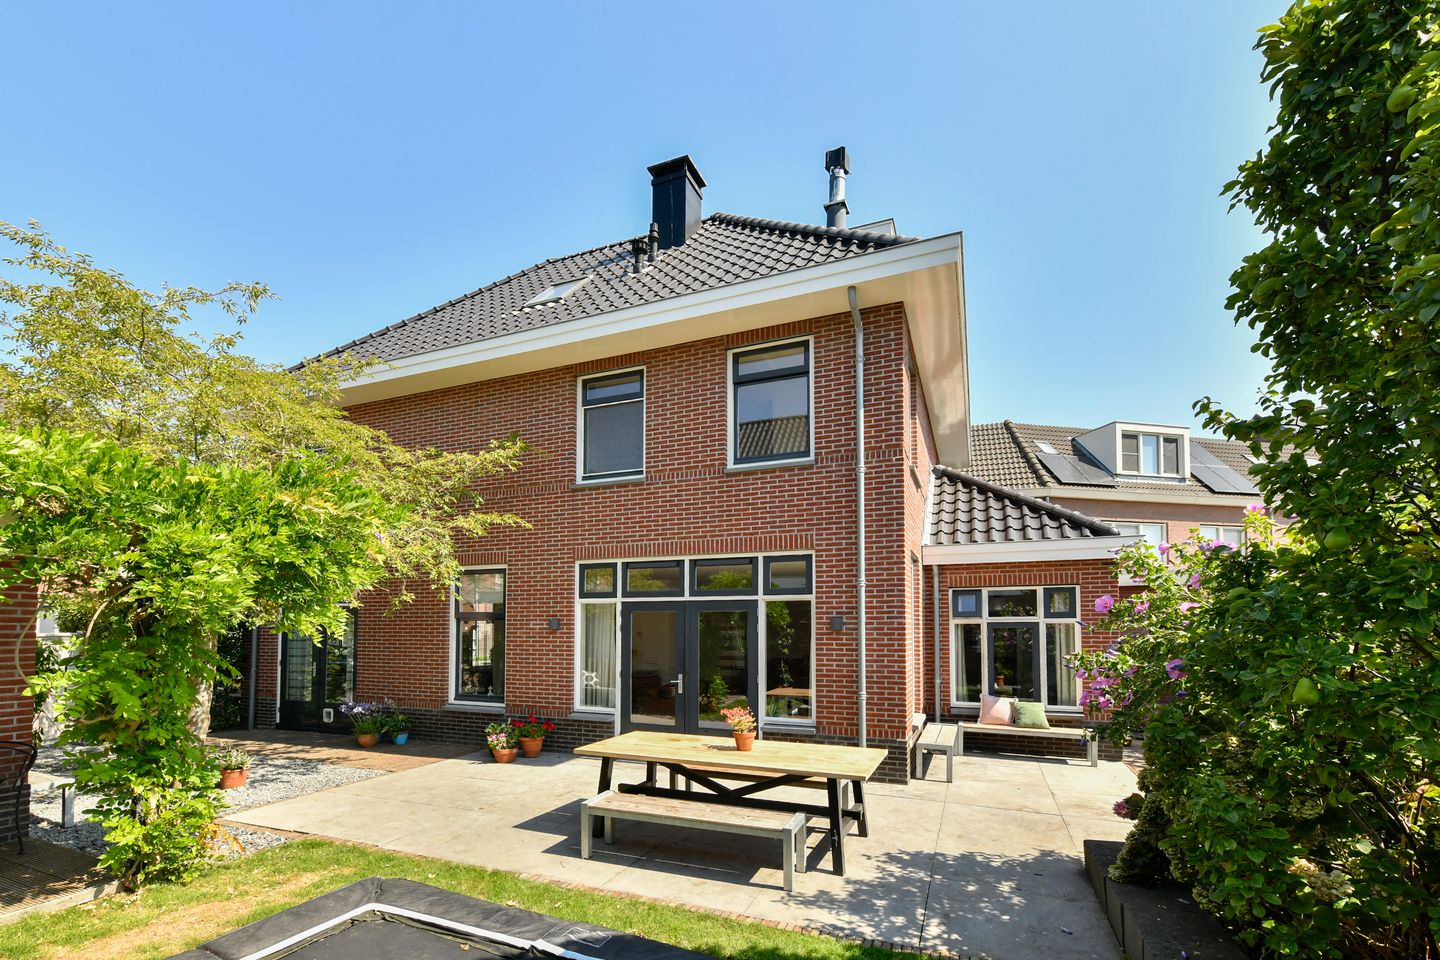
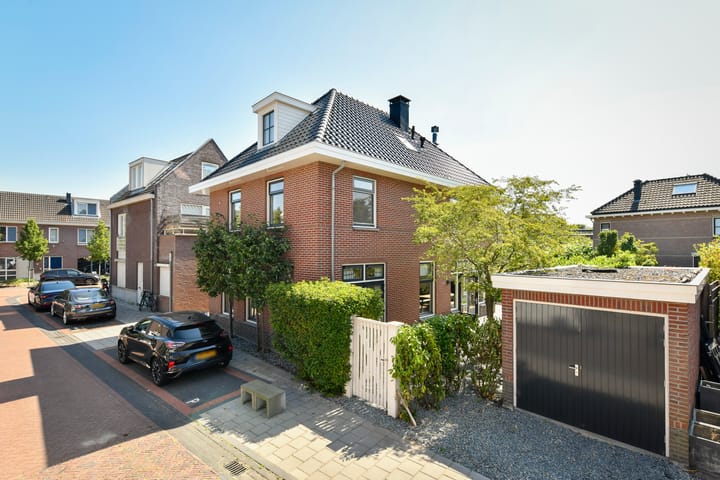
Built in 2008, this modern detached villa is situated in the heart of the charming village of Ouderkerk, just around the corner from the Amstel River and the shopping street. Surrounded by a charming garden, a garage with storage space, and parking, this home truly has it all!
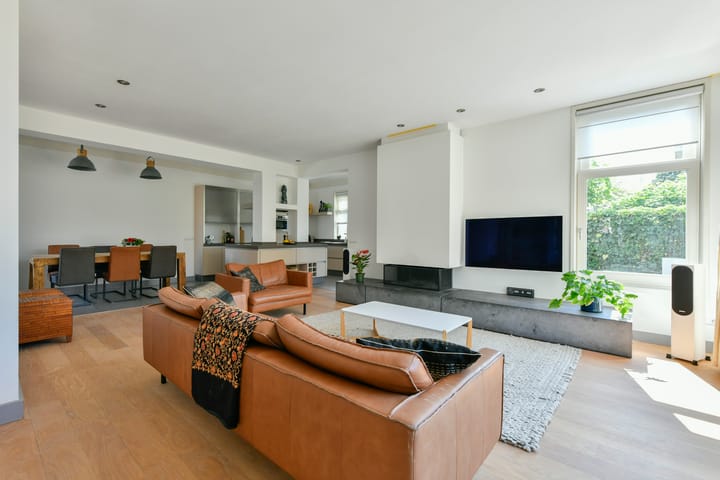
A spacious living room with hardwood floors, built-in closets, and a cozy fireplace is wonderfully bright thanks to the many windows and double patio doors. The house features 5 bedrooms, a walk-in closet, 2 bathrooms, 4 toilets, a spacious office on the ground floor, a utility room, a separate TV room, a practical hobby room, and wine storage in the basement. This house offers plenty of living space for everyone. The south-facing garden features a large patio, two parking spaces on the property, an easily accessible (mountain-style) garage, and a charming veranda. Characteristic architecture, cozy underfloor heating, energy efficiency rating A, and a fantastic location in the lively center of Ouderkerk aan de Amstel!
A house where you walk in and immediately feel the space
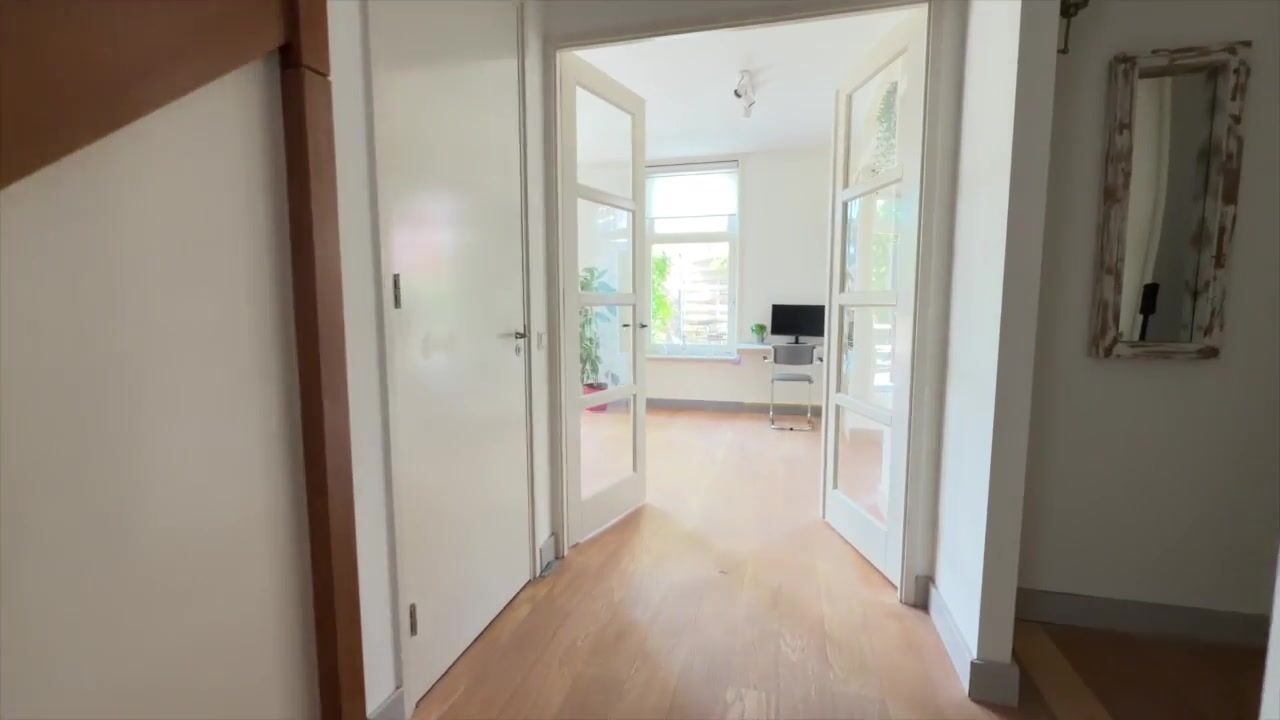
The entryway leads to the foyer with a coat closet and access to the various rooms. The living room is undoubtedly the heart of the house. Its generous dimensions, large windows, and wide French doors opening onto the garden provide a wonderful abundance of natural light.
The living room offers plenty of space for various seating and lounge areas, a workspace, and features a sturdy fireplace (Boley) with a bluestone surround. The current layout clearly shows how pleasant the space is for both a large family and for people who enjoy working from home, entertaining guests, or simply need plenty of living space.
The open connection to the kitchen makes the whole space even more appealing. Here, you can cook while the rest of the family or your guests enjoy each other’s company at the table or in the living room.
A kitchen made for Living
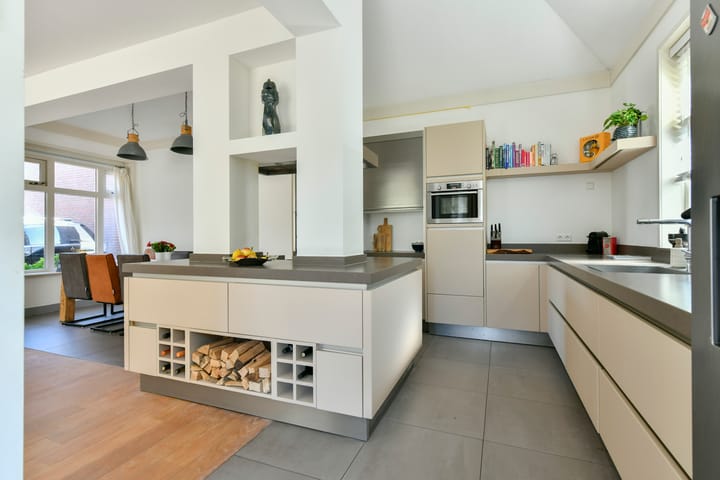
The modern, bright kitchen (Sie-Matic) is practically laid out and serves as a beautiful transition between the living room and the dining area. The kitchen, pantry, and dining area feature a high ceiling of 3.50 m. The spacious kitchen island provides plenty of room. The kitchen is equipped with appliances such as a 6-burner gas stove and oven (Smeg), a full-height dishwasher, a steam oven, a composite countertop, and plenty of cabinet space. Thanks to the open layout, cooking here truly feels like part of daily life rather than a secluded activity. The pantry provides access to the garden and the rear entrance to the garden.
Work, study, or an extra living space
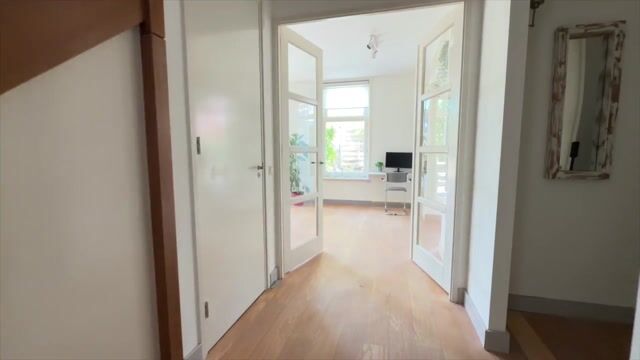
At the front of the house is a spacious room used as a home office, meeting space, and library. The beautiful custom-built bookshelves, built-in desk, large windows, and double patio doors leading to the garden make this a particularly pleasant place to work from home. But of course, this space is also ideal as a playroom, hobby room, or extra bedroom, depending on the new residents’ preferences. From the entryway, you can access the heated and ventilated basement, which is perfect for use as a gym, hobby room, wine cellar, or storage space. This space is 2.33 m high and well-finished.
Wonderful outdoor living
Through the wide French doors, you can step right out of the living room into the backyard. The garden gets sun all day long; it’s lush, well-maintained, and surprisingly spacious for a home in such a central location.
There’s plenty of room for a large dining table, a lounge area, and a play area with a trampoline for the kids. The various seating areas and the porch ensure that you can always find a nice spot in the sun or in the shade throughout the day. The garden has both a front and a back exit.
One of the biggest advantages of this home is that you live right in the heart of downtown, yet once you’re in the garden, you’ll enjoy plenty of privacy and tranquility.
Bedrooms and Bathrooms
On the first floor are three good-sized bedrooms, the master bedroom of which has its own walk-in closet and is connected to the modern bathroom. The bright bathroom features a double shower, a bathtub, and a sauna for ultimate relaxation. This floor also features a separate toilet and a practical laundry room.
On the second floor, there are two more spacious bedrooms with dormer windows, bringing the total number of bedrooms in the home to five. Additionally, this floor includes a second bathroom with a shower, a separate toilet, and a spacious landing that can easily be used as a TV nook, play area, or workspace. Finally, there is a boiler room and storage space.
Parking
There are 2 parking spaces on the property: next to the house and in front of the (storage) garage.
Detached and central
The location is truly exceptional. Here, you’ll live within walking distance of the charming center of Ouderkerk aan de Amstel, with specialty shops, stores, restaurants (Loetje aan de Amstel, Paardenburg, and Ron Gastrobar Indonesia), cafés, and all your daily necessities right at your fingertips. At the same time, you’ll live on a quiet street and enjoy the small-town charm that Ouderkerk is so beloved for.
The location is also attractive for families, with a lovely shopping street and town square, schools, sports facilities, a vibrant community life, and recreational opportunities in the immediate vicinity. And if you want to go to Amsterdam? From Ouderkerk, you can get into the city in no time. The A2 and A9 highways are easily accessible, and public transportation around Ouderkerk aan de Amstel is also excellent. There are multiple bus routes to the Amsterdam Arena, Amstelveen, Schiphol, Haarlem, and Hoofddorp.
Specifications:
- Very spacious, detached villa in Ouderkerk aan de Amstel;
- Living area 226 m² (including a heated hobby and wine cellar of 18 m²);
- (Storage) garage 9 m² and veranda 4 m²;
- Gross floor area 314 m², lot area 279 m², of which 120 m² is garden;
- Built in 2008;
- Energy efficiency rating: A;
- 5 bedrooms, 2 bathrooms, 4 toilets, office;
- 2 parking spaces on the property;
- Ground floor equipped with radiant floor heating;
- Beautiful garden equipped with hot and cold water for an outdoor shower;
- Closing date to be agreed upon.
Advertisement
Features
Transfer of ownership
- Listed since
- Acceptance
- Available in consultation
- Asking price
- € 1,795,000 kosten koper
- Asking price per m²
- € 7,942
- Status
- Available
Construction
- Kind of house
- Mansion, detached residential property
- Building type
- Resale property
- Year of construction
- 2008
- Type of roof
- Gable roof covered with roof tiles
Surface areas and volume
- Areas
- Living area
- 226 m²
- External storage space
- 9 m²
- Plot size
- 279 m²
- Volume in cubic meters
- 839 m³
Layout
- Number of rooms
- 7 rooms (5 bedrooms)
- Number of bath rooms
- 2 bathrooms and 3 separate toilets
- Bathroom facilities
- Double sink, walk-in shower, bath, underfloor heating, and shower
- Number of stories
- 3 stories and a basement
- Facilities
- Mechanical ventilation, flue, and TV via cable
Energy
- Energy label
- A
- Insulation
- Completely insulated
- Heating
- CH boiler
- Hot water
- CH boiler
- CH boiler
- Gas-fired combination boiler, in ownership
Cadastral data
- OUDER-AMSTEL C 1597
- Cadastral map
- Area
- 144 m²
- Ownership situation
- Full ownership
- OUDER-AMSTEL C 4684
- Cadastral map
- Area
- 25 m²
- Ownership situation
- Full ownership
- OUDER-AMSTEL C 4653
- Cadastral map
- Area
- 55 m²
- Ownership situation
- Full ownership
- OUDER-AMSTEL C 2216
- Cadastral map
- Area
- 55 m²
- Ownership situation
- Full ownership
Exterior space
- Location
- In centre and in residential district
- Garden
- Back garden and side garden
- Back garden
- 120 m² (8.00 metre deep and 15.00 metre wide)
- Garden location
- Located at the south with rear access
Storage space
- Shed / storage
- Detached brick storage
- Facilities
- Electricity
Parking
- Type of parking facilities
- Parking on private property
Popularity
2,811x
Viewed
74x
Saved
21-8-2026
On Funda
Neighborhood

Ouderkerk aan de Amstel
Ouderkerk aan de Amstel- Residents
- 8,250
- Family with children
- 41%
- Avg. asking price / m²
- € 5,955
Discover the neighborhood
Curious about the housing supply, residents and local real estate agents?

Don’t want to forget this home?
Save it as a favorite. You’ll easily find it back and get notified when something changes.
