Julianastraat 55156 LG OudheusdenOudheusden
€ 435,000 k.k.

- 118 m²living area
- 246 m²plot size
- 4bedrooms
- Cenergy label
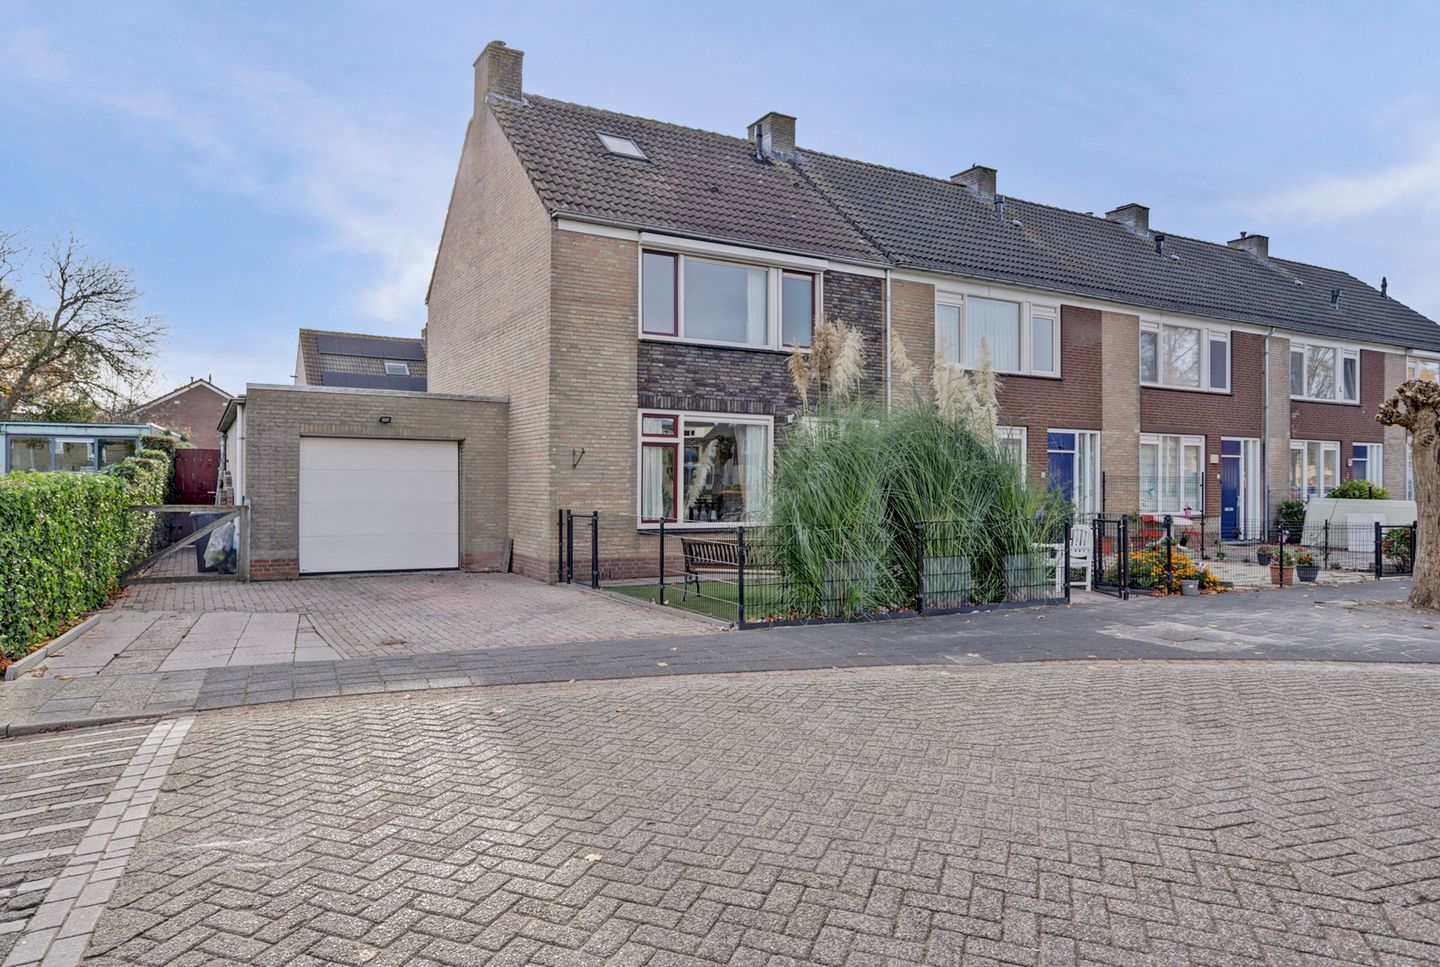
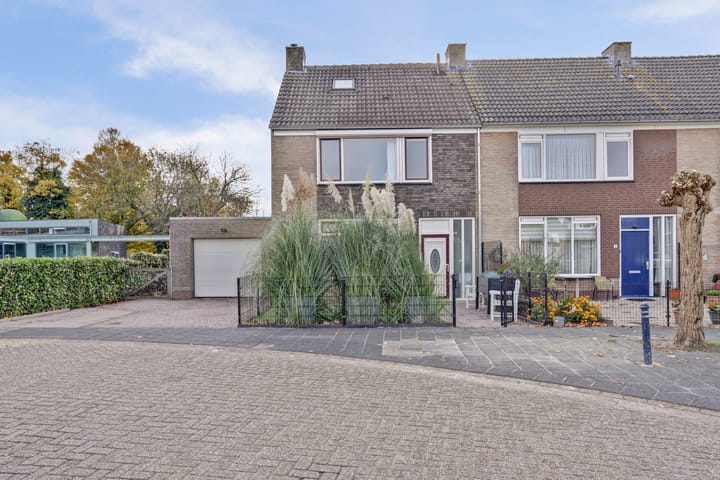
Eye-catcherMooie ruime hoekwoning met veel mogelijkheden
Description
Coming Home in Oudheusden
Space for your family. Peace of mind. And a sunny garden you'll enjoy all day long.
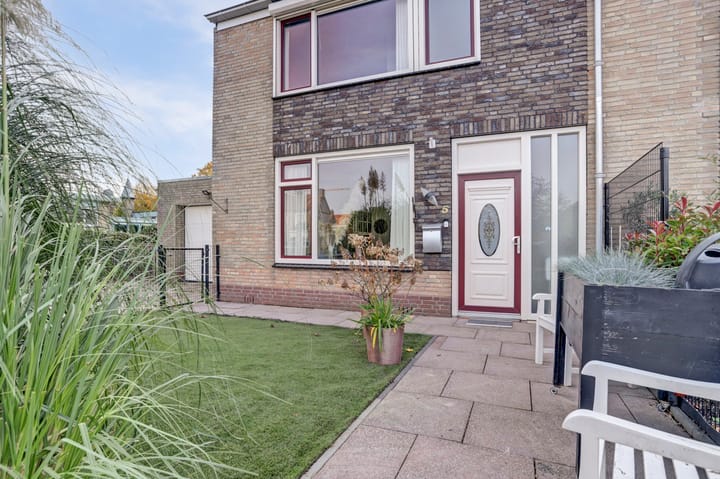
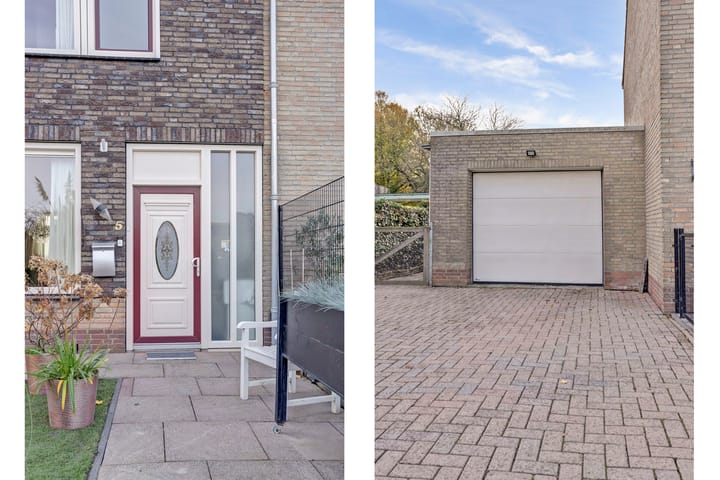
Park your car on your own driveway, walk past the garage, step inside, and instantly feel at home. This spacious corner house is located in a quiet, family-friendly neighbourhood in Oudheusden. It's the kind of home where, from the moment you walk in, you start imagining where the sofa will go, who will choose which bedroom, and how wonderful summer barbecues in the garden will be.
The house is perfectly comfortable as it is today while offering plenty of opportunities to modernise and personalise it to your own taste. With four bedrooms, a bright living room, a practical kitchen, and a generous south-facing garden, this home provides everything you need to create a wonderful place to live—not only today, but for many years to come.
Entrance & Ground Floor
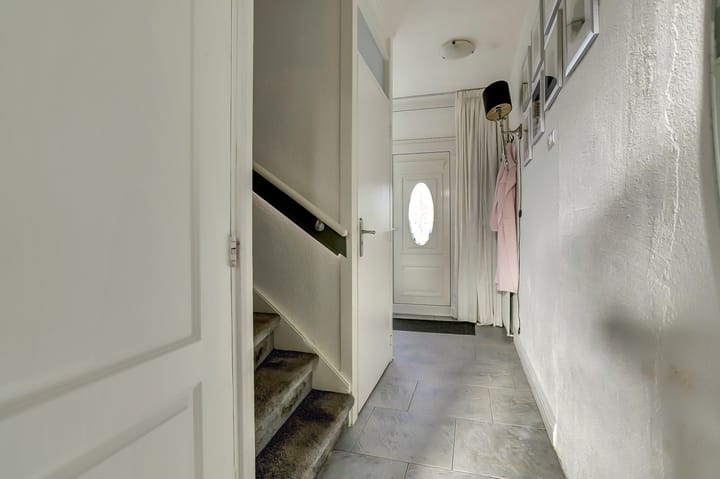
The entrance hall provides access to the utility cupboard, guest toilet, and a convenient storage cupboard beneath the staircase before leading you into the kitchen.
The kitchen is fully equipped with an oven, gas hob, and dishwasher, making it ready for everyday cooking from day one. A door opens directly onto the rear garden, perfect for enjoying breakfast outside on sunny mornings or relaxing with a drink on warm summer evenings.
From the kitchen you enter the spacious living room, where large windows flood the space with natural light. There is ample room for a comfortable seating area as well as a large dining table where family and friends can gather with ease.
First Floor – A Comfortable Space for Everyone
The first floor features three bedrooms and the family bathroom.
The master bedroom easily accommodates a double bed and a large wardrobe. The front bedroom is an ideal teenager's room with space for a bed, desk, and plenty of wall space for posters or decorations. The third bedroom works perfectly as a children's room, guest bedroom, or home office.
The bathroom includes a bathtub, toilet, washbasin, and bidet. It is fully functional as it stands today, while also offering an excellent opportunity for future modernisation to suit your personal style.
Second Floor – A Space That Adapts to Your Life
A fixed staircase leads to a spacious open-plan attic floor with built-in storage cupboards.
This versatile space can become whatever your family needs: a fourth bedroom for an older child seeking more privacy, a quiet home office, a hobby room, or—with some modifications—a generous master suite with its own distinctive character.
Additional storage space is available behind the knee walls, and the recently installed central heating boiler (2025) is also located here.
Outdoor Living – Your Sunny South-Facing Garden
The beautifully positioned south-facing garden is designed for low maintenance, allowing you to enjoy the sunshine throughout the day instead of spending weekends gardening.
There is plenty of space for several seating areas: one to enjoy your morning coffee in the early sun, and another beneath the large covered terrace where you can comfortably sit outside even when the weather changes.
A garden shed keeps bicycles and tools neatly stored away, while an additional storage area and convenient rear access make the outdoor space just as practical as the house itself.
Garage – Endless Possibilities
One of the property's greatest assets is the spacious garage.
Accessible through the rear garden via its own separate entrance, it offers exceptional flexibility. This independent access makes it ideal for anyone wishing to create a home office or professional practice, allowing clients to visit without entering the main living areas.
At present, the garage provides parking for a car or motorcycle and includes connections for a washing machine and tumble dryer, with plenty of additional space for extra appliances such as a refrigerator or freezer.
Its generous size also makes it perfectly suited for conversion into a treatment room, beauty salon, consulting practice, or studio. Alternatively, it could be transformed into a self-contained guest suite with its own bathroom—ideal for an au pair, a university student, or an elderly parent wishing to maintain a degree of independence—while still retaining practical laundry facilities.
The Neighbourhood – Village Charm with Excellent Connections
This corner house is situated in a peaceful, child-friendly neighbourhood in Oudheusden, only a short cycling distance from the beautiful fortified town of Heusden, where you can enjoy historic streets, scenic walks along the ramparts, and waterside cafés.
Primary schools, sports facilities, shops, and restaurants are all nearby. Thanks to excellent road connections, the cities of 's-Hertogenbosch (Den Bosch), Waalwijk, and Tilburg can all be reached within a short drive.
The best of both worlds: the tranquillity of village life combined with the convenience of nearby cities.
Adjacent to the property is a mosque with a prayer hall. No public call to prayer is broadcast.
A Home Filled with Twenty-Five Years of Happy Memories
The current owners have lovingly lived here for twenty-five years. They celebrated birthdays in the garden, created lasting family memories around the dining table, and turned this house into a true home.
Now, as they begin a new chapter in life, they are delighted to pass this wonderful property on to its next owners—hoping it will bring them just as much happiness in the years ahead.
At a Glance
Spacious corner house with private driveway and garage
Garage suitable for a home office, professional practice, or guest suite
Sunny south-facing garden
Four bedrooms with a highly versatile second floor
Excellent opportunity to modernise the bathroom, toilet, and interior to your own taste
HR++ double glazing and a new central heating boiler installed in 2025 (Energy Label C)
Quiet, family-friendly neighbourhood with all amenities close by
Excellent access to Den Bosch, Waalwijk, and Tilburg
A house you'll fall in love with the moment you step inside—and soon after, proudly call home.
Advertisement
Features
Transfer of ownership
- Listed since
- Acceptance
- Available in consultation
- Asking price
- € 435,000 kosten koper
- Asking price per m²
- € 3,686
- Status
- Available
Construction
- Kind of house
- Single-family home, corner house
- Building type
- Resale property
- Year of construction
- 1976
- Type of roof
- Gable roof
Surface areas and volume
- Areas
- Living area
- 118 m²
- Other space inside the building
- 31 m²
- External storage space
- 24 m²
- Plot size
- 246 m²
- Volume in cubic meters
- 515 m³
Layout
- Number of rooms
- 5 rooms (4 bedrooms)
- Number of bath rooms
- 1 bathroom and 1 separate toilet
- Bathroom facilities
- Bidet, shower, bath, toilet, and sink
- Number of stories
- 2 stories and an attic
- Facilities
- Optical fibre, flue, and TV via cable
Energy
- Energy label
- C
- Heating
- CH boiler
- Hot water
- CH boiler
- CH boiler
- Intergas (gas-fired from 2025, in ownership)
Cadastral data
- HEUSDEN C 1949
- Cadastral map
- Area
- 246 m²
- Ownership situation
- Full ownership
Exterior space
- Location
- Alongside a quiet road and in residential district
- Garden
- Back garden and front garden
Storage space
- Shed / storage
- Detached brick storage
- Facilities
- Electricity, heating and running water
- Insulation
- Roof insulation and insulated walls
Garage
- Type of garage
- Attached brick garage
- Capacity
- 1 car
- Facilities
- Electrical door, electricity, heating and running water
- Insulation
- Completely insulated
Parking
- Type of parking facilities
- Parking on private property
Popularity
0x
Viewed
0x
Saved
20-8-2026
On Funda
Neighborhood

Oudheusden
Oudheusden- Residents
- 2,695
- Family with children
- 36%
- Avg. asking price / m²
- € 3,707
Discover the neighborhood
Curious about the housing supply, residents and local real estate agents?

Don’t want to forget this home?
Save it as a favorite. You’ll easily find it back and get notified when something changes.
