New
Westerstraat 311829 BL OudorpOudorp-Centrum
€ 550,000 k.k.

- 92 m²living area
- 455 m²plot size
- 3bedrooms
- Fenergy label
Description
For salen in Oudorp (Alkmaar):
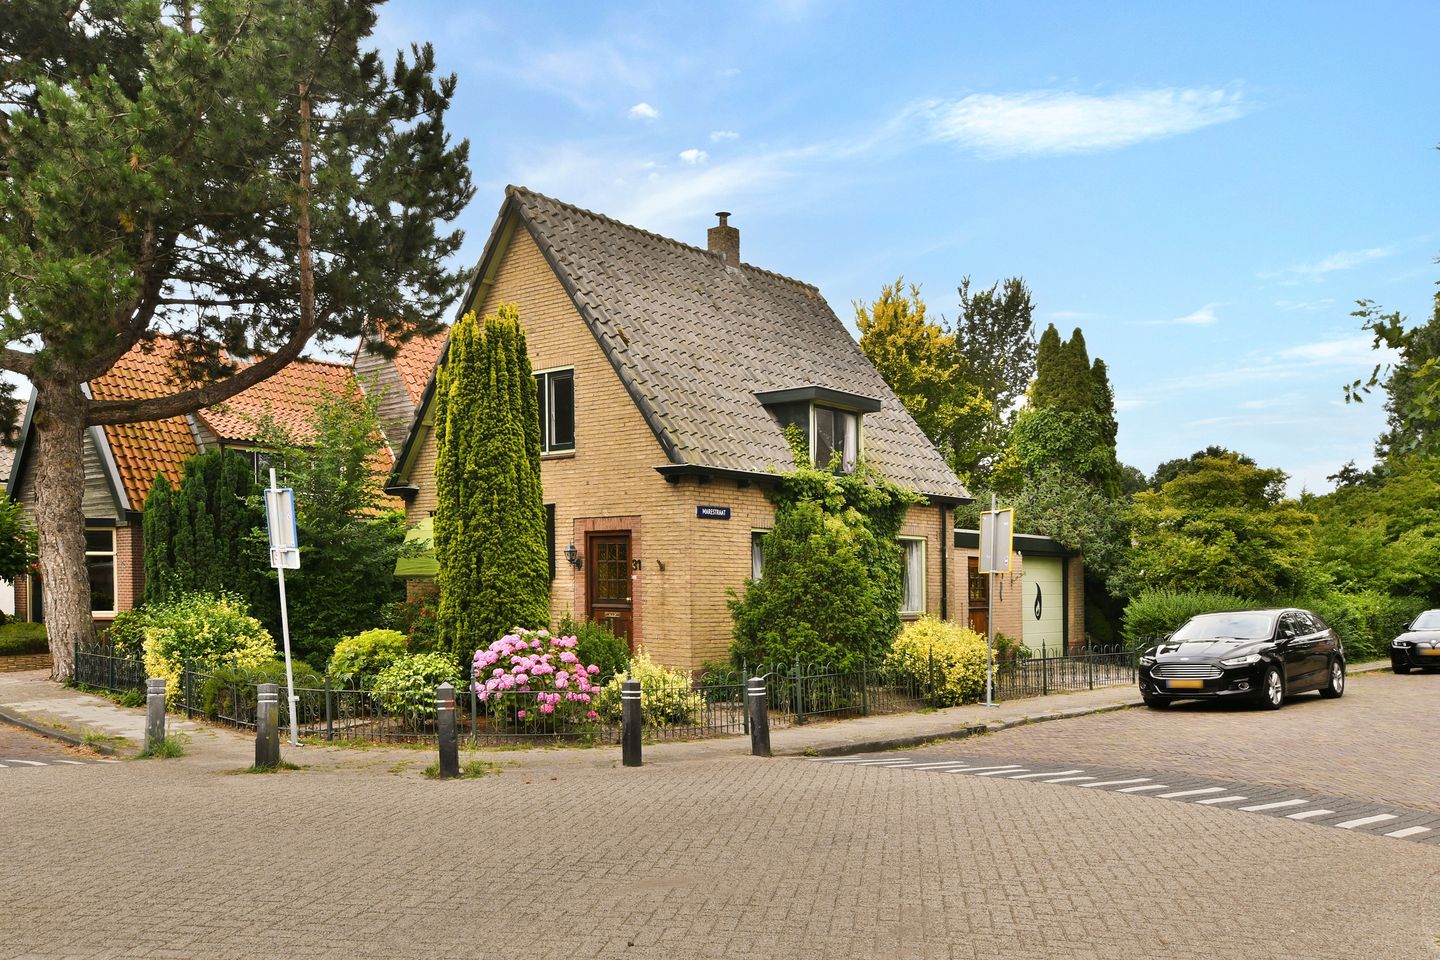
Detached living on a generous and green plot, with garage, three bedrooms and plenty of opportunities to transform this property into a contemporary family home.
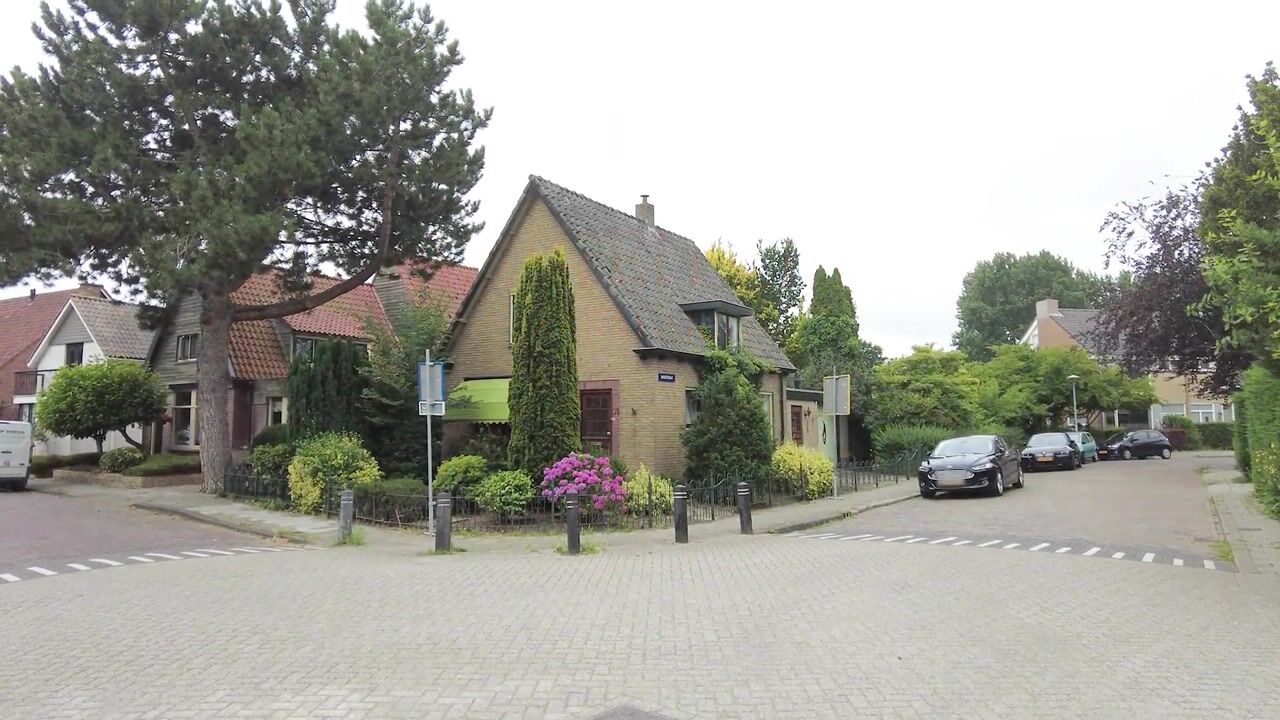
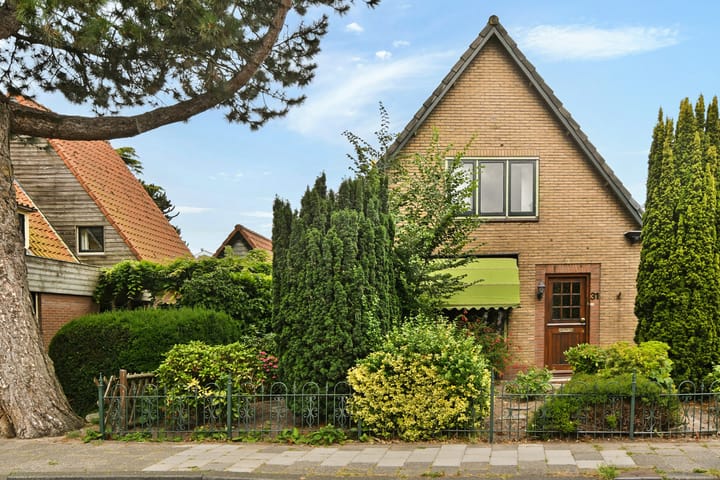
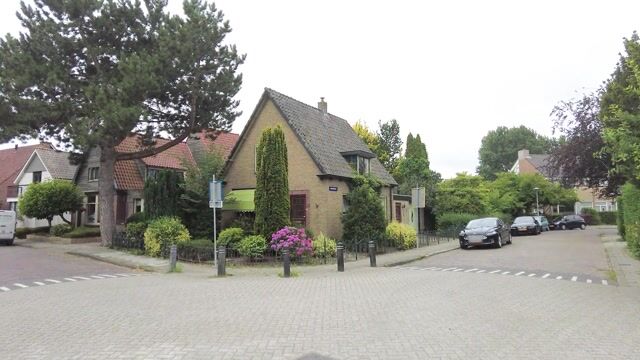
Located on Westerstraat (corner of Marestraat) in the popular village of Oudorp, this characteristic detached house features an attached garage and an exceptionally spacious, green garden surrounding the property. The house offers a pleasant foundation, surprisingly generous living space on the ground floor and, above all, plenty of potential for a new owner wishing to create a home entirely in line with their own taste and requirements.
The property comprises, among other things, a spacious living room, a second living/dining room with sliding doors opening onto the terrace/garden, a generously sized kitchen, three bedrooms, a bathroom and an internally accessible garage with adjoining storage room. The deep garden is undoubtedly one of the property's major assets: green, maturely landscaped and offering plenty of privacy, with ample space to create various seating, dining and play areas.
The property would benefit from modernisation in several areas, which at the same time provides an excellent opportunity to redesign and upgrade the house entirely according to your own taste and desired level of comfort.
LOCATION:
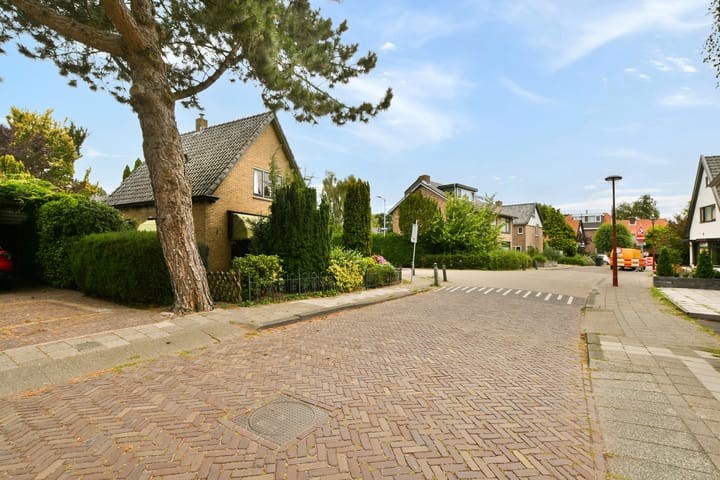
The property is situated on Westerstraat in Oudorp, a popular and green residential area immediately adjacent to Alkmaar. Here, the peace and space of living outside the busy city centre are combined with all the amenities of Alkmaar within easy reach.
Daily shopping facilities, schools, sports facilities and other amenities can all be found nearby, while the historic city centre of Alkmaar is also easily accessible.
In addition, several main roads and motorways can be reached conveniently, providing good connections to Amsterdam, Haarlem and the coastal region. An attractive residential setting for those looking for space and greenery while still appreciating the convenience of nearby urban amenities.
LAYOUT:
Entrance at the front of the property into the hallway with staircase to the first floor, meter cupboard/storage space, separate toilet and access to both the living room and kitchen.
At the front of the house is the spacious living room. Thanks to the large windows on several sides, this room benefits from an abundance of natural light and pleasant views of the surrounding greenery. The fireplace and double doors leading to the rear section of the house add to the room's characteristic atmosphere.
The double doors provide access to the second living/dining room. This space is directly connected to the terrace and garden and, thanks to the sliding doors, creates an attractive transition between indoor and outdoor living.
Adjacent is the kitchen, fitted with various built-in appliances and a large window overlooking the garden and street. The kitchen is also in open connection with the rear living/dining area, offering excellent possibilities to create one spacious and contemporary open-plan kitchen and living area as part of a future renovation.
From this part of the house, there is also access to a practical storage/utility room, which provides access to both the garden and the attached garage.
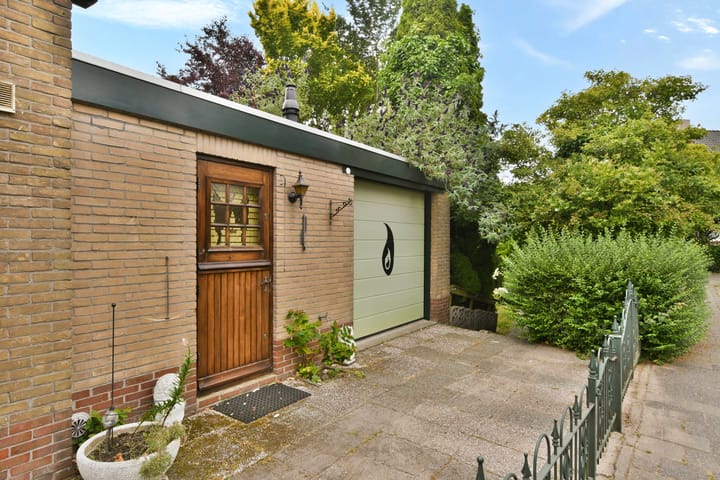
The garage is equipped with electricity, heating and water and provides space for, for example, a car, bicycles and storage. Depending on the wishes of the new owner and subject to any required permits, the garage may also offer interesting possibilities for incorporation into the main living accommodation as part of a future redesign.
The staircase in the hallway leads to the landing on the first floor. This floor comprises three bedrooms, all with windows overlooking the garden and/or the quiet residential surroundings. Due to the shape of the roof, the rooms feature characteristic sloping ceilings as well as various practical storage spaces.
The largest bedroom is situated at the front and offers sufficient space for a double bed and additional wardrobes. There are also two well-proportioned bedrooms, ideally suited for use as children's bedrooms, a home office, guest room or hobby room. Centrally located on this floor is the bathroom, fitted with a shower, washbasin and toilet.
In addition, there is an attic which can be accessed via a loft ladder.
An absolute highlight of this property is the exceptionally generous garden surrounding the house. The garden is characterised by mature trees, hedges, shrubs and various evergreen plants, creating a sheltered and almost park-like setting. The size of the plot provides a wonderful sense of freedom and privacy and offers numerous possibilities for gardening enthusiasts, families with children or those wishing to create several terraces and seating areas.
OWNERSHIP:
The property is situated on freehold land.
DETAILS:
- Detached house situated on an exceptionally generous plot;
- attractive, deep and beautifully landscaped garden surrounding the property;
- excellent privacy due to mature planting;
- spacious and bright living room with windows on several sides;
- three bedrooms on the first floor;
- attached garage;
- practical storage/utility room;
- the property offers numerous possibilities for modernisation and redesign;
- interesting opportunities to further optimise the living space on the ground floor;
- a property with considerable potential for buyers wishing to renovate and improve its energy efficiency according to their own preferences;
- completion in consultation / can take place at short notice.
For further information about this property and/or to arrange a viewing, please contact our office. Our team will be happy to assist you.
This property is offered in accordance with Article 7:17 paragraph 6 of the Dutch Civil Code. The information and/or characteristics provided have been compiled by us with due care. However, we accept no liability whatsoever for any incompleteness, inaccuracies or otherwise, nor for the consequences thereof. All stated dimensions and surface areas are indicative only. The characteristics provided are intended solely as an indication. The general age clause, non-owner-occupancy clause, ‘as is, where is’ clause and NEN 2580 clause apply to this property.
Advertisement
Features
Transfer of ownership
- Listed since
- Acceptance
- Available in consultation
- Asking price
- € 550,000 kosten koper
- Asking price per m²
- € 5,978
- Status
- Available
Construction
- Kind of house
- Single-family home, detached residential property
- Building type
- Resale property
- Year of construction
- 1960
- Specific
- Partly furnished with carpets and curtains and renovation project
- Type of roof
- Gable roof covered with roof tiles
Surface areas and volume
- Areas
- Living area
- 92 m²
- Other space inside the building
- 23 m²
- External storage space
- 6 m²
- Plot size
- 455 m²
- Volume in cubic meters
- 392 m³
Layout
- Number of rooms
- 4 rooms (3 bedrooms)
- Number of bath rooms
- 1 bathroom and 1 separate toilet
- Bathroom facilities
- Shower, bath, toilet, and sink
- Number of stories
- 2 stories and an attic
- Facilities
- Flue and sliding door
Energy
- Energy label
- F
- Insulation
- Mostly double glazed
- Heating
- CH boiler
- Hot water
- CH boiler
- CH boiler
- Intergas Kompakt HRE (gas-fired combination boiler from 2014, in ownership)
Cadastral data
- OUDORP A 2534
- Cadastral map
- Area
- 390 m²
- Ownership situation
- Full ownership
- OUDORP A 2554
- Cadastral map
- Area
- 65 m²
- Ownership situation
- Full ownership
Exterior space
- Location
- Alongside a quiet road and in residential district
- Garden
- Surrounded by garden
Storage space
- Shed / storage
- Detached wooden storage
Garage
- Type of garage
- Attached brick garage
- Capacity
- 1 car
- Facilities
- Electrical door, electricity and running water
Parking
- Type of parking facilities
- Parking on private property
Popularity
1,172x
Viewed
54x
Saved
20-8-2026
On Funda
Neighborhood
Oudorp-Centrum
Oudorp- Residents
- 1,955
- Family with children
- 33%
- Avg. asking price / m²
- € 4,785
Discover the neighborhood
Curious about the housing supply, residents and local real estate agents?

Don’t want to forget this home?
Save it as a favorite. You’ll easily find it back and get notified when something changes.
