New
Pernambucolaan 152051 LV OverveenOverveen
€ 1,500,000 k.k.

- 170 m²living area
- 363 m²plot size
- 6bedrooms
- Denergy label
Description
Living in one of Overveen’s most beautiful locations
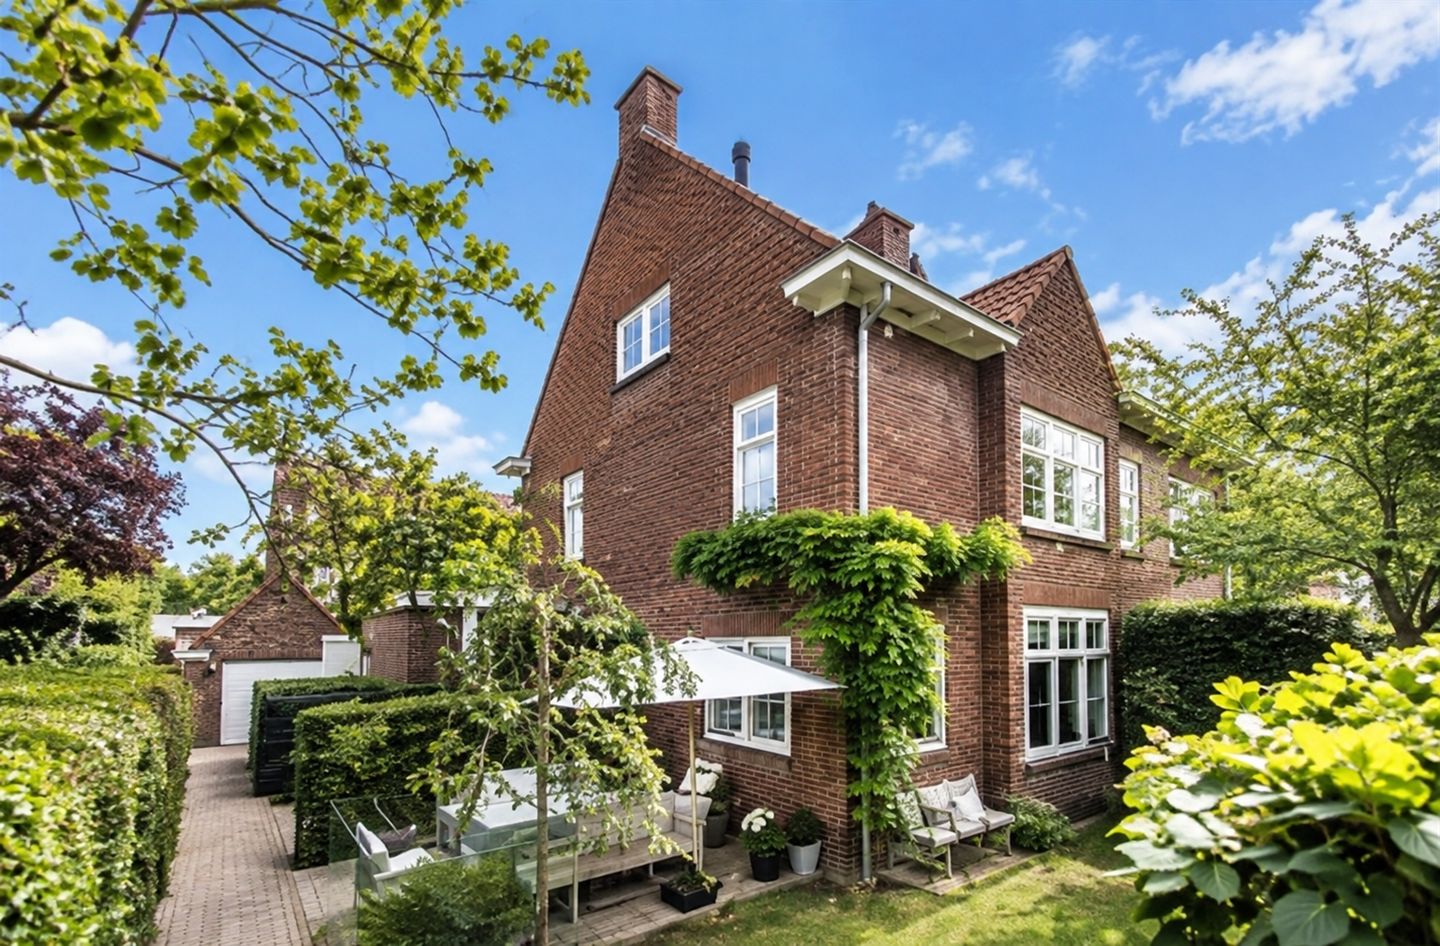
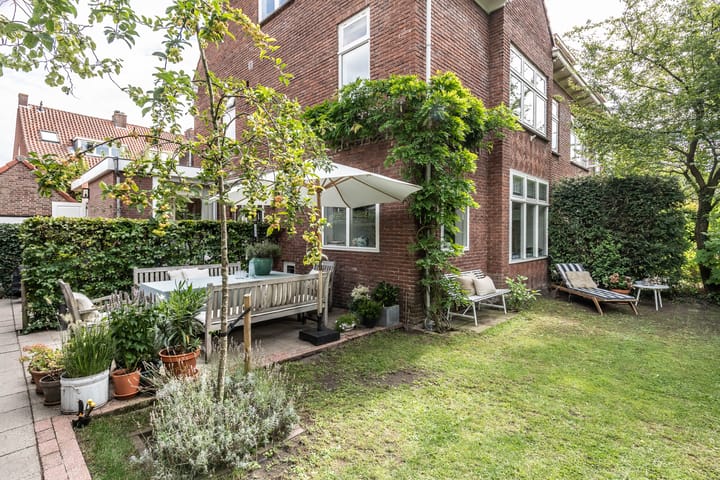
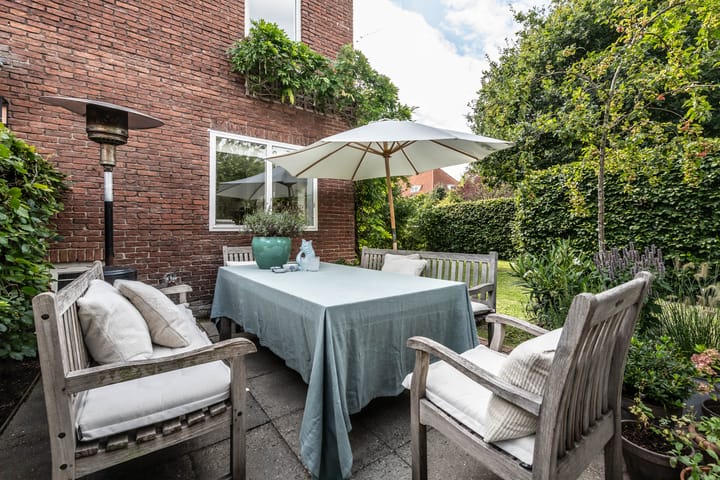
This characteristic semi-detached 1930s villa is situated in one of Overveen’s most popular and child-friendly residential areas. A charming family home where authentic charm, spacious living areas and a fantastic location come together. Surrounded by a beautifully landscaped, sunny west-facing front garden with a cosy terrace and plenty of privacy, a side garden with a seating area and a back garden with a lounge sofa. Here you can enjoy the peace and quiet, privacy and plenty of space, whilst all your everyday amenities are literally just round the corner.
* Spacious L-shaped living room;
* Luxury kitchen-diner with cooking island;
* Separate TV, play or study room on the ground floor;
* Five spacious bedrooms;
* Two full bathrooms;
* Storage loft;
* On-site parking;
With five bedrooms, two bathrooms, a spacious kitchen-diner with a cooking island, a separate TV/playroom and a light and airy L-shaped living room, this house offers everything a modern family could wish for. A home that has been lovingly lived in for many years and is now ready to welcome a new family.
Layout
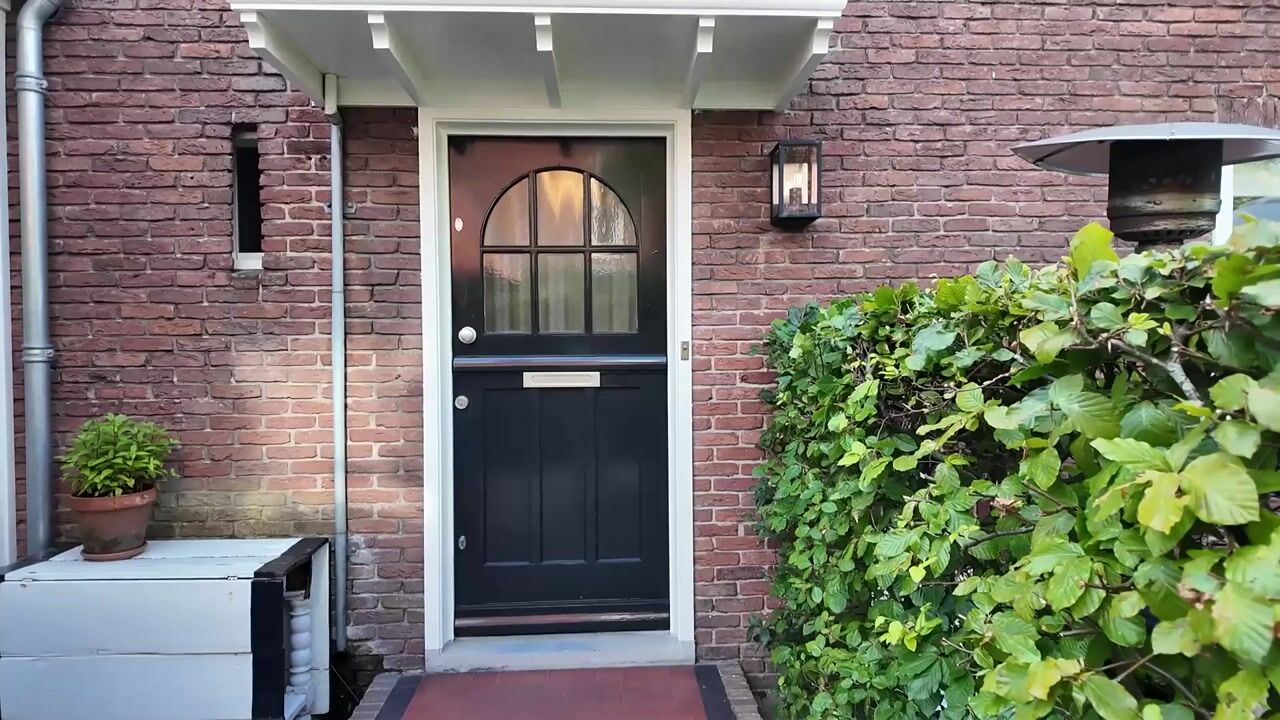
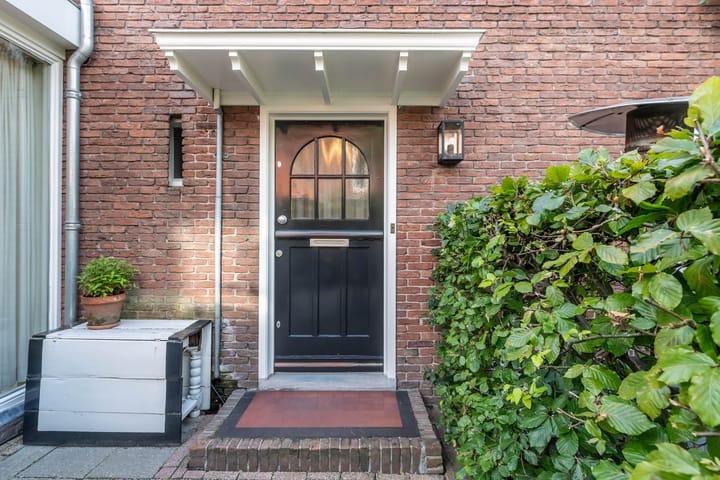
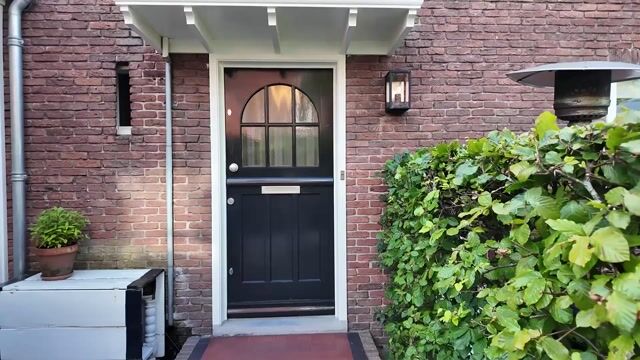
The entrance leads into a spacious hall which provides access to the various living areas. The generous L-shaped living room forms the heart of the house and features large windows, allowing plenty of natural light to flood in. From the living room, you have a wonderful view of the surrounding green garden, which provides a particularly beautiful backdrop in every season.
Adjacent to this is the spacious kitchen-diner with a central cooking island. A lovely place where cooking, dining and socialising naturally come together. Thanks to its direct connection to the garden, this space forms the natural focal point of family life.
Adjacent to the kitchen-diner is a separate TV room, playroom or study. A particularly practical space that adapts effortlessly to every stage of the family’s life.
The first floor features three spacious bedrooms, including a generous master bedroom with access to a wide balcony at the rear. The bathroom is fully fitted with a bath, walk-in shower, toilet and washbasin unit.
On the second floor there are a further two full-sized bedrooms and a second bathroom with a shower and toilet. Ideal for larger families, guests or an au pair.
The property also features a practical storage loft.
Outdoor living
The beautifully landscaped front, side and back gardens give this semi-detached villa an exceptionally open feel. Thanks to its favourable location, you can enjoy sunshine or shade at any time of day, and there is plenty of space for children to play safely outdoors. There is ample parking available on the property.
Location
The location is undoubtedly one of this property’s greatest assets. Situated in what is perhaps the most sought-after and child-friendly residential area in Overveen, where children can still play outside without a care in the world and neighbours know one another.
Within walking distance are several primary schools, childcare centres, sports clubs and the charming village centre of Overveen, which includes an Albert Heijn, a bakery, a butcher, a Primera and various specialist shops. Popular restaurants and cafés such as Stach and Nolita are also just a short distance away, as is Overveen railway station with a direct train service to Amsterdam.
You can cycle to the historic city centre of Haarlem in just a few minutes. The dunes and the beach at Bloemendaal aan Zee are also a short cycle ride away, allowing you to enjoy the perfect balance between city, nature and the beach every day.
Key features:
* Characterful semi-detached 1950s villa;
* Situated in one of Overveen’s most sought-after residential areas;
* Lovely front, side and back gardens offering plenty of privacy;
* Primary schools, shops, restaurants and the railway station within walking distance;
* The beach, dunes and Haarlem town centre a short cycle ride away;
* Handover by arrangement.
Highlights
AI-generated from the description
Luxury kitchen-diner island
Spacious kitchen-diner with island and garden access.
Spacious family home layout
Semi-detached 1930s villa with 5 bedrooms.
Prime location near beach
Area near schools, station, dunes and Haarlem.
Advertisement
Features
Transfer of ownership
- Listed since
- Acceptance
- Available in consultation
- Asking price
- € 1,500,000 kosten koper
- Asking price per m²
- € 8,824
- Status
- Available
Construction
- Kind of house
- Single-family home, double house
- Building type
- Resale property
- Year of construction
- 1950
- Type of roof
- Combination roof covered with roof tiles
Surface areas and volume
- Areas
- Living area
- 170 m²
- Other space inside the building
- 4 m²
- Exterior space attached to the building
- 14 m²
- Plot size
- 363 m²
- Volume in cubic meters
- 661 m³
Layout
- Number of rooms
- 8 rooms (6 bedrooms)
- Number of bath rooms
- 2 bathrooms and 1 separate toilet
- Bathroom facilities
- 2 showers, double sink, bath, 2 toilets, 2 sinks, and 2 washstands
- Number of stories
- 3 stories and a loft
- Facilities
- Skylight, mechanical ventilation, flue, and solar panels
Energy
- Energy label
- D
- Insulation
- Roof insulation and insulated walls
- Heating
- CH boiler
- Hot water
- CH boiler
- CH boiler
- Gas-fired combination boiler, in ownership
Cadastral data
- BLOEMENDAAL E 1328
- Cadastral map
- Area
- 363 m²
- Ownership situation
- Full ownership
Exterior space
- Location
- Alongside a quiet road, sheltered location, in wooded surroundings, in centre, in residential district and unobstructed view
- Garden
- Back garden, front garden, side garden and sun terrace
- Back garden
- 123 m² (9.00 metre deep and 13.66 metre wide)
- Garden location
- Located at the southeast with rear access
- Balcony/roof terrace
- Roof terrace present
Garage
- Type of garage
- Parking place
Parking
- Type of parking facilities
- Parking on private property and public parking
Popularity
0x
Viewed
0x
Saved
14-9-2026
On Funda
Neighborhood

Overveen
Overveen- Residents
- 3,955
- Family with children
- 43%
- Avg. asking price / m²
- € 6,977
Discover the neighborhood
Curious about the housing supply, residents and local real estate agents?

Don’t want to forget this home?
Save it as a favorite. You’ll easily find it back and get notified when something changes.
