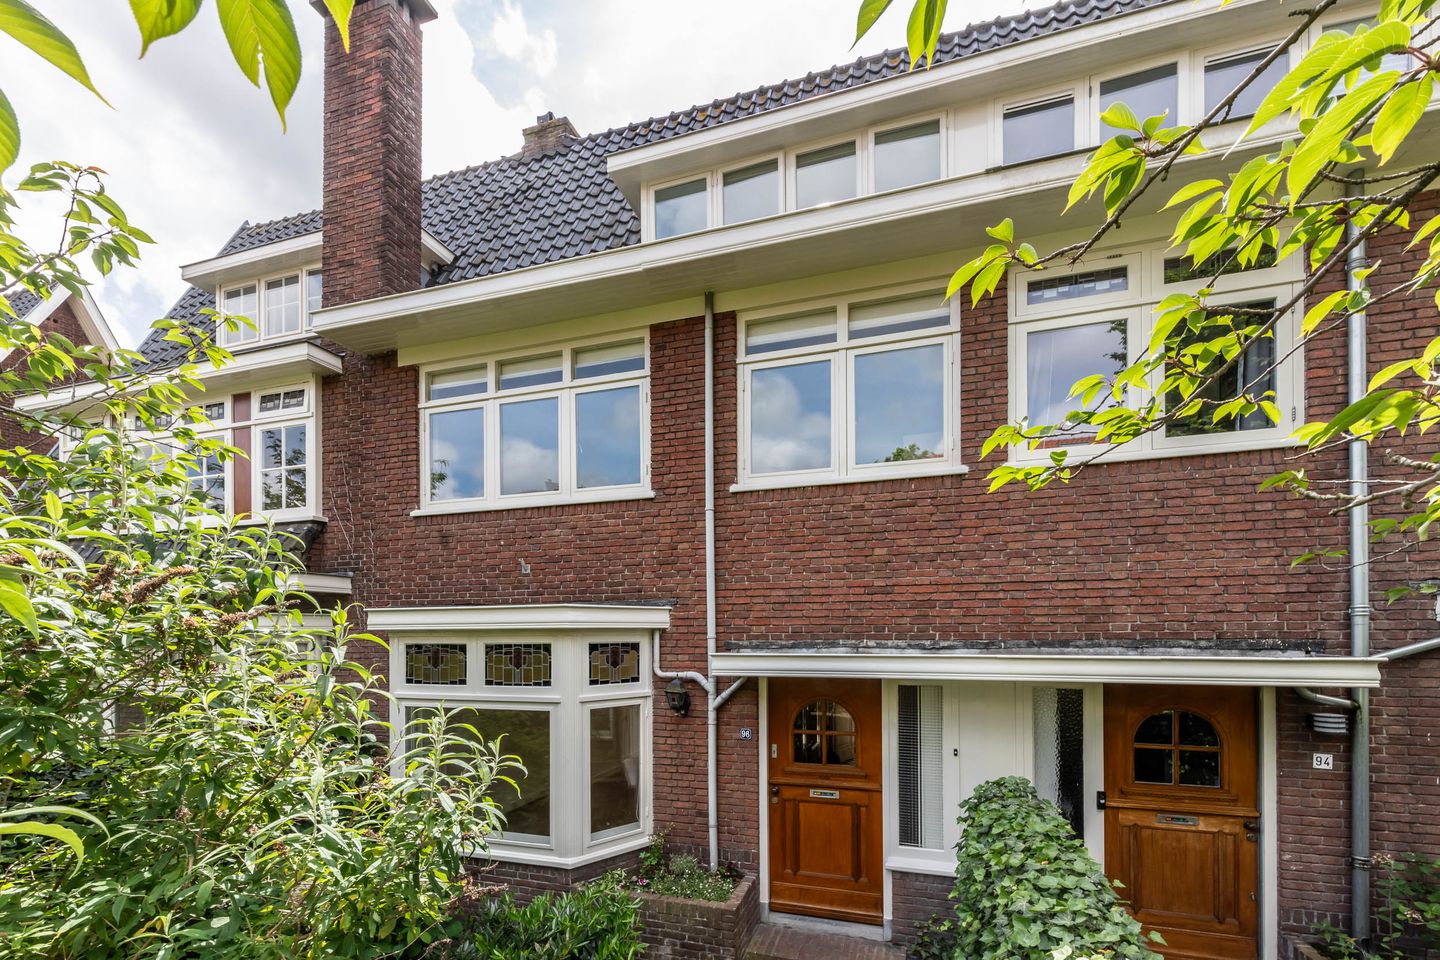

Situated on one of the most beautiful streets of Overveen; a spacious, cozy, 1930s, family home with 5 bedrooms, a sunny garden (south facing), and excellent location, close to amenities, nature and (international) schools. The property is well maintained with preservation of original details.
Layout:
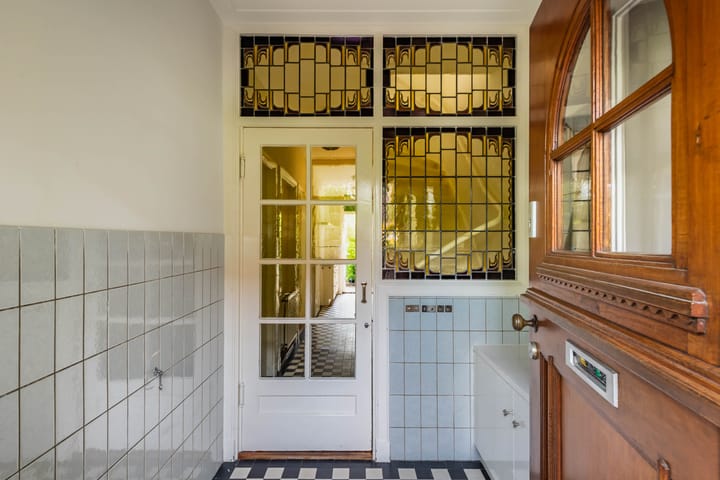
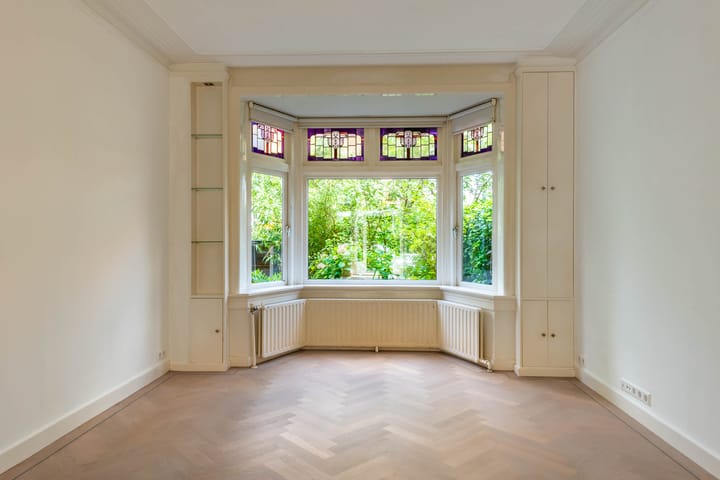
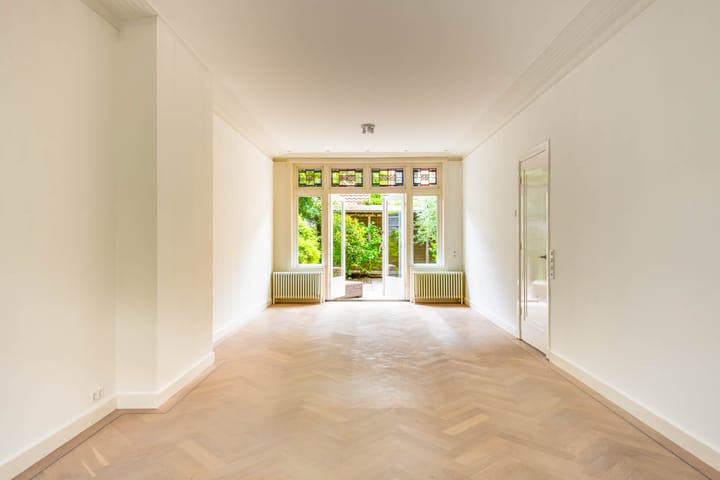
Ground floor: Front garden with bicycle shed. Entrance/hall with stained glass features, hallway with cupboard under stairs, separate toilet with wash basin. Bright, spacious living room with bay window and herringbone wooden floor, stained glass windows and patio doors to the south facing garden. Kitchen with build-in appliances, and door to the garden. Staircase to the first floor.
First floor: Landing with access to all rooms. Spacious and bright master bedroom at the rearside of the house, with a built-in closet and south facing balcony. Spacious and bright second bedroom and third smaller bedroom at the frontside of the house. Bathroom with walk-in shower, bath, and washbasin. Separate toilet. Herringbone wooden floor (with exception of the bathroom). Staircase to second floor.
Second floor: Spacious landing with washing machine hookup and access to attic with a lot of storage space. Large bedroom at the frontside with flat roof dromer, and fifth good sized bedroom at the backside with flat roof dormer. Wooden flooring throughout floor.
Location: In a highly sought-after, green and kid-friendly environment with numerous (international) primary and senior schools, and higher education. around the corner. A stone throw’s away from the cozy village centers of Overveen and Bloemendaal with, amongst others, supermarkets, drugstores, local bakeries and butchers, various restaurants, (international) schooling, and the train station. The city center and railway station of Haarlem, nature areas, the dunes, and the beach of Bloemendaal/Zandvoort are situated within biking distance. Extensive (top) sport facilities nearby. Near highways to, amongst others, Amsterdam, Leiden and Den Haag.
Characteristics:
- Living space: 141 m²
- Spacious sunny. south facing garden
- Balcony
- 5 bedrooms
- Wooden flloors, stained glass windows, original details
- Green, child-friendly, quiet street, and central location
- Parking on street (no permit needed)
- Lead- and zincwork chimney, balcony and dormers renewed in 2022 and 2024.
- Painting exterior house done in 2026.
For more information contact DMC Makelaars by phone or e-mail.
Advertisement
Features
Transfer of ownership
Last asking price
€ 985,000 kosten koper
Asking price per m²
€ 6,986
Status
Sold
Construction
Kind of house
Single-family home, row house
Building type
Resale property
Year of construction
1931
Type of roof
Gable roof covered with roof tiles
Surface areas and volume
Areas
Living area
141 m²
Other space inside the building
5 m²
Exterior space attached to the building
4 m²
Plot size
160 m²
Volume in cubic meters
518 m³
Layout
Number of rooms
6 rooms (5 bedrooms)
Number of bath rooms
1 bathroom and 2 separate toilets
Bathroom facilities
Shower, bath, and sink
Number of stories
3 stories and a loft
Energy
Energy label
C
Insulation
Double glazing and mostly double glazed
Heating
CH boiler
Hot water
CH boiler
CH boiler
Gas-fired combination boiler from 2014, in ownership