Hoogeweg 36911 KP PannerdenPannerden
€ 397,000 k.k.

- 125 m²living area
- 393 m²plot size
- 4bedrooms
- Fenergy label
Eye-catcherRuime 2-onder-1-kap met royale berging, zonnige tuin en eigen oprit
Description
Spacious semi-detached house with generous storage, sunny backyard, and private driveway
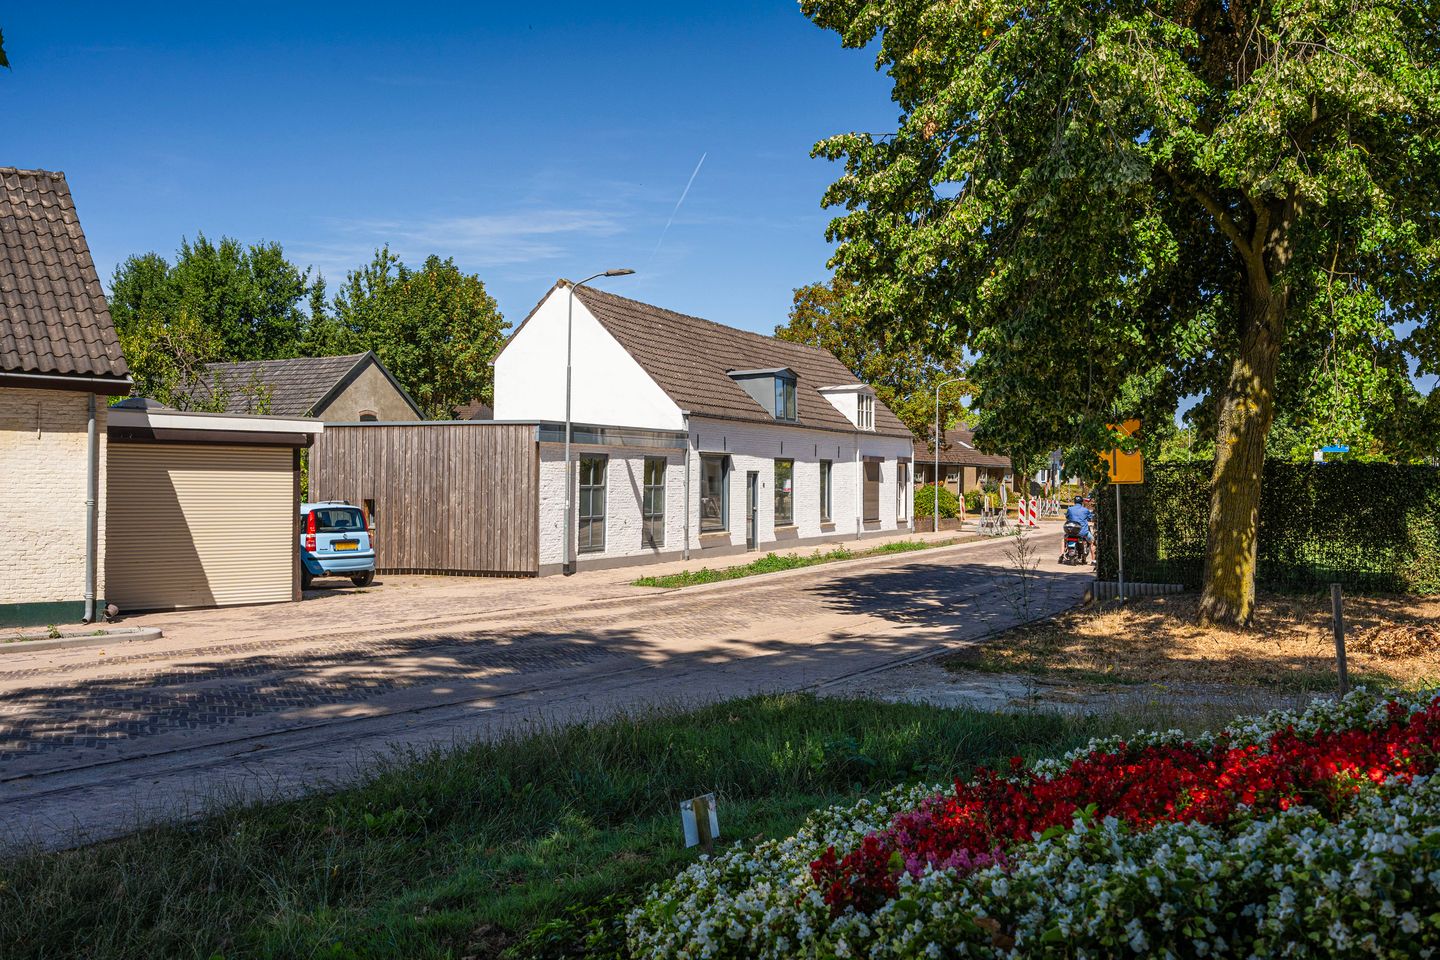
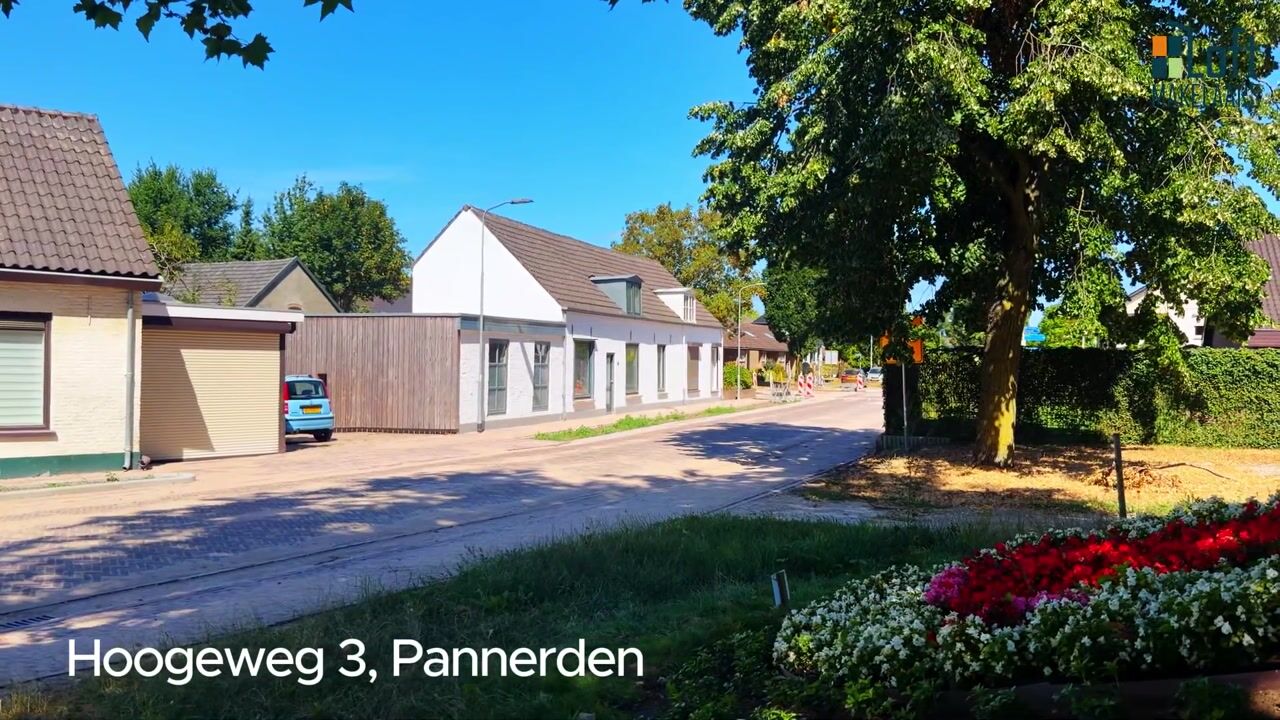
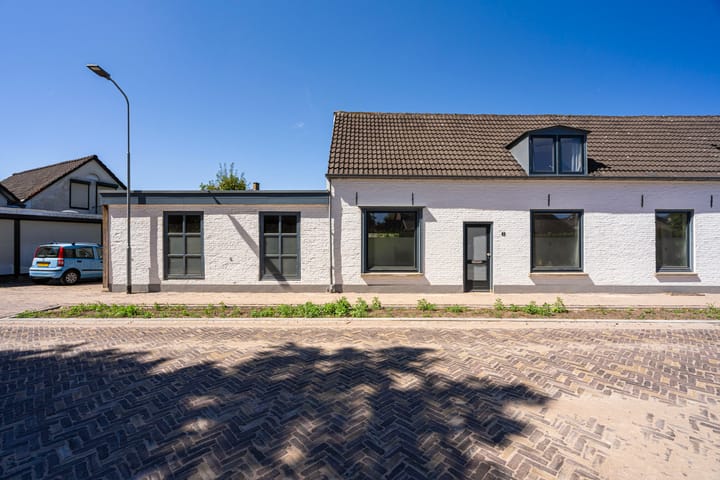
This characteristic and surprisingly spacious semi-detached house stands on Hoogeweg in the charming village of Pannerden. The property features a generous attached storage area of ??approximately 39 m², a practical utility room, a private driveway, and a lovely southwest-facing backyard. Thanks to the practical layout, three bedrooms, and the extra space on the ground floor, this home offers plenty of opportunities for living, working, and hobbies.
The combination of the spacious home, the many practical rooms, the large storage area, the sunny garden, and the quiet location makes this an attractive property for those looking for space and possibilities, with all daily amenities within easy reach.
Location:
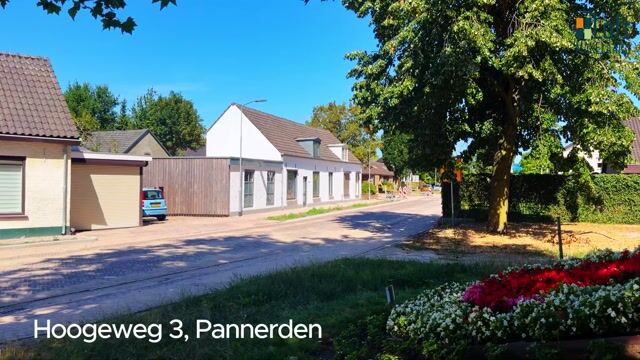
The house is situated on Hoogeweg in the village of Pannerden, where peace, space, and nature come together. The Rhine and the extensive floodplain area are located a short distance away. A beautiful environment for walking, cycling, and enjoying nature. Pannerden offers various facilities for daily needs, including a primary school, childcare, shops, sports clubs, a sports hall, and a health center. For a wider range of shops, restaurants, and other amenities, Zevenaar is located approximately a 10-minute drive away.
The location is also favorable in relation to surrounding cities and arterial roads. Arnhem, Nijmegen, Doetinchem, and Germany are easily accessible. Here, you combine the quiet and pleasant character of village life with regional amenities within easy reach.
Layout
Ground floor
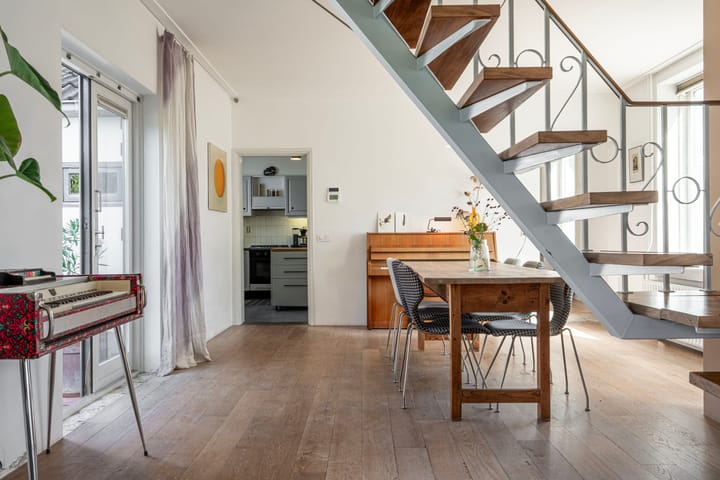
Through the entrance, you enter the spacious living room. The large windows provide pleasant natural light and give the room a comfortable atmosphere. There is ample space for a comfortable seating area and a generous dining area.
Due to a modified layout, the living room was enlarged in 2005, creating a pleasant living space. From the living room, French doors provide direct access to the terrace and the backyard.
A separate office space is located at the front. This space is, of course, also excellent for use as a playroom, hobby room, or extra workspace.
The kitchen is practically laid out and features ample work and storage space. Adjacent is the utility room, which offers additional work and storage space and is ideal for, for example, supplies, household appliances, and other items you prefer to keep out of sight.
The bathroom and a storage room are accessible from the utility room. The bathroom is equipped with a shower, toilet, and vanity unit. The central heating boiler and connections for white goods are located in the storage room.
Additionally, the property features a practical cellar, ideal for extra storage.
Storage
A particular plus point of this home is the spacious attached storage room of approximately 39 m². This space offers plenty of possibilities and is extremely suitable for hobbyists, DIY enthusiasts, or people who need extra work and storage space.
The storage room was made sustainable in 2017. The rear and side facades are fitted with facade insulation and finished with water-repellent, vapor-permeable foil and Douglas fir wood. The bitumen roof was also renewed in 2017 and insulated with 8 cm PIR insulation.
First floor
There are three bedrooms on the first floor. The rooms have a practical layout and feature built-in wardrobes, providing ample storage space.
Garden

You reach the terrace and the spacious backyard through the French doors. The garden faces southwest, allowing you to enjoy the sun for a large part of the day.
The garden features a pleasant combination of lawn, planting, and multiple seating options. This provides both a sunny and a sheltered spot to relax, garden, or socialize with family and friends.
At the front, the property features a private driveway with on-site parking. Features:
- Living area: 125 m²
- Storage: 39 m²
- Volume: 585 m³
- Year of construction: 1920
- Energy label: F
Special features:
- Wooden window frames, painted in 2024
- Partially fitted with HR++ glass;
- Bathroom equipped with renewed toilet and vanity unit, circa 2023;
- Attached space fitted with facade insulation in 2017;
- Bitumen roof of the attached space renewed and insulated with 8 cm PIR insulation in 2017;
- Remeha central heating boiler, 2021;
- Meter cupboard renewed and relocated in 2005;
- Spacious semi-detached house;
- Practical utility room;
- Office/study on the ground floor;
- Generous southwest-facing backyard;
- Private driveway with parking on private property; - Practical cellar;
- Spacious additional indoor space of approximately 39 m² with various potential uses.
Would you like to come take a look? Then bring your own NVM purchase agent along. A purchase agent represents your interests, thinks critically with you, and helps you save time and worries. You can easily find the contact details on Funda.
Advertisement
Features
Transfer of ownership
- Listed since
- Acceptance
- Available in consultation
- Asking price
- € 397,000 kosten koper
- Asking price per m²
- € 3,176
- Status
- Available
Construction
- Kind of house
- Single-family home, double house
- Building type
- Resale property
- Year of construction
- 1920
- Specific
- Partly furnished with carpets and curtains
- Type of roof
- Combination roof covered with asphalt roofing and roof tiles
Surface areas and volume
- Areas
- Living area
- 125 m²
- Other space inside the building
- 39 m²
- Plot size
- 393 m²
- Volume in cubic meters
- 585 m³
Layout
- Number of rooms
- 4 rooms (4 bedrooms)
- Number of bath rooms
- 1 bathroom
- Bathroom facilities
- Shower, toilet, and washstand
- Number of stories
- 2 stories and a basement
- Facilities
- Skylight, passive ventilation system, and rolldown shutters
Energy
- Energy label
- F
- Insulation
- Roof insulation and partly double glazed
- Heating
- CH boiler
- Hot water
- CH boiler
- CH boiler
- ACE 28CCCS Remeha (gas-fired combination boiler from 2021, in ownership)
Cadastral data
- PANNERDEN B 1774
- Cadastral map
- Area
- 393 m²
- Ownership situation
- Full ownership
Exterior space
- Location
- Alongside a quiet road and in residential district
- Garden
- Back garden
- Back garden
- 162 m² (9.00 metre deep and 18.00 metre wide)
- Garden location
- Located at the southwest
Storage space
- Shed / storage
- Attached brick storage
- Facilities
- Electricity
Parking
- Type of parking facilities
- Parking on private property and public parking
Popularity
3,013x
Viewed
60x
Saved
18-8-2026
On Funda
Neighborhood

Pannerden
Pannerden- Residents
- 2,120
- Family with children
- 34%
- Avg. asking price / m²
- € 3,312
Discover the neighborhood
Curious about the housing supply, residents and local real estate agents?

Don’t want to forget this home?
Save it as a favorite. You’ll easily find it back and get notified when something changes.
