Sold under reservation
Pastoriedijk 403195 HG Pernis RotterdamPernis
€ 310,000 k.k.

- 62 m²living area
- 34 m²plot size
- 3bedrooms
- Aenergy label
Eye-catcherInstapklare gezinswoning met 4 kamers en energielabel A
Description
Instapklare gezinswoning met 4 kamers en energielabel A
*For English see below\*
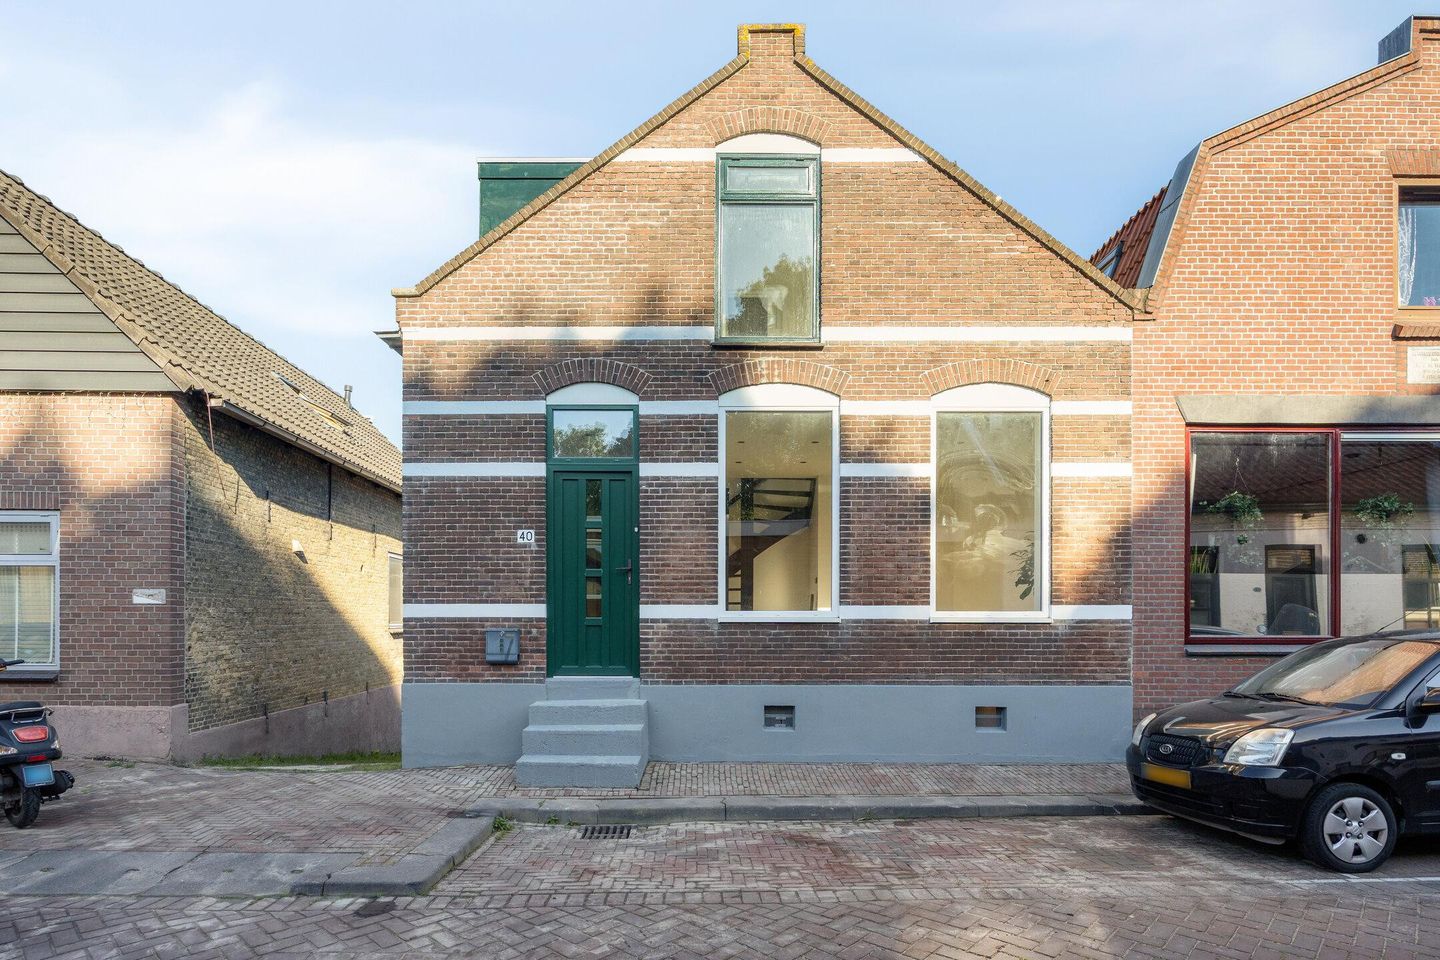
In een rustige, groene en kindvriendelijke woonwijk aan de Pastoriedijk staat deze volledig gerenoveerde en verduurzaamde hoekwoning. De woning is recent van top tot teen gemoderniseerd en met veel aandacht voor kwaliteit en afwerking vernieuwd. Zo beschikt de woning over een stijlvolle keuken, twee moderne badkamers, een nieuwe vloer en strak gestucte wanden. Dankzij de hoogwaardige afwerking is dit een instapklare woning waar u zonder te klussen direct kunt genieten van optimaal wooncomfort.
De renovatie is uitgevoerd door een professionele aannemer die de woning oorspronkelijk voor eigen bewoning heeft verbouwd. Hierdoor is tijdens de werkzaamheden niet alleen gekozen voor een hoogwaardige afwerking, maar ook voor duurzame materialen en praktische oplossingen. Het vakmanschap en de aandacht voor detail zijn in de gehele woning duidelijk zichtbaar. Door gewijzigde persoonlijke omstandigheden is deze prachtige woning nu beschikbaar voor verkoop.
Bent u op zoek naar een volledig gemoderniseerde woning waar kwaliteit, comfort en duurzaamheid samenkomen? Dan nodigen wij u van harte uit om de eerste bewoner te worden van deze met zorg gerenoveerde hoekwoning.
Voor extra zekerheid ontvangt de nieuwe eigenaar zes maanden garantie op de uitgevoerde werkzaamheden. Daarnaast zijn de toegepaste materialen voorzien van de bijbehorende fabrieksgaranties.
LOCATIE:
De woning ligt op loopafstand van diverse voorzieningen zoals winkels, scholen en openbaar vervoer. Ook de uitvalswegen richting de rondweg van Rotterdam zijn snel en gemakkelijk bereikbaar, evenals de A4 en A15. Daarnaast bevindt de metro zich letterlijk om de hoek.
INDELING:
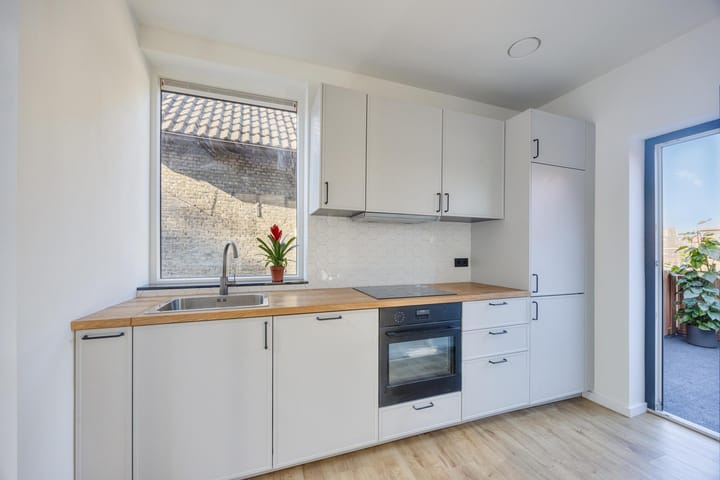
Entreehal met garderobe en directe toegang tot de keuken. De moderne, nieuwe keuken is voorzien van diverse inbouwapparatuur, waaronder een inductiekookplaat, oven, vaatwasser en ingebouwde koelkast en vriezer. Daarnaast beschikt de keuken over praktische soft-close lades. Via de keuken bereik je het op het westen gelegen dakterras, waar je heerlijk van de middag- en avondzon kunt genieten.
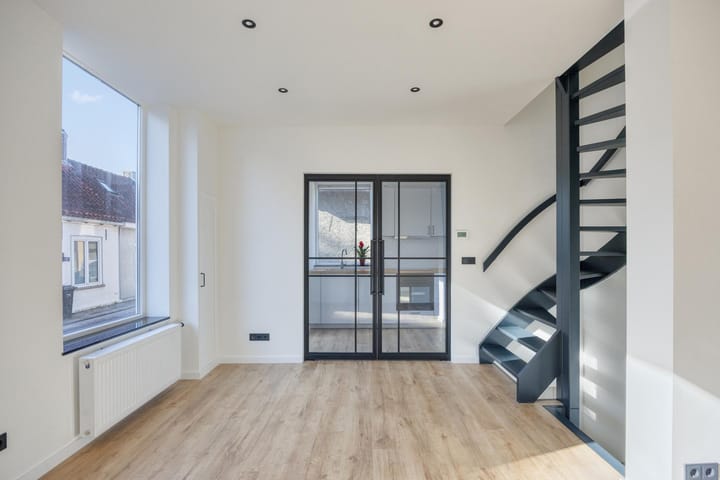
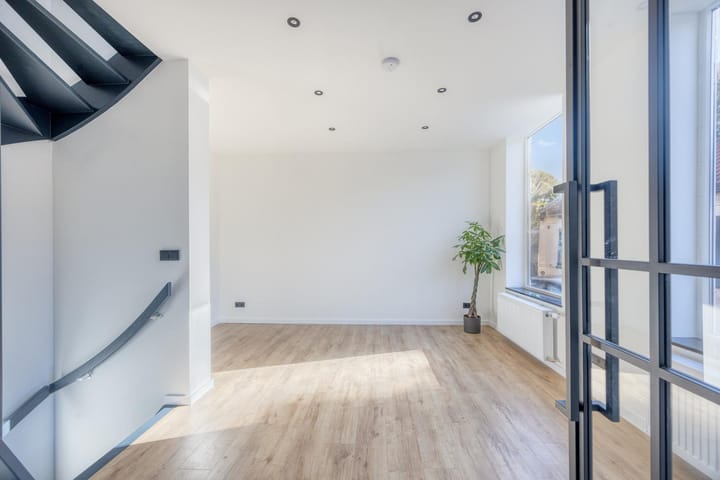
Via de stijlvolle metalen taatsdeuren kom je in de woonkamer. Dankzij de grote raampartijen is deze ruimte heerlijk licht en biedt deze volop mogelijkheden voor een comfortabel zit- en eetgedeelte.
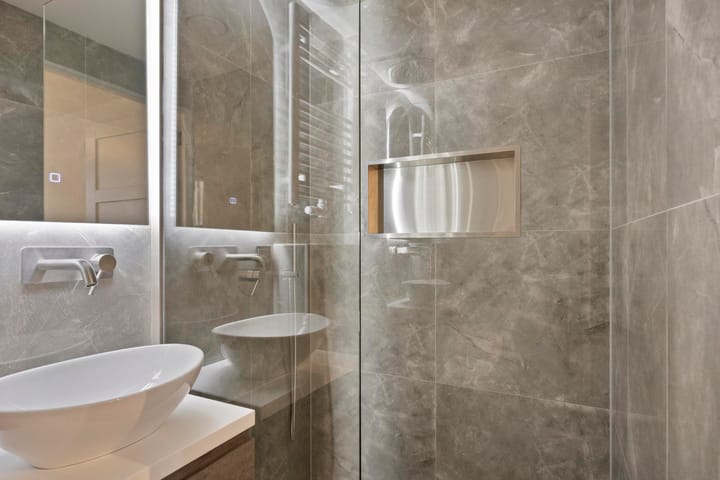
Via de trap naar boven bereik je de bovenste verdieping. Deze verdieping beschikt over twee slaapkamers, waarvan één extra ruim en licht is dankzij de grote dakkapel. De tweede kamer is voorzien van een nieuwe dakkapel en is ideaal te gebruiken als slaapkamer, kinderkamer of werkkamer. Op deze verdieping bevindt zich tevens de moderne badkamer, voorzien van een douche, wastafel en toilet.
Via de woonkamer brengt de trap naar beneden je naar het souterrain. In de grote ruimte bevinden zich de aansluitingen voor de wasmachine en droger, evenals de cv-ketel (2026). De andere kamer is ingericht als slaapkamer en biedt directe toegang tot de tweede badkamer, welke is voorzien van een douche en wastafel. Vanuit deze kamer bereik je tevens de tuin met overkapping, een fijne plek om in alle rust buiten te zitten.
Goed om te weten:
- Bouwjaar: 1900
- Gebruiksoppervlakte wonen: ca. 56m²
-Interne berging van ca 15m2
- Volledig verbouwd en verduurzaamd
- Overal minimaal dubbelglas
- Tuin op het westen
- Energielabel: A
- Volledig voorzien van dubbel glas
- Cv-ketel 2026
- Oplevering mogelijk op korte termijn
- Niet-bewonersclausule
- Perceel zal bij verkoop worden gesplitst.
Move-in Ready Family Home with 4 Rooms and Energy Label A
Located on Pastoriedijk in a quiet, green, and family-friendly residential neighborhood, this fully renovated and energy-efficient end-of-terrace home is ready to move into. The property has recently been completely modernized and refurbished with great attention to quality and detail. It features a stylish kitchen, two modern bathrooms, new flooring throughout, and smooth plastered walls, creating a contemporary and elegant living environment. Thanks to its high-quality finish, you can move in immediately and enjoy all the comforts of a modern home without the need for any additional work.
The renovation was carried out by a professional contractor who originally intended the property for his own residence. As a result, no compromises were made during the renovation, with premium-quality finishes, durable materials, and practical solutions chosen throughout. The craftsmanship and meticulous attention to detail are evident in every part of the home. Due to changed personal circumstances, this beautifully renovated property is now being offered for sale.
If you are looking for a fully modernized home that combines quality, comfort, and sustainability, we warmly invite you to become the first occupant of this carefully renovated end-of-terrace house.
For additional peace of mind, the new owner will receive a six-month warranty on the renovation work carried out. Furthermore, all installed materials and products are covered by the applicable manufacturers' warranties.
Location:
The property is within walking distance of various amenities such as shops, schools, and public transport. Main roads connecting to the Rotterdam ring road, as well as the A4 and A15 motorways, are easily and quickly accessible. In addition, the metro station is literally just around the corner.
Layout:
Entrance hall with wardrobe area and direct access to the kitchen. The modern new kitchen is equipped with various built-in appliances, including an induction cooktop, oven, dishwasher, and integrated fridge and freezer. The kitchen also features practical soft-close drawers. From the kitchen, you can access the west-facing roof terrace, perfect for enjoying the afternoon and evening sun.
Through the stylish steel pivot doors, you enter the living room. Thanks to the large windows, this space is wonderfully bright and offers plenty of room for a comfortable sitting and dining area.
The staircase leads to the top floor, which features two bedrooms. One of the bedrooms is particularly spacious and bright thanks to the large dormer window. The second room also has a new dormer and is ideal as a bedroom, children’s room, or home office. This floor also includes the modern bathroom, fitted with a shower, washbasin, and toilet.
From the living room, the staircase downstairs leads to the basement level. This spacious area includes connections for a washing machine and dryer, as well as the central heating boiler (2026). The other room is set up as a bedroom and offers direct access to the second bathroom, which is equipped with a shower and washbasin. From this room, you also have access to the garden with covered patio, a lovely place to relax outdoors in complete privacy.
Good to know:
- Year of construction: 1900
- Living area: 56 m²
- Internal storage room of approximately 15m2
- Fully renovated and energy-efficient
- At least double glazing throughout
- West-facing garden
- Energy label: A
- Fully fitted with double glazing
- Central heating boiler from 2026
- Quick transfer possible
- Non-occupancy clause applies
- The plot will be split upon sale.
Advertisement
Features
Transfer of ownership
- Listed since
- Acceptance
- Available immediately
- Asking price
- € 310,000 kosten koper
- Asking price per m²
- € 5,000
- Status
- Sold under reservation
Construction
- Kind of house
- Single-family home, corner house (dyke house)
- Building type
- Resale property
- Year of construction
- 1900
- Type of roof
- Gable roof covered with roof tiles
Surface areas and volume
- Areas
- Living area
- 62 m²
- Other space inside the building
- 14 m²
- Exterior space attached to the building
- 12 m²
- Plot size
- 34 m²
- Volume in cubic meters
- 268 m³
Layout
- Number of rooms
- 4 rooms (3 bedrooms)
- Number of bath rooms
- 2 bathrooms
- Bathroom facilities
- Shower, toilet, sink, and washstand
- Number of stories
- 3 stories
Energy
- Energy label
- A
Cadastral data
- PERNIS B 4568
- Cadastral map
- Area
- 34 m²
- Ownership situation
- Full ownership
Exterior space
- Location
- In residential district
- Garden
- Back garden
- Back garden
- 6 m² (2.90 metre deep and 2.23 metre wide)
- Garden location
- Located at the west with rear access
- Balcony/roof terrace
- Roof terrace present
Parking
- Type of parking facilities
- Public parking
Popularity
2,459x
Viewed
71x
Saved
10-7-2026
On Funda
Neighborhood

Pernis
Pernis Rotterdam- Residents
- 4,910
- Family with children
- 35%
- Avg. asking price / m²
- € 3,582
Discover the neighborhood
Curious about the housing supply, residents and local real estate agents?

Don’t want to forget this home?
Save it as a favorite. You’ll easily find it back and get notified when something changes.
