New
Patrijslande 132641 KZ PijnackerAckerswoude
€ 925,000 k.k.

- 162 m²living area
- 263 m²plot size
- 4bedrooms
- Aenergy label
Description
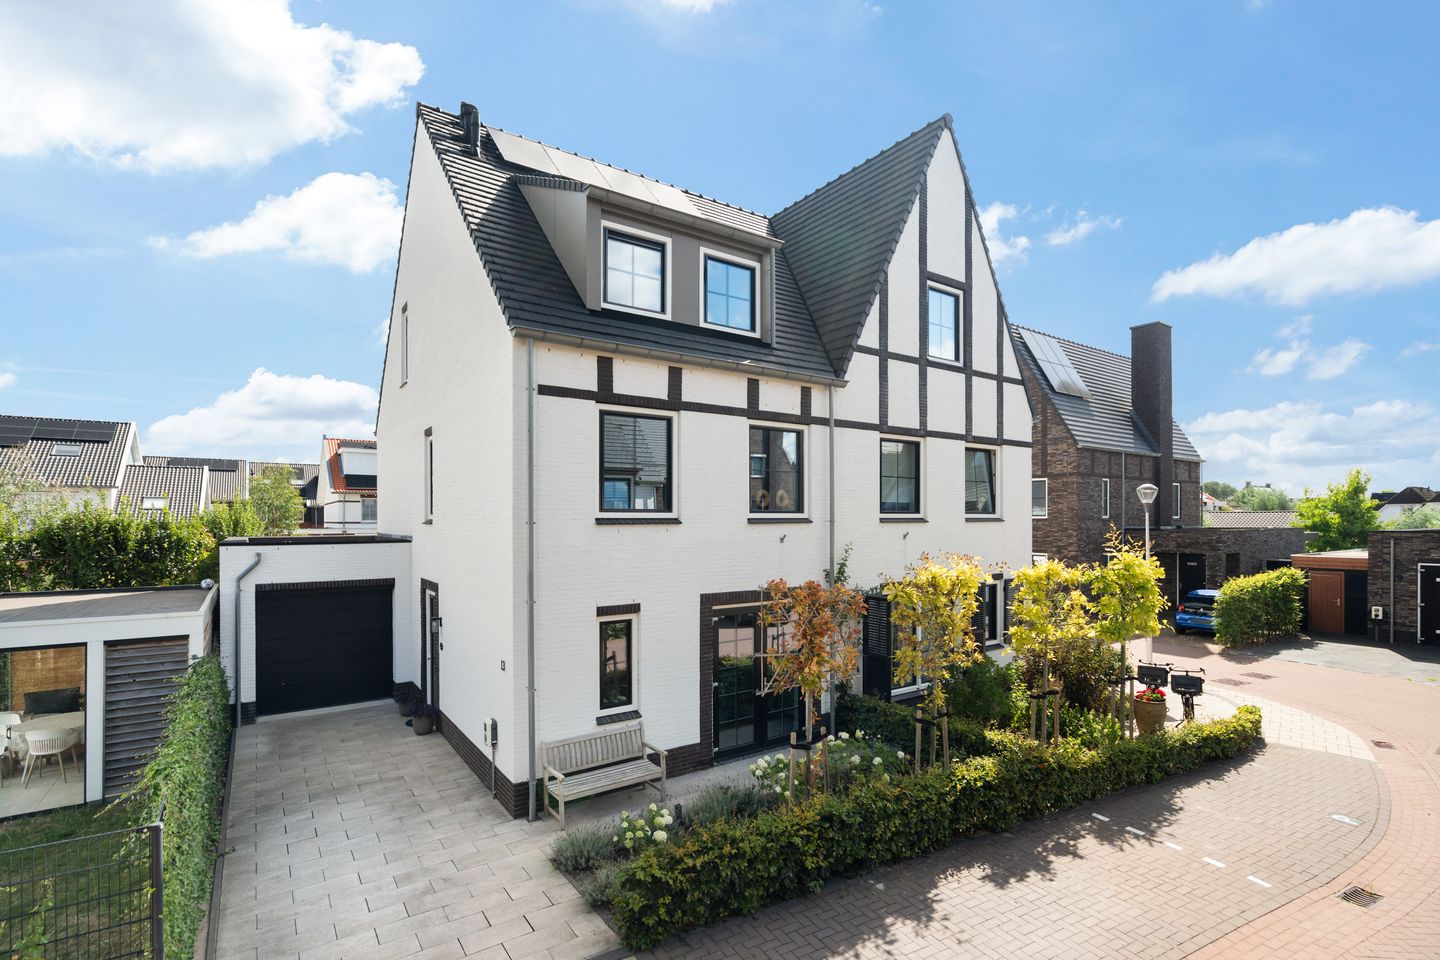
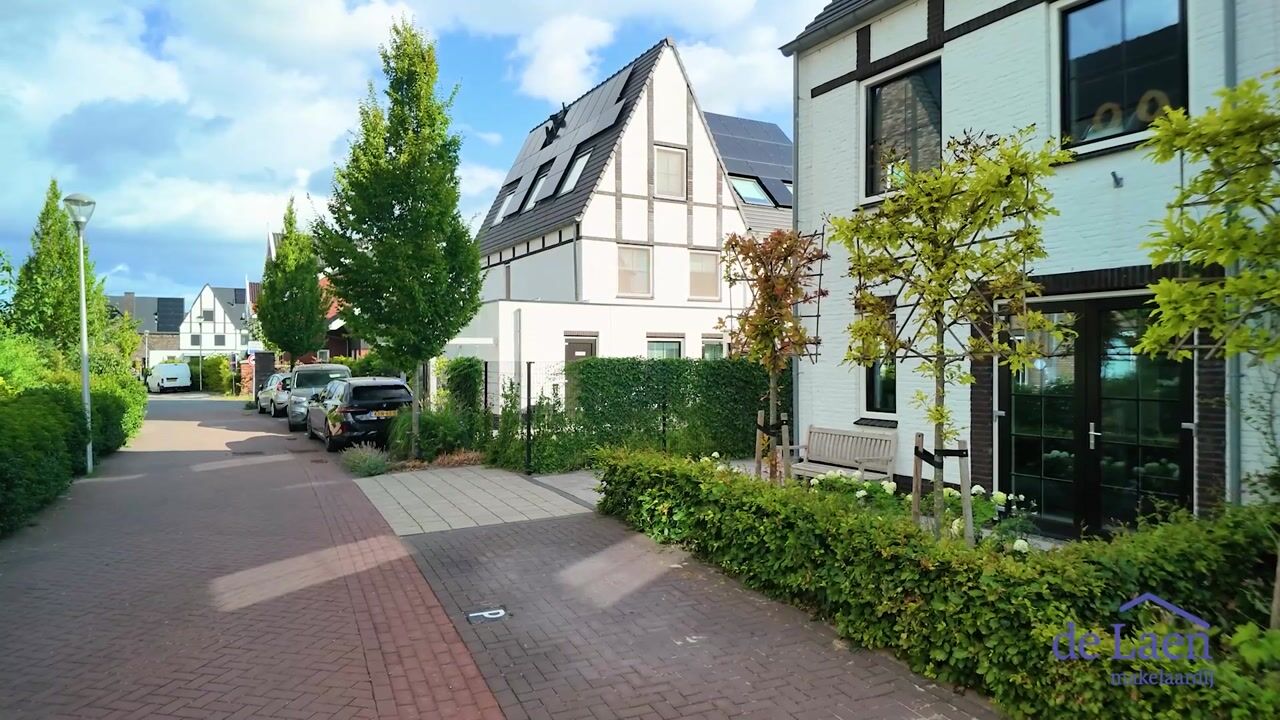
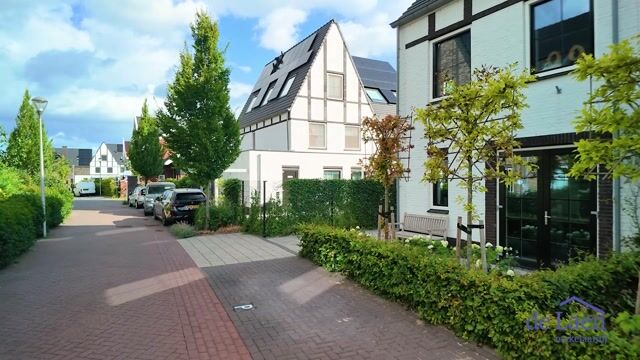
Coming home to a place where peace, space and a warm atmosphere come together. This characteristic semi-detached house with private driveway and garage is located in an attractive and child-friendly courtyard in the popular Ackerswoude neighbourhood, where children can safely play outside and you can enjoy plenty of privacy. With a beautifully landscaped garden bordering the water, four spacious bedrooms and a high-quality level of finish, this is a home you can move straight into. The property also has its own driveway with a connection for an EV charging point, ensuring you always have a parking space on your own property.
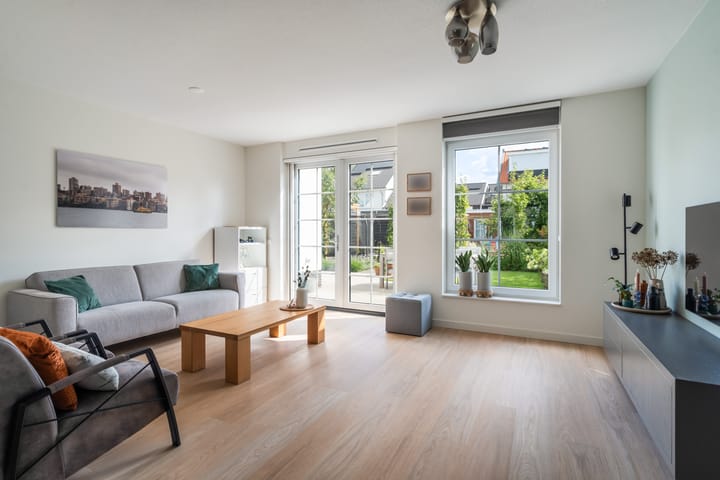
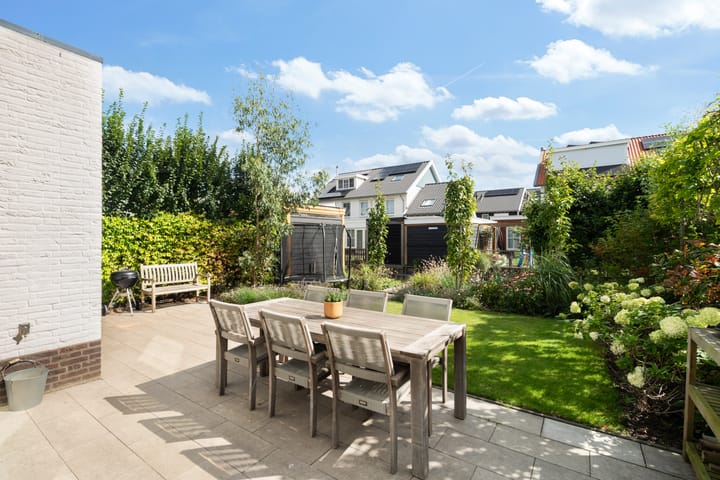
This stylish home combines the charming appearance of 1930s architecture with modern-day comfort. The living room is wonderfully bright and, thanks to the French doors, connects directly to the beautifully landscaped rear garden by the water. Due to its north-east facing position, the garden offers a pleasant balance of sun and shade throughout the day.
General layout:
Ground floor:
Entrance/hall with meter cupboard and toilet
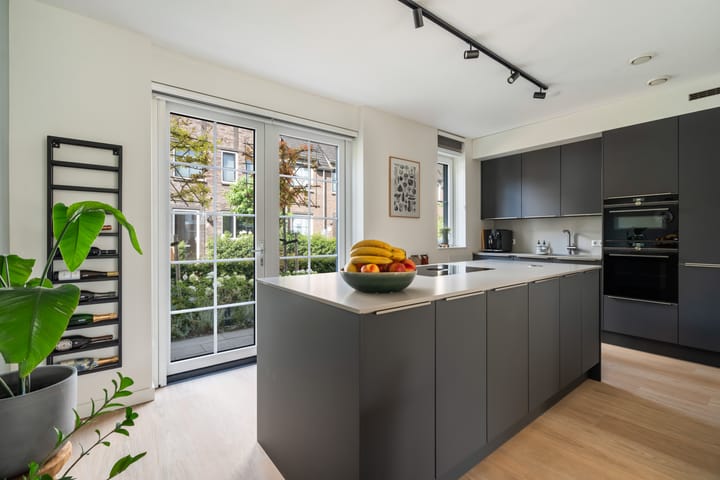
The modern kitchen with cooking island is fully equipped and provides a wonderful space for extensive cooking or enjoying time together
Garden-facing living room with French doors, modern PVC flooring with comfortable underfloor heating, and plastered walls
First floor:
Landing with separate toilet
3 spacious bedrooms, with the main bedroom featuring a walk-in wardrobe
Modern bathroom with bathtub, walk-in shower and double washbasin
Second floor:
The surprisingly spacious attic floor offers plenty of additional possibilities. Thanks to two large Velux roof windows, this floor benefits from plenty of natural light and is perfectly suited as an additional bedroom, home office, playroom or hobby room.
This floor also accommodates the fourth bedroom with dormer window, currently used as a home office.
In addition, there is a practical separate laundry room.
The well-maintained rear garden bordering the water offers plenty of privacy and is a wonderful place to relax or enjoy long summer evenings. Children can even take a small inflatable boat out onto the water.
The garage and private parking space complete the comfort of this home.
The location in Ackerswoude is another major advantage. You will be living in a popular, modern residential neighbourhood with all amenities within easy reach. Schools, childcare facilities, playgrounds, shops, sports facilities and main access roads are all located nearby. The quiet courtyard makes this location particularly special: a safe and pleasant place where children can still play outside carefree and neighbours know each other.
Features:
- Located in a quiet and child-friendly courtyard offering plenty of privacy in Ackerswoude
- North-east facing rear garden bordering the water
- Bright living room with French doors opening onto the garden
- Modern kitchen
- Four spacious bedrooms
- Modern bathroom with separate toilet
- Ground floor with underfloor heating
- Plastered walls
- Tilt-and-turn uPVC windows, all fitted with insect screens
- Spacious attic floor with separate laundry room and multifunctional space featuring 2 large Velux roof windows
- Homeowners’ association contribution for the jointly owned communal area: €20 per month
De Laen Makelaardij is the seller’s NVM estate agent. We recommend that you appoint your own NVM estate agent to represent your interests when purchasing this property.
This advertisement and the accompanying questionnaire have been compiled with the greatest possible care. However, no liability is accepted on our part for any incompleteness, inaccuracies or otherwise, nor for any consequences thereof. All stated dimensions and surface areas are indicative.
Advertisement
Features
Transfer of ownership
- Listed since
- Acceptance
- Available in consultation
- Asking price
- € 925,000 kosten koper
- Asking price per m²
- € 5,710
- Status
- Available
Construction
- Kind of house
- Single-family home, double house
- Building type
- Resale property
- Year of construction
- 2021
- Type of roof
- Gable roof covered with roof tiles
Surface areas and volume
- Areas
- Living area
- 162 m²
- Other space inside the building
- 17 m²
- Plot size
- 263 m²
- Volume in cubic meters
- 658 m³
Layout
- Number of rooms
- 6 rooms (4 bedrooms)
- Number of bath rooms
- 1 bathroom and 2 separate toilets
- Bathroom facilities
- Double sink, walk-in shower, bath, and washstand
- Number of stories
- 3 stories
- Facilities
- Skylight, mechanical ventilation, and solar panels
Energy
- Energy label
- A
- Insulation
- Completely insulated
- Heating
- CH boiler
- Hot water
- CH boiler
- CH boiler
- Nefit (gas-fired combination boiler from 2021, in ownership)
Cadastral data
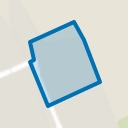
- PIJNACKER B 7521
- Cadastral map
- Area
- 263 m²
- Ownership situation
- Full ownership
Exterior space
- Location
- Sheltered location and in residential district
- Garden
- Back garden and front garden
- Back garden
- 105 m² (12.00 metre deep and 8.71 metre wide)
- Garden location
- Located at the northeast with rear access
Storage space
- Shed / storage
- Built-in
Garage
- Type of garage
- Attached brick garage
- Capacity
- 1 car
- Facilities
- Electricity
- Insulation
- Insulated walls
Parking
- Type of parking facilities
- Parking on private property and public parking
Popularity
0x
Viewed
0x
Saved
17-8-2026
On Funda
Neighborhood
Ackerswoude
Pijnacker- Residents
- 3,480
- Family with children
- 74%
- Avg. asking price / m²
- € 5,293
Discover the neighborhood
Curious about the housing supply, residents and local real estate agents?

Don’t want to forget this home?
Save it as a favorite. You’ll easily find it back and get notified when something changes.
